
Search results for "Dinette" in Home Design Ideas


 SKP Design
This family fell in love with a beautiful Frank Lloyd Wright inspired home that needed a few updates to fit their lifestyle. They needed more functional kitchen space for caterers and also for their own love of cooking. The kitchen island was redesigned to improve function and add extra oven space, a wine fridge and a prep sink. Block Builders replicated the original cabinetry style for the island and added Frank Lloyd Wright design elements to all of the cabinets. Custom Motawi tile and a stainless exhaust hood are featured above the Wolf range. Window banquette seating designed for the dinette makes the space more welcoming and comfortable. Hubbardton Forge lighting fixtures complete the new look.
Photographer: Casey Spring

 Village Home Stores
Custom Amish-built cabinetry in a combination of Rustic Alder, White, and Gray painted finishes. Open concept kitchen with large island, dinette, hutch, and wetbar. Nearby laundry, mudroom, powder room, dining and living rooms also get a new look. Cambria Brittanicca Warm quartz and KitchenAid appliances also featured. Quad Cities area remodel from start to finish by Village Home Stores.
Find the right local pro for your project
 Laurie Yapp Design
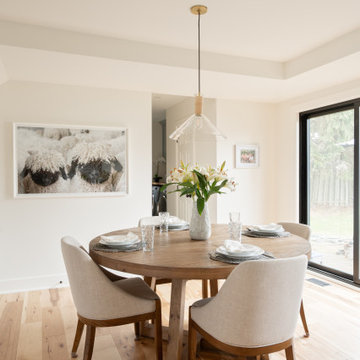
Beautiful farmhouse kitchen with a spectacular Kohler farmhouse sink! The warm Revere Pewter cabinetry brings an inviting feel to this space. there is a perfect area for a dinette table and chairs with an expandable table. The floors are in hickory giving a lot of movement and life to the space. the backsplash mosaic tiles are in a blue marble. There is an enormous island with seating for 4 and a beverage fridge.
 Laurie Yapp Design
Beautiful farmhouse kitchen with a spectacular Kohler farmhouse sink! The warm Revere Pewter cabinetry brings an inviting feel to this space. there is a perfect area for a dinette table and chairs with an expandable table. The floors are in hickory giving a lot of movement and life to the space. the backsplash mosaic tiles are in a blue marble. There is an enormous island with seating for 4 and a beverage fridge.
 Laurie Yapp Design
Beautiful farmhouse kitchen with a spectacular Kohler farmhouse sink! The warm Revere Pewter cabinetry brings an inviting feel to this space. there is a perfect area for a dinette table and chairs with an expandable table. The floors are in hickory giving a lot of movement and life to the space. the backsplash mosaic tiles are in a blue marble. There is an enormous island with seating for 4 and a beverage fridge.
 Laurie Yapp Design
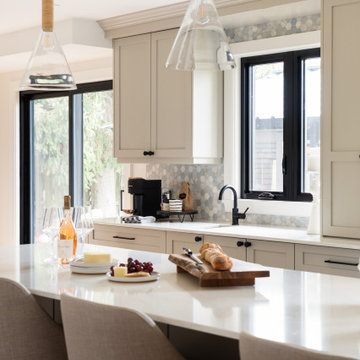
Beautiful farmhouse kitchen with a spectacular Kohler farmhouse sink! The warm Revere Pewter cabinetry brings an inviting feel to this space. there is a perfect area for a dinette table and chairs with an expandable table. The floors are in hickory giving a lot of movement and life to the space. the backsplash mosaic tiles are in a blue marble. There is an enormous island with seating for 4 and a beverage fridge.

Sponsored
Columbus, OH

Hope Restoration & General Contracting
Columbus Design-Build, Kitchen & Bath Remodeling, Historic Renovations
 Laurie Yapp Design
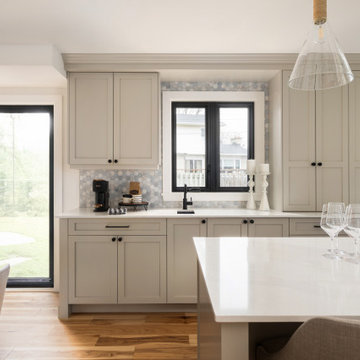
Beautiful farmhouse kitchen with a spectacular Kohler farmhouse sink! The warm Revere Pewter cabinetry brings an inviting feel to this space. there is a perfect area for a dinette table and chairs with an expandable table. The floors are in hickory giving a lot of movement and life to the space. the backsplash mosaic tiles are in a blue marble. There is an enormous island with seating for 4 and a beverage fridge.
 Laurie Yapp Design
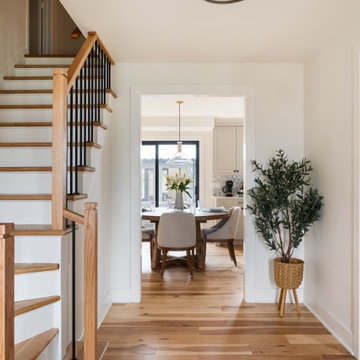
Beautiful farmhouse kitchen with a spectacular Kohler farmhouse sink! The warm Revere Pewter cabinetry brings an inviting feel to this space. there is a perfect area for a dinette table and chairs with an expandable table. The floors are in hickory giving a lot of movement and life to the space. the backsplash mosaic tiles are in a blue marble. There is an enormous island with seating for 4 and a beverage fridge.
 Laurie Yapp Design
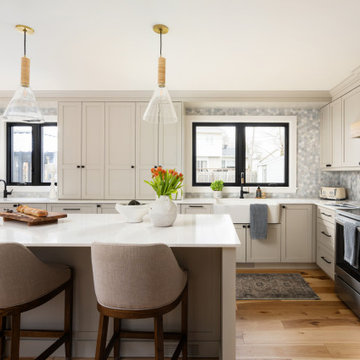
Beautiful farmhouse kitchen with a spectacular Kohler farmhouse sink! The warm Revere Pewter cabinetry brings an inviting feel to this space. there is a perfect area for a dinette table and chairs with an expandable table. The floors are in hickory giving a lot of movement and life to the space. the backsplash mosaic tiles are in a blue marble. There is an enormous island with seating for 4 and a beverage fridge.

 Elegant Interiors LLC, -Decorating Den INTERIORS
Glam dinette set helps to blend family room into glam kitchen.
Example of a large mid-century modern l-shaped eat-in kitchen design in New York with an island
Example of a large mid-century modern l-shaped eat-in kitchen design in New York with an island


Sponsored
Columbus, OH
Hope Restoration & General Contracting
Columbus Design-Build, Kitchen & Bath Remodeling, Historic Renovations

 Domaine Development
Garrett Buell
Transitional dark wood floor and brown floor dining room photo in Nashville with white walls
Transitional dark wood floor and brown floor dining room photo in Nashville with white walls

Small elegant light wood floor and beige floor great room photo in New York with gray walls and no fireplace

 Wheatland Custom Cabinetry & Woodwork
Elizabeth Steiner Photography
Kitchen/dining room combo - small coastal medium tone wood floor kitchen/dining room combo idea in Chicago with gray walls
Kitchen/dining room combo - small coastal medium tone wood floor kitchen/dining room combo idea in Chicago with gray walls

 Cathy Wall Designs LLC
Reverie
Elegant dining room photo with an undermount sink, medium tone wood cabinets, granite countertops, green backsplash, ceramic backsplash and stainless steel appliances
Elegant dining room photo with an undermount sink, medium tone wood cabinets, granite countertops, green backsplash, ceramic backsplash and stainless steel appliances

 Interiors by Maite Granda
Our clients, a young family wanted to remodel their two story home located in one of the most exclusive and beautiful areas of Miami. Mediterranean style home builded in the 80 in need of a huge renovation, old fashioned kitchen with light pink sinks, wall cabinets all over the kitchen and dinette area.
We begin by demolishing the kitchen, we opened a wall for a playroom area next to the informal dining; easy for parents to supervise the little. A formal foyer with beautiful entrance to living room. We did a replica of the main entrance arch to the kitchen entrance so there is a continuity from exterior to interior.
Bluemoon Filmwork

 Julia Vikander Decoration
Transitional dark wood floor and brown floor dining room photo in St Louis with beige walls


132