
Search results for "Dinette" in Home Design Ideas

 The Fabricsmith
Soft belly or relaxed valances were made to soften the room. This treatment over the kitchen sink matches the bay window dinette area.
Eat-in kitchen - large traditional u-shaped medium tone wood floor eat-in kitchen idea with an undermount sink, raised-panel cabinets, gray cabinets, granite countertops, black backsplash, stone slab backsplash, stainless steel appliances and an island
Eat-in kitchen - large traditional u-shaped medium tone wood floor eat-in kitchen idea with an undermount sink, raised-panel cabinets, gray cabinets, granite countertops, black backsplash, stone slab backsplash, stainless steel appliances and an island
 Baraca Remodeling inc.
Over garage ADU, Studio with kitchen and dinette
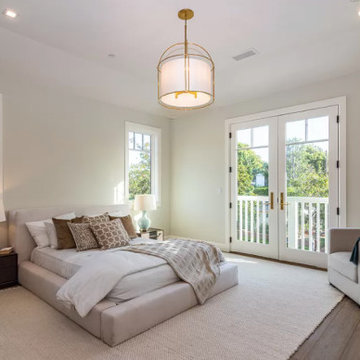
Small trendy loft-style dark wood floor, brown floor and coffered ceiling bedroom photo in Orange County with white walls and no fireplace
Small trendy loft-style dark wood floor, brown floor and coffered ceiling bedroom photo in Orange County with white walls and no fireplace


Find the right local pro for your project

 Village Home Stores
Custom Amish-built cabinetry in a combination of Rustic Alder, White, and Gray painted finishes. Open concept kitchen with large island, dinette, hutch, and wetbar. Nearby laundry, mudroom, powder room, dining and living rooms also get a new look. Cambria Brittanicca Warm quartz and KitchenAid appliances also featured. Quad Cities area remodel from start to finish by Village Home Stores.


 Village Home Stores
Custom Amish-built cabinetry in a combination of Rustic Alder, White, and Gray painted finishes. Open concept kitchen with large island, dinette, hutch, and wetbar. Nearby laundry, mudroom, powder room, dining and living rooms also get a new look. Cambria Brittanicca Warm quartz and KitchenAid appliances also featured. Quad Cities area remodel from start to finish by Village Home Stores.
 DW Design & Decor LLC
Kyle J Caldwell Photography
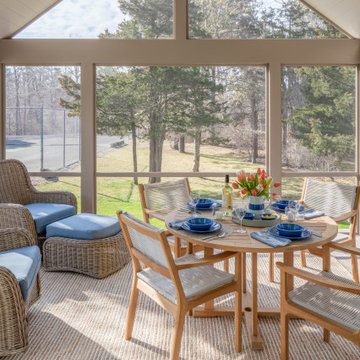
Beach style screened-in porch idea in Boston with a roof extension
Beach style screened-in porch idea in Boston with a roof extension

Sponsored
Columbus, OH

Hope Restoration & General Contracting
Columbus Design-Build, Kitchen & Bath Remodeling, Historic Renovations


 Victory Homes of Wisconsin, Inc
Detour Marketing, LLC
Large elegant single-wall medium tone wood floor eat-in kitchen photo in Milwaukee with an undermount sink, flat-panel cabinets, white cabinets, granite countertops, beige backsplash, ceramic backsplash, stainless steel appliances and an island
Large elegant single-wall medium tone wood floor eat-in kitchen photo in Milwaukee with an undermount sink, flat-panel cabinets, white cabinets, granite countertops, beige backsplash, ceramic backsplash, stainless steel appliances and an island

 Bernardo Pozas Residential Design
Seated home bar - huge contemporary l-shaped gray floor seated home bar idea in Austin with flat-panel cabinets, beige cabinets, mirror backsplash and white countertops


 C & C Custom Builders
This dinette rests off the kitchen featuring a round tray ceiling, curved window wall complete with our very own custom millwork & moulding. Photo by C & C Custom Builders


Sponsored
Columbus, OH
Hope Restoration & General Contracting
Columbus Design-Build, Kitchen & Bath Remodeling, Historic Renovations

 Happy Healthy Homes
This less formal dinette just off the kitchen offers expansive views of the Salinas Valley. The drapery stripe fabric draperies are trimmed with a boarder of red fabric and course fringe. They will close with a pull on the wand.
Ronda Reinke
 Village Home Stores
Custom Amish-built cabinetry in a combination of Rustic Alder, White, and Gray painted finishes. Open concept kitchen with large island, dinette, hutch, and wetbar. Nearby laundry, mudroom, powder room, dining and living rooms also get a new look. Cambria Brittanicca Warm quartz and KitchenAid appliances also featured. Quad Cities area remodel from start to finish by Village Home Stores.

 Walish & Stambaugh
Anna Routh Photography
Example of a classic dark wood floor dining room design in New York with white walls
Example of a classic dark wood floor dining room design in New York with white walls
 Village Home Stores
Custom Amish-built cabinetry in a combination of Rustic Alder, White, and Gray painted finishes. Open concept kitchen with large island, dinette, hutch, and wetbar. Nearby laundry, mudroom, powder room, dining and living rooms also get a new look. Cambria Brittanicca Warm quartz and KitchenAid appliances also featured. Quad Cities area remodel from start to finish by Village Home Stores.

 Estes/Twombly Architects, Inc.
Living room - coastal open concept medium tone wood floor living room idea in Providence with white walls and a ribbon fireplace
 Baraca Remodeling inc.
Over garage ADU, Studio with kitchen and dinette
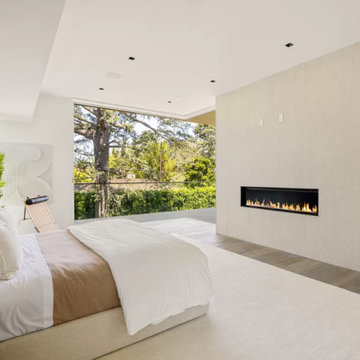
Inspiration for a small contemporary loft-style dark wood floor, brown floor and coffered ceiling bedroom remodel in Orange County with white walls and no fireplace
Inspiration for a small contemporary loft-style dark wood floor, brown floor and coffered ceiling bedroom remodel in Orange County with white walls and no fireplace
 User
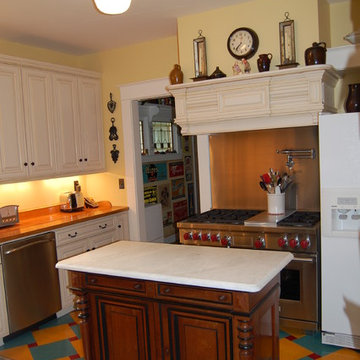
The Kitchen island was an old walnut sideboard for which I had a "Nova Blanco" marble top made. The island intercepts the view of the stove from the Dinette and Dining Room. The back of the cabinet was opened up for access on the stove side and a spice rack built in.
128