
Search results for "Dinette" in Home Design Ideas
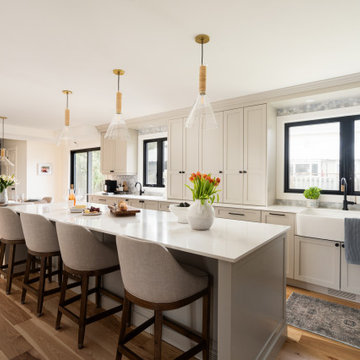
 Laurie Yapp Design
Beautiful farmhouse kitchen with a spectacular Kohler farmhouse sink! The warm Revere Pewter cabinetry brings an inviting feel to this space. there is a perfect area for a dinette table and chairs with an expandable table. The floors are in hickory giving a lot of movement and life to the space. the backsplash mosaic tiles are in a blue marble. There is an enormous island with seating for 4 and a beverage fridge.
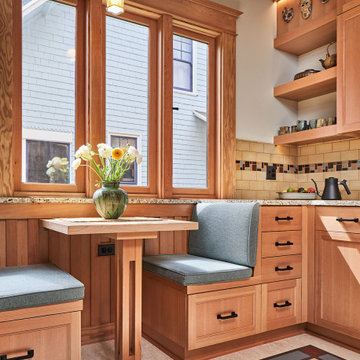
 Erika Rice, CKBD
Arts and Crafts kitchen remodel in turn-of-the-century Portland Four Square, featuring a custom built-in eating nook, five-color inlay marmoleum flooring, maximized storage, and a one-of-a-kind handmade ceramic tile backsplash.
Photography by Kuda Photography

 Village Home Stores
Custom Amish-built cabinetry in a combination of Rustic Alder, White, and Gray painted finishes. Open concept kitchen with large island, dinette, hutch, and wetbar. Nearby laundry, mudroom, powder room, dining and living rooms also get a new look. Cambria Brittanicca Warm quartz and KitchenAid appliances also featured. Quad Cities area remodel from start to finish by Village Home Stores.
Find the right local pro for your project
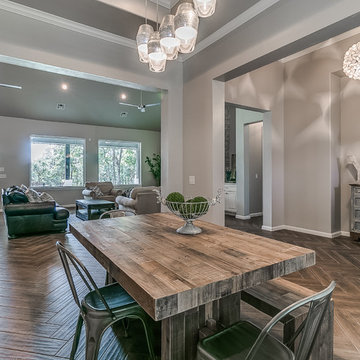


 S.J. Janis Company, Inc.
The previous family room opened up to the dinette and kitchen but was simply too small. The origional room was 12' x 16'. The rear wall of the family room was extended out 14' providing the new family room a comfortable size of 25' x 16'. The opening to the dinette and kitchen was enlarged and large Marvin windows with transom units now face the tree-lined backyard. A Marvin swinging French door opens up to a brick multi-level patio ideal for outdoor entertaining.

 Lakewest Renovations
Eat-in kitchen - transitional galley dark wood floor eat-in kitchen idea in Chicago with a farmhouse sink, shaker cabinets, white cabinets, quartzite countertops, white backsplash, subway tile backsplash, stainless steel appliances, an island and beige countertops
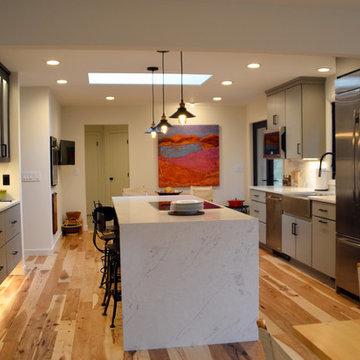
 Kresge Contracting Inc.
Kitchen was opened up to dinette and dining room and large center island was installed. Photo by Mark Kresge
Kitchen - large scandinavian kitchen idea in Columbus
Kitchen - large scandinavian kitchen idea in Columbus

Sponsored
Columbus, OH

Hope Restoration & General Contracting
Columbus Design-Build, Kitchen & Bath Remodeling, Historic Renovations

 K. Gennaro Photography
Clean, bright white modern dinette area featuring bold primary colors and graphic illustration.
Designed by: Rachel Chulew of designHAUS24 http://designhaus24.com/
Photo: Kayli Gennaro of K. Gennaro Photography http://www.kgennarophotography.com
 Village Home Stores
Custom Amish-built cabinetry in a combination of Rustic Alder, White, and Gray painted finishes. Open concept kitchen with large island, dinette, hutch, and wetbar. Nearby laundry, mudroom, powder room, dining and living rooms also get a new look. Cambria Brittanicca Warm quartz and KitchenAid appliances also featured. Quad Cities area remodel from start to finish by Village Home Stores.

 Colleen Horner Design Studio
Brittany Gormanson
Inspiration for a timeless kitchen remodel in Milwaukee
Inspiration for a timeless kitchen remodel in Milwaukee


 Gonyea Custom Homes
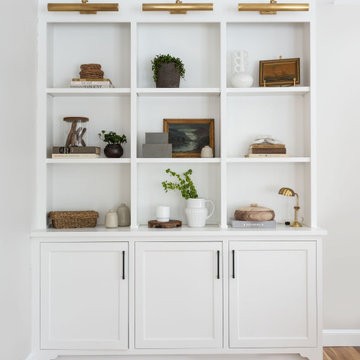
Lving room with stone fireplace. Great room style with adjoining dinette. Architectural archways. Photography by Spacecrafting
Large transitional open concept carpeted living room photo in Minneapolis with beige walls, a standard fireplace, a stone fireplace and a media wall
Large transitional open concept carpeted living room photo in Minneapolis with beige walls, a standard fireplace, a stone fireplace and a media wall
 Laurie Yapp Design
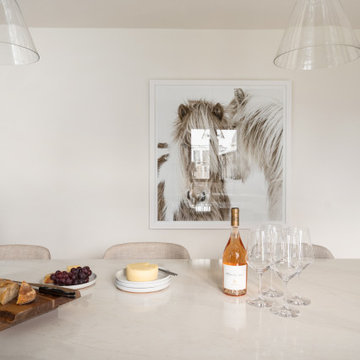
Beautiful farmhouse kitchen with a spectacular Kohler farmhouse sink! The warm Revere Pewter cabinetry brings an inviting feel to this space. there is a perfect area for a dinette table and chairs with an expandable table. The floors are in hickory giving a lot of movement and life to the space. the backsplash mosaic tiles are in a blue marble. There is an enormous island with seating for 4 and a beverage fridge.
Sponsored
Columbus, OH
Hope Restoration & General Contracting
Columbus Design-Build, Kitchen & Bath Remodeling, Historic Renovations
 Laurie Yapp Design
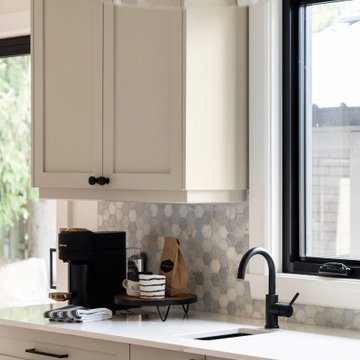
Beautiful farmhouse kitchen with a spectacular Kohler farmhouse sink! The warm Revere Pewter cabinetry brings an inviting feel to this space. there is a perfect area for a dinette table and chairs with an expandable table. The floors are in hickory giving a lot of movement and life to the space. the backsplash mosaic tiles are in a blue marble. There is an enormous island with seating for 4 and a beverage fridge.

 DGI Design x Build
Inspiration for a coastal medium tone wood floor and brown floor kitchen/dining room combo remodel in Chicago with blue walls
 Village Home Stores
Custom Amish-built cabinetry in a combination of Rustic Alder, White, and Gray painted finishes. Open concept kitchen with large island, dinette, hutch, and wetbar. Nearby laundry, mudroom, powder room, dining and living rooms also get a new look. Cambria Brittanicca Warm quartz and KitchenAid appliances also featured. Quad Cities area remodel from start to finish by Village Home Stores.

 TCD Homes
Great entertaining space with the wet bar in the open concept kitchen and dining room area.
Inspiration for a timeless l-shaped medium tone wood floor and brown floor eat-in kitchen remodel with shaker cabinets, white cabinets, quartz countertops, gray backsplash, stainless steel appliances and an island
Inspiration for a timeless l-shaped medium tone wood floor and brown floor eat-in kitchen remodel with shaker cabinets, white cabinets, quartz countertops, gray backsplash, stainless steel appliances and an island
 Village Home Stores
Custom Amish-built cabinetry in a combination of Rustic Alder, White, and Gray painted finishes. Open concept kitchen with large island, dinette, hutch, and wetbar. Nearby laundry, mudroom, powder room, dining and living rooms also get a new look. Cambria Brittanicca Warm quartz and KitchenAid appliances also featured. Quad Cities area remodel from start to finish by Village Home Stores.

 Jennifer Ribek Inc.
Brantley Photography
Transitional porcelain tile kitchen/dining room combo photo in Miami with a farmhouse sink, white cabinets, quartz countertops, white backsplash, glass tile backsplash, stainless steel appliances and an island
Transitional porcelain tile kitchen/dining room combo photo in Miami with a farmhouse sink, white cabinets, quartz countertops, white backsplash, glass tile backsplash, stainless steel appliances and an island
 Village Home Stores
Custom Amish-built cabinetry in a combination of Rustic Alder, White, and Gray painted finishes. Open concept kitchen with large island, dinette, hutch, and wetbar. Nearby laundry, mudroom, powder room, dining and living rooms also get a new look. Cambria Brittanicca Warm quartz and KitchenAid appliances also featured. Quad Cities area remodel from start to finish by Village Home Stores.
129