
Search results for "Dinette" in Home Design Ideas


Find the right local pro for your project
 Urban Futons - Dr. Futonberg
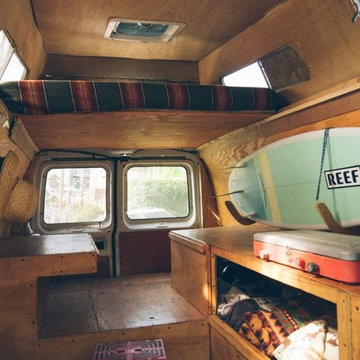
Small spaces deserve comfort. This converted cargo van was custom built into a camper with a queen size sleeping loft above the built in dinette. This is a premium foam futon mattress with cover.




Sponsored
Columbus, OH

Hope Restoration & General Contracting
Columbus Design-Build, Kitchen & Bath Remodeling, Historic Renovations


 User
With an indoor basketball court, and a no-holds-barred floor plan, we're calling Exclusive House Plan 73356HS "Big Daddy".
Ready when you are! Where do YOU want to play indoor hoops in your own home?
Specs-at-a-glance
5 beds
4.5 baths
6,300+ sq. ft.
Includes an indoor basketball court
Plans: http://bit.ly/73356hs
#readywhenyouare
#houseplan

 Wagstaff + Rogers Architects
Stuart Lirette
Inspiration for a mid-sized transitional light wood floor and brown floor great room remodel in San Francisco with white walls
Inspiration for a mid-sized transitional light wood floor and brown floor great room remodel in San Francisco with white walls

 Eurodale Developments Inc
The new kitchen, which expanded to engulf the former dinette
Large transitional l-shaped medium tone wood floor open concept kitchen photo in Toronto with an undermount sink, beaded inset cabinets, gray cabinets, quartz countertops, gray backsplash, stone tile backsplash, paneled appliances and an island
Large transitional l-shaped medium tone wood floor open concept kitchen photo in Toronto with an undermount sink, beaded inset cabinets, gray cabinets, quartz countertops, gray backsplash, stone tile backsplash, paneled appliances and an island

 Meyer Design
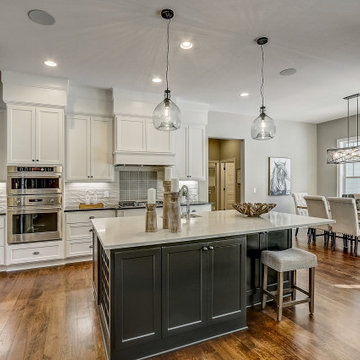
The kitchen is open to the dinette and great room with additional light from the beautiful exterior switch back stair case. The ceiling is painted white bead board to add some texture above the white cabinetry. Darker stained hardwood floors give contrast to this pristine presentation.
Architecture by Meyer Design.
Builder is Lakewest Custom Homes.

 Kelle Dame Interiors
Transitional l-shaped kitchen photo in Milwaukee with white cabinets, quartzite countertops, gray backsplash, ceramic backsplash, stainless steel appliances, an island and white countertops
Sponsored
Columbus, OH
Hope Restoration & General Contracting
Columbus Design-Build, Kitchen & Bath Remodeling, Historic Renovations
 Renewal by Andersen of NJ-NY Metro
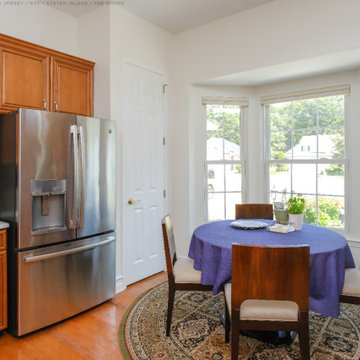
New bay window we installed in this beautiful kitchen. With wood cabinetry and wood floors, this stylish kitchen looks remarkable with a new bay window that includes three double hung windows with decorative grilles. We have all the expertise needed to replace your windows and doors at Renewal by Andersen of New Jersey, Staten Island, New York City and The Bronx.
. . . . . . . . . .
Explore all the window and door options we have available -- Contact us today: (866) 531-9672 -- www.windowanddoorsavings.com
 Renewal by Andersen Toronto, Ottawa and Ontario
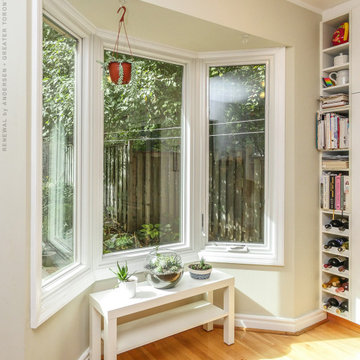
Wonderful kitchen with new bay window we installed. This stylish kitchen with light wood flooring looks magnificent with a large bay window; a source of great views, improved energy efficiency and lots of sunshine. From ideas to installation, we serve all your window needs at Renewal by Andersen of Greater Toronto, Ottawa and most of Ontario.
. . . . . . . . . .
New windows are just a phone call away -- Contact us today: (844) 819-3040
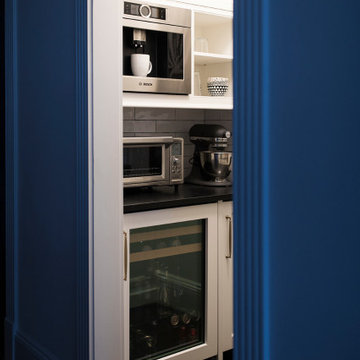


 Natale Building Corp.
Mid-sized transitional open concept medium tone wood floor and brown floor living room photo with gray walls, a standard fireplace, a tile fireplace and a wall-mounted tv


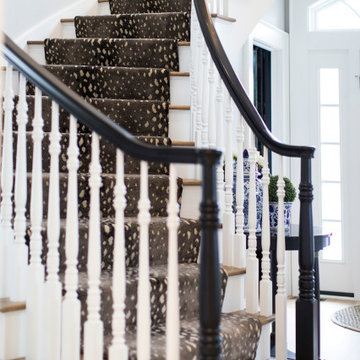

 Excel Remodeling
Another beautiful kitchen from Excel's Brian Miller. Check out the texture on that backsplash!
Large transitional u-shaped medium tone wood floor eat-in kitchen photo with beaded inset cabinets, medium tone wood cabinets, granite countertops, beige backsplash, mosaic tile backsplash, stainless steel appliances and an island
Large transitional u-shaped medium tone wood floor eat-in kitchen photo with beaded inset cabinets, medium tone wood cabinets, granite countertops, beige backsplash, mosaic tile backsplash, stainless steel appliances and an island
168