
Search results for "Dinette" in Home Design Ideas

 User
With an indoor basketball court, and a no-holds-barred floor plan, we're calling Exclusive House Plan 73356HS "Big Daddy".
Ready when you are! Where do YOU want to play indoor hoops in your own home?
Specs-at-a-glance
5 beds
4.5 baths
6,300+ sq. ft.
Includes an indoor basketball court
Plans: http://bit.ly/73356hs
#readywhenyouare
#houseplan

 Natale Building Corp.
Eat-in kitchen - small transitional u-shaped ceramic tile and black floor eat-in kitchen idea with an undermount sink, shaker cabinets, gray cabinets, quartzite countertops, multicolored backsplash, glass tile backsplash, stainless steel appliances, a peninsula and white countertops

 Excel Remodeling
Another beautiful kitchen from Excel's Brian Miller.
Eat-in kitchen - large transitional u-shaped medium tone wood floor eat-in kitchen idea with beaded inset cabinets, medium tone wood cabinets, granite countertops, beige backsplash, mosaic tile backsplash, stainless steel appliances and an island
Eat-in kitchen - large transitional u-shaped medium tone wood floor eat-in kitchen idea with beaded inset cabinets, medium tone wood cabinets, granite countertops, beige backsplash, mosaic tile backsplash, stainless steel appliances and an island
Find the right local pro for your project

 Pascal Liguori & Son
Kitchen to Dining
Great room - mid-sized contemporary porcelain tile and beige floor great room idea with white walls and no fireplace
Great room - mid-sized contemporary porcelain tile and beige floor great room idea with white walls and no fireplace

 Braden Construction, Inc.
1950’s Mid-Century Modern Home. The new kitchen design features contemporary laminate cabinetry and countertops, ceramic backsplash, island with room for seating and a new dinette nook with built-in banquette. Refridgerator matches countertops and cabinets.

 Lena Kroupnik Interiors
A complete transformation of this condo residence, taking it from one without a character to a chic open space plan living - dining- kitchen room. The space showcases contemporary style with the accents in bright spring colors- yellow, chartreuse, aqua.
To obtain sources, copy and paste this link into your browser. https://www.lenakroupnikinteriors.com/
Photo by Anya Windhoffer

Sponsored
Columbus, OH

Hope Restoration & General Contracting
Columbus Design-Build, Kitchen & Bath Remodeling, Historic Renovations

 Meyer Design
This open concept kitchen has a full view of the dinette and family room, with access to the dining room through the butler's pantry. The island is painted a fun Calypso Blue to contrast with the white perimeter cabinets. The sink has it's own turret! The sink turret provides great views of the back yard. There is a beverage bar in the middle of the dinette that is perfect for entertaining.
Meyer Design
Lakewest Custom Homes
 Renewal by Andersen of NJ-NY Metro
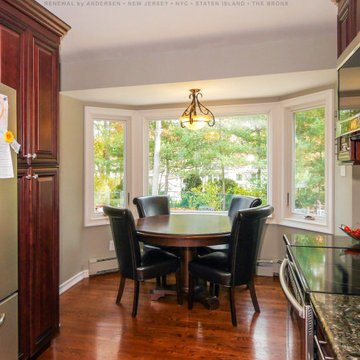
Welcoming kitchen and dinette with new bay window we installed. This fantastic eat-in kitchen with wood flooring and cabinetry looks stunning with this gorgeous bay window that includes two casement windows with a large picture window in between. Find the right windows for your home and scheduled a free appointment today with Renewal by Andersen New Jersey, New York City, Staten Island and The Bronx.
. . . . . . . . . .
Discover all the amazing windows and doors we offer -- Contact us today: (844) 245-2799


 Gonyea Custom Homes
White kitchen with central island. Contemporary chandeliers mixed with traditional cabinetry and woodwork.
Photography by Spacecrafting
Open concept kitchen - large transitional u-shaped light wood floor open concept kitchen idea in Minneapolis with shaker cabinets, medium tone wood cabinets, marble countertops, an island, gray backsplash, a farmhouse sink, subway tile backsplash and stainless steel appliances
Open concept kitchen - large transitional u-shaped light wood floor open concept kitchen idea in Minneapolis with shaker cabinets, medium tone wood cabinets, marble countertops, an island, gray backsplash, a farmhouse sink, subway tile backsplash and stainless steel appliances


Sponsored
Columbus, OH
Hope Restoration & General Contracting
Columbus Design-Build, Kitchen & Bath Remodeling, Historic Renovations
 Christopher James Interiors
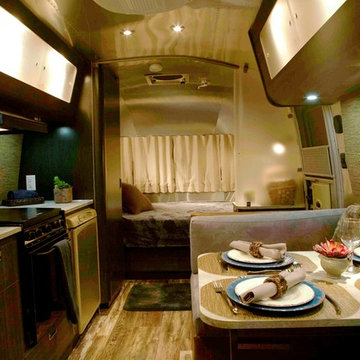
Dining area, kitchen galley and bedroom of Airstream travel trailer. Airstream renovation and makeover by Orange County interior designer Chris Givan of Christopher James Interiors.
Photographer: Victor Nappe

 Linda Chittock Studio
Custom coffee table was formerly a foundry piece, and is used to store bedding for the pull out bed.
Photo by: Becky Weidenkopf Photography
Example of an eclectic loft-style medium tone wood floor family room design in Cleveland with no fireplace
Example of an eclectic loft-style medium tone wood floor family room design in Cleveland with no fireplace


 Creative Living
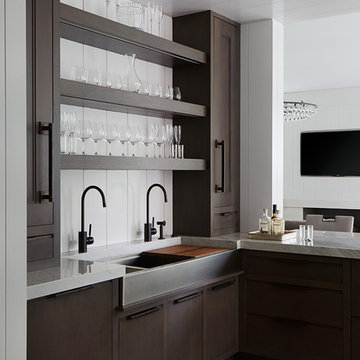
Chic glass subway tile backsplash and Antico Bianco granite countertops with stainless steel appliances.
Inspiration for a mid-sized transitional galley porcelain tile and multicolored floor eat-in kitchen remodel in Atlanta with a farmhouse sink, raised-panel cabinets, white cabinets, granite countertops, gray backsplash, glass tile backsplash, stainless steel appliances and an island
Inspiration for a mid-sized transitional galley porcelain tile and multicolored floor eat-in kitchen remodel in Atlanta with a farmhouse sink, raised-panel cabinets, white cabinets, granite countertops, gray backsplash, glass tile backsplash, stainless steel appliances and an island

 Wiez Design & Construction
Inspiration for a large mediterranean l-shaped dark wood floor kitchen remodel in Tampa with a farmhouse sink, shaker cabinets, white cabinets, marble countertops, blue backsplash, ceramic backsplash, stainless steel appliances and two islands


164