
Search results for "Dining bench" in Home Design Ideas
 Contour Functional Art
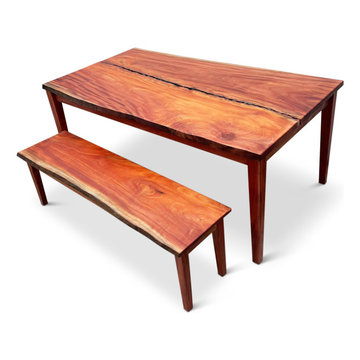
If you're looking for a unique dining table with a mid-century modern design, look no further. The raw beauty of this African Mahogany tree is highlighted in this one of a kind dining table designed by Jamar Simien.
All of our work is handmade of repurposed indigenous materials. The character of the grain pattern on this Mahogany slab is stunning.
Dimensions for the table: Height: 30" x Width: 36" x Length: 72" x Thickness: 1.5"
Dimensions for the benches: Height: 18" x Width: 16” x Length: 60" x Thickness: 1.5"

 Rikki Snyder
Photo: Rikki Snyder © 2014 Houzz
Inspiration for a shabby-chic style hallway remodel in New York with beige walls
Inspiration for a shabby-chic style hallway remodel in New York with beige walls

 HomeClick
This farmhouse style coffee bar was featured on HGTv's Fixer Upper. How wonderful it would be to prepare your own cup of Joe in such a lovely space!
Home bar - farmhouse home bar idea in New York
Home bar - farmhouse home bar idea in New York
Find the right local pro for your project

 Divine Custom Homes
SpaceCrafting
Mid-sized mountain style screened-in, medium tone wood floor and gray floor sunroom photo in Minneapolis with a standard fireplace, a standard ceiling and a stone fireplace
Mid-sized mountain style screened-in, medium tone wood floor and gray floor sunroom photo in Minneapolis with a standard fireplace, a standard ceiling and a stone fireplace

 Ally Whalen Design
Example of a transitional medium tone wood floor and brown floor breakfast nook design in Orlando with gray walls and no fireplace


 Toledo Geller
Mid-sized transitional dark wood floor and brown floor breakfast nook photo in New York with multicolored walls and no fireplace



 Whiteley & Whiteley
Michael Whitesides Pho
Example of a large eclectic medium tone wood floor kitchen/dining room combo design in Houston with green walls
Example of a large eclectic medium tone wood floor kitchen/dining room combo design in Houston with green walls

 Tim Reid GC
Inspiration for a transitional home bar remodel in Los Angeles with an island and paneled appliances

 J Korsbon Designs
BRANDON STENGER
Mid-sized elegant medium tone wood floor great room photo in Minneapolis with beige walls and no fireplace
Mid-sized elegant medium tone wood floor great room photo in Minneapolis with beige walls and no fireplace

 User
Inspiration for a large eclectic front yard stone partial sun patio remodel in Los Angeles with no cover

 C. Clary Contracting
Dominique Marro
Example of a mid-sized transitional dark wood floor and brown floor kitchen/dining room combo design in Baltimore with gray walls and no fireplace
Example of a mid-sized transitional dark wood floor and brown floor kitchen/dining room combo design in Baltimore with gray walls and no fireplace

 Charleston Building and Development
Rolfe Hokanson
Example of a mid-sized classic medium tone wood floor kitchen/dining room combo design in Chicago with gray walls and no fireplace
Example of a mid-sized classic medium tone wood floor kitchen/dining room combo design in Chicago with gray walls and no fireplace



 Benco Construction
Inspiration for a contemporary dark wood floor dining room remodel in New York with multicolored walls
 Contour Functional Art
If you're looking for a unique dining table with a mid-century modern design, look no further. The raw beauty of this African Mahogany tree is highlighted in this one of a kind dining table designed by Jamar Simien.
All of our work is handmade of repurposed indigenous materials. The character of the grain pattern on this Mahogany slab is stunning.
Dimensions for the table: Height: 30" x Width: 36" x Length: 72" x Thickness: 1.5"
Dimensions for the benches: Height: 18" x Width: 16” x Length: 60" x Thickness: 1.5"



Sponsored
Sunbury, OH

J.Holderby - Renovations
Franklin County's Leading General Contractors - 2X Best of Houzz!

 Kristina Wolf Design
This large room has three separate areas: the kitchen, breakfast nook, and family room. We wanted them all to be clearly defined and still flow well together. Using color as a common thread the large space now feels warm and welcoming. Brad Knipstein was the photographer.

 Lonni Paul Design
Werner Straube
Patio container garden - traditional patio container garden idea in Los Angeles with a pergola
Patio container garden - traditional patio container garden idea in Los Angeles with a pergola

 place architecture:design
The renovation to the Hart’s Run Kitchen was not just a simple redesign of the original layout: walls were removed, larger windows were installed, access to the rear deck was relocated, and the relationship between rooms reconfigured.
Place’s vision was to: reorient the cooking area; flood the space with light; create a better flow from the kitchen to the rest of the first floor; keep a connection with the existing family room; and transform an unused room into a breakfast area.
Tom Holdsworth Photography
130