
Search results for "Dining bench" in Home Design Ideas
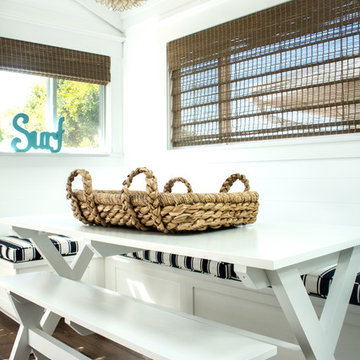
 Chelsea Design + Construction
Inspiration for a mid-sized coastal dark wood floor and brown floor enclosed dining room remodel in Los Angeles with white walls
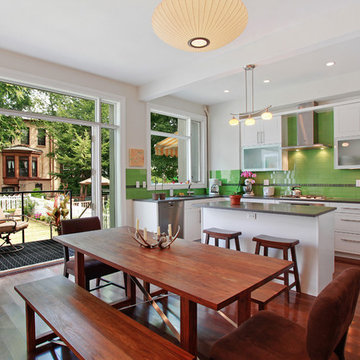
 Urban Pioneering Architecture
Transitional dark wood floor kitchen/dining room combo photo in New York with white walls

 Coates Design Architecture + Interiors
Example of a mid-sized trendy open concept concrete floor living room design in Seattle with gray walls and a standard fireplace
Find the right local pro for your project

 2id Interiors
Great room - small scandinavian light wood floor and beige floor great room idea in Miami with white walls and no fireplace

 New Generation Home Improvements
Transitional medium tone wood floor and brown floor kitchen/dining room combo photo in Los Angeles with white walls
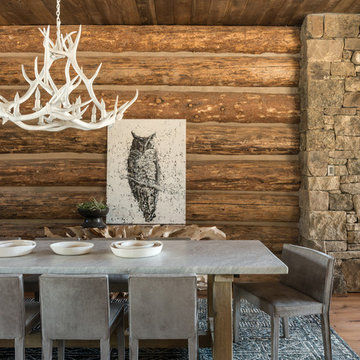
 Pearson Design Group
Example of a mid-sized mountain style medium tone wood floor and brown floor great room design in Other with brown walls and no fireplace
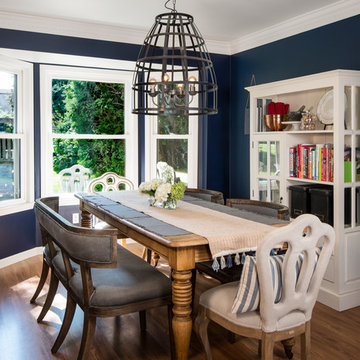
 reDesign home llc
kate benjamin
Enclosed dining room - mid-sized traditional medium tone wood floor enclosed dining room idea in Detroit with blue walls and no fireplace
Enclosed dining room - mid-sized traditional medium tone wood floor enclosed dining room idea in Detroit with blue walls and no fireplace

Sponsored
Sunbury, OH

J.Holderby - Renovations
Franklin County's Leading General Contractors - 2X Best of Houzz!


 Interiors by Monique
Atrium with skylights doubles as eating area off the kitchen.
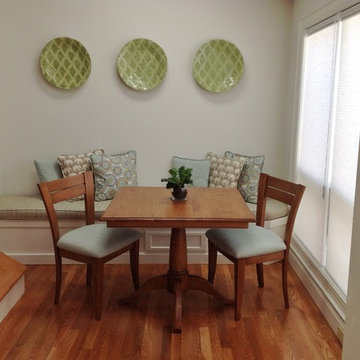
Inspiration for a small transitional medium tone wood floor enclosed dining room remodel in Boston with white walls and no fireplace
Inspiration for a small transitional medium tone wood floor enclosed dining room remodel in Boston with white walls and no fireplace
 The Brooklyn Studio
Photography by Richard Powers, with styling by Anita Sarsidi

Example of a mid-sized transitional dark wood floor and brown floor dining room design in New York with white walls and no fireplace
Example of a mid-sized transitional dark wood floor and brown floor dining room design in New York with white walls and no fireplace
 Darren Patt Construction

Example of a mid-sized 1960s concrete floor and gray floor kitchen/dining room combo design in Seattle with beige walls and no fireplace

 DANE AUSTIN INTERIOR DESIGN Boston & Cambridge
When this 6,000-square-foot vacation home suffered water damage in its family room, the homeowners decided it was time to update the interiors at large. They wanted an elegant, sophisticated, and comfortable style that served their lives but also required a design that would preserve and enhance various existing details.
To begin, we focused on the timeless and most interesting aspects of the existing design. Details such as Spanish tile floors in the entry and kitchen were kept, as were the dining room's spirited marine-blue combed walls, which were refinished to add even more depth. A beloved lacquered linen coffee table was also incorporated into the great room's updated design.
To modernize the interior, we looked to the home's gorgeous water views, bringing in colors and textures that related to sand, sea, and sky. In the great room, for example, textured wall coverings, nubby linen, woven chairs, and a custom mosaic backsplash all refer to the natural colors and textures just outside. Likewise, a rose garden outside the master bedroom and study informed color selections there. We updated lighting and plumbing fixtures and added a mix of antique and new furnishings.
In the great room, seating and tables were specified to fit multiple configurations – the sofa can be moved to a window bay to maximize summer views, for example, but can easily be moved by the fireplace during chillier months.
Project designed by Boston interior design Dane Austin Design. Dane serves Boston, Cambridge, Hingham, Cohasset, Newton, Weston, Lexington, Concord, Dover, Andover, Gloucester, as well as surrounding areas.
For more about Dane Austin Design, click here: https://daneaustindesign.com/
To learn more about this project, click here:
https://daneaustindesign.com/oyster-harbors-estate
 Euro Tech Cabinetry and Remodeling Corp
Contractor: Ed Saloga Design Build
Custom cabinetry: Euro Tech Cabinetry & Remodeling Corp.

Inspiration for a farmhouse l-shaped medium tone wood floor eat-in kitchen remodel in Chicago with a farmhouse sink, shaker cabinets, white cabinets, white backsplash, subway tile backsplash, stainless steel appliances and an island
Inspiration for a farmhouse l-shaped medium tone wood floor eat-in kitchen remodel in Chicago with a farmhouse sink, shaker cabinets, white cabinets, white backsplash, subway tile backsplash, stainless steel appliances and an island



 Erin Paige Pitts Interiors
Kip Dawkins
Elegant medium tone wood floor kitchen/dining room combo photo in Miami with white walls
Elegant medium tone wood floor kitchen/dining room combo photo in Miami with white walls

 User
UserCo-Designer Jen Seeger while at Casa Verde Design
Photography by Andrea Rugg
Inspiration for a small transitional kitchen/dining room combo remodel in Minneapolis with gray walls and no fireplace
Inspiration for a small transitional kitchen/dining room combo remodel in Minneapolis with gray walls and no fireplace
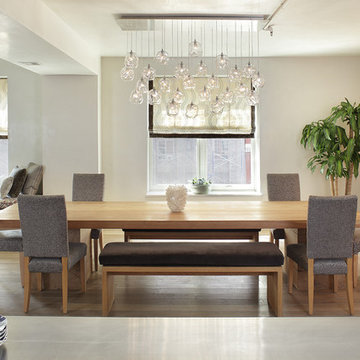
 Sussan Lari Architect PC
Inspiration for an eclectic medium tone wood floor great room remodel in New York with beige walls
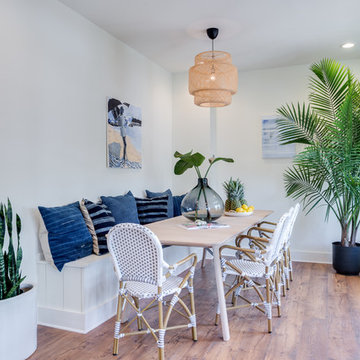
 Vandehaar Flooring and Paint
Dining room - mid-sized transitional medium tone wood floor dining room idea in Orange County with white walls

Sponsored
Fredericksburg, OH

High Point Cabinets
Columbus' Experienced Custom Cabinet Builder | 4x Best of Houzz Winner
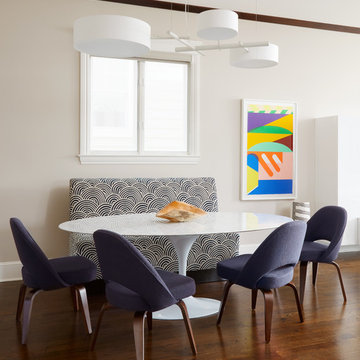 Norcross and Scott
Dustin Halleck
Dining room - contemporary dark wood floor and brown floor dining room idea in Chicago with beige walls
Dining room - contemporary dark wood floor and brown floor dining room idea in Chicago with beige walls



 CITYDESKSTUDIO, Inc.
Project Team:
Ben Awes, AIA, Principal-In-Charge, Bob Ganser AIA, Nate Dodge
Photographer: Alyssa Lee
www.alyssaleephotography.com
Trendy kitchen/dining room combo photo in Minneapolis with white walls
Trendy kitchen/dining room combo photo in Minneapolis with white walls
18