
Search results for "Dining bench" in Home Design Ideas
 steve + filip design
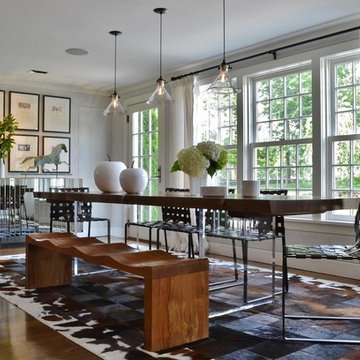
Dining room - contemporary dark wood floor dining room idea in Chicago with gray walls
 Holmes Tile & Marble Co.,Inc.
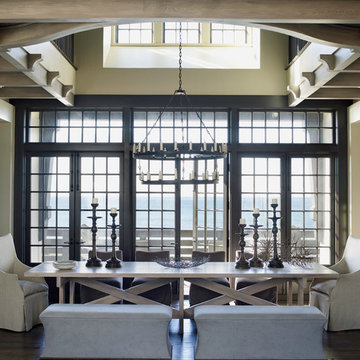
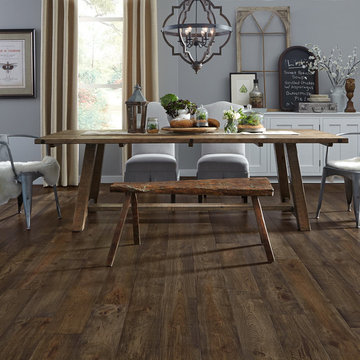
Example of a large transitional dark wood floor and brown floor dining room design in Other with gray walls and no fireplace
Find the right local pro for your project
 Ogden's Flooring & Design
Mannington

Enclosed dining room - mid-sized traditional medium tone wood floor enclosed dining room idea in Salt Lake City with white walls and no fireplace
Enclosed dining room - mid-sized traditional medium tone wood floor enclosed dining room idea in Salt Lake City with white walls and no fireplace
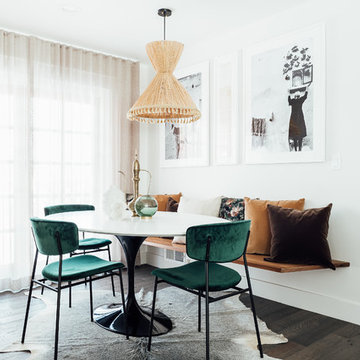
 cityhomeCOLLECTIVE
Dining room - eclectic dark wood floor and brown floor dining room idea in Salt Lake City with white walls
 User

UserPhotography: Trent Bell
Trendy light wood floor and beige floor eat-in kitchen photo in Portland Maine with an undermount sink, flat-panel cabinets, beige cabinets, beige backsplash, stainless steel appliances, an island and concrete countertops
Trendy light wood floor and beige floor eat-in kitchen photo in Portland Maine with an undermount sink, flat-panel cabinets, beige cabinets, beige backsplash, stainless steel appliances, an island and concrete countertops
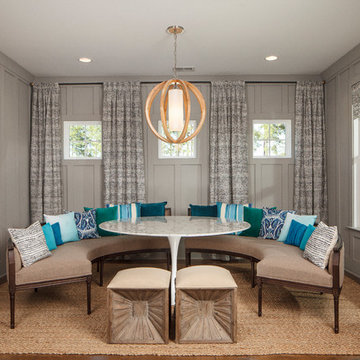







 Liz Miller Interiors
Jessica Delaney Photography
Transitional medium tone wood floor and brown floor great room photo in Boston with beige walls
Transitional medium tone wood floor and brown floor great room photo in Boston with beige walls

 Clear Home Design
nestled at the end of the large family kitchen is this inviting leather covered U shaped banquette. it features a large picture window looking out to the outdoor stone kitchen. the chandelier is from holly hunt ny and the dining chairs are from lee industries.
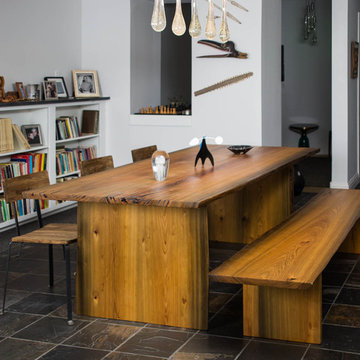
 RE-CO BKLYN
The Cypress used to create this set comes from 100+ year old trees that were felled and sunk to the bottom of rivers in the 18th century making the wood often hundreds of years old. The gorgeous coloring and tight grain is put on high display with panel legs for both pieces.
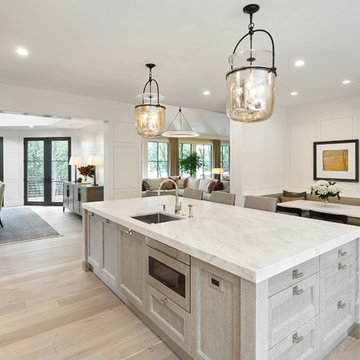
 New Urban Home Builders
Photo by Gsstudios
Inspiration for a large transitional light wood floor and beige floor eat-in kitchen remodel in Grand Rapids with granite countertops, stainless steel appliances, white countertops, an undermount sink, recessed-panel cabinets, gray cabinets and an island
Inspiration for a large transitional light wood floor and beige floor eat-in kitchen remodel in Grand Rapids with granite countertops, stainless steel appliances, white countertops, an undermount sink, recessed-panel cabinets, gray cabinets and an island

Sponsored
Columbus, OH
Free consultation for landscape design!

Peabody Landscape Group
Columbus' Reliable Landscape Design & Contracting
 User
UserThe kitchen is open to the living space keeping it bright and connected. Bar seating as well as a table provide a large amount of seating for many guests. We layered some driftwood lights, a colorful custom beach painting, and some beach glass accents to keep the feeling of the ocean inside.

 Musso Design Group
The color palette throughout the first floor is neutral with color accents stemming from the butterfly pictures, colors that are picked up in the soft turquoise pillows at the breakfast table as well as the yellow and blue in the bench fabric.
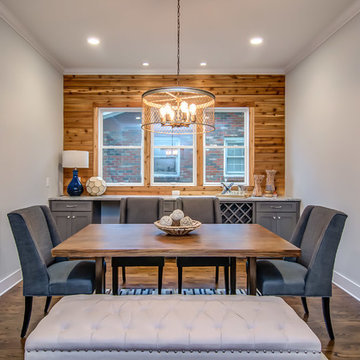
 ArchiNerd PLLC
Example of a transitional medium tone wood floor dining room design in Nashville with gray walls
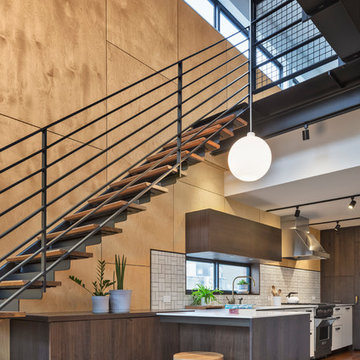
 Lynn Gaffney Architect, PLLC
Ines Leong of Archphoto
Eat-in kitchen - small industrial u-shaped light wood floor eat-in kitchen idea in New York with an undermount sink, flat-panel cabinets, white cabinets, solid surface countertops, white backsplash, porcelain backsplash, paneled appliances and a peninsula
Eat-in kitchen - small industrial u-shaped light wood floor eat-in kitchen idea in New York with an undermount sink, flat-panel cabinets, white cabinets, solid surface countertops, white backsplash, porcelain backsplash, paneled appliances and a peninsula

Sponsored
Sunbury, OH

J.Holderby - Renovations
Franklin County's Leading General Contractors - 2X Best of Houzz!
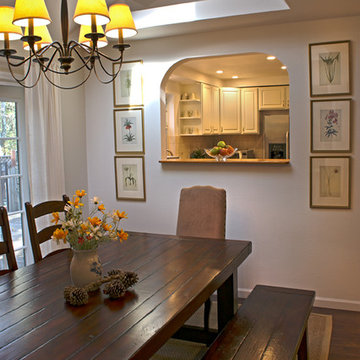
 RJ Austin Interior Design
dining room, white, casual, farmhouse table,
Inspiration for a mid-sized transitional dark wood floor dining room remodel in San Francisco with beige walls
Inspiration for a mid-sized transitional dark wood floor dining room remodel in San Francisco with beige walls

 AMD Interiors, LLC
This 1300 square foot home built in the 60's got a new lease on life after this full remodel took it from dark and dated to bright, fresh and functional. Hallways were widened and used as storage corridors and looked at as a continuation of the space, in order to give each room a more spacious feel. The homeowners love of blue was used tastefully, to inspire the concept of the kitchen. Standard euro-style cabinetry was given a custom inset look with the application of recessed crown and light rail.
3 different styles of cabinet pulls were mixed beautifully, to style up the cabinets even more. This remodel was packed with functional details, the dining table even doubles as a game table for boys night!
 Steven Sears Building Company

Inspiration for a timeless light wood floor and beige floor kitchen/dining room combo remodel in Indianapolis with white walls
15