
Search results for "Dining bench" in Home Design Ideas

 Summit Builder
Seated home bar - mid-sized rustic single-wall seated home bar idea in Denver with glass-front cabinets, medium tone wood cabinets, wood countertops, brown backsplash, wood backsplash and brown countertops

 Brownsmith Restoration
This kitchen may just be our masterpiece! The main objective for our clients was to create a beautiful kitchen with an open flow to their family room. In order to achieve this we built a small addition off the back of the home. The result was a bright, open kitchen that blends seamlessly with the rest of the home. Our new footprint allowed us to create not only a great kitchen but also a butler's pantry, a mud room and a large main floor storage closet for coats. This home is truly a timeless classic!

 TKS Design Group
Free ebook, Creating the Ideal Kitchen. DOWNLOAD NOW
One of my favorite things to work on is older homes with a bit of history because I find it an interesting challenge to marry the historical architectural features of a home with modern design elements that work well for my client’s current lifestyle.
This home was particularly fun because it was the second kitchen we had done for this family and was quite a departure from the style of the first kitchen.
The before shot of the kitchen shows a view from the family room. See the dropped ceiling? We were curious, was this just part of the design or was the dropped ceiling there to hide mechanicals? Well we soon found out that it was mostly decorative (yay!), and with the exception of a little bit of work to some plumbing from an upstairs bathroom and rerouting of the ventilation system within the original floor joists, we were in the clear, phew! The shot of the completed kitchen from roughly the same vantage point shows how much taller the ceilings are. It makes a huge difference in the feel of the space. Dark and gloomy turned fresh and light!
Another serious consideration was what do we do with the skinny transom window above the refrigerator. After much back and forth, we decided to eliminate it and do some open shelving instead. This ended up being one of the nicest areas in the room. I am calling it the “fun zone” because it houses all the barware, wine cubbies and a bar fridge — the perfect little buffet spot for entertaining. It is flanked on either side by pull out pantries that I’m sure will get a ton of use. Since the neighboring room has literally three walls of almost full height windows, the kitchen gets plenty of light.
The gold shelving brackets, large pendant fixtures over the island and the tile mural behind the range all pay subtle homage to the home’s prairie style architecture and bring a bit of sparkle to the room.
Even though the room is quite large, the work triangle is very tight with the large Subzero fridge, sink and range all nearby for easy maneuvering during meal prep. There is seating for four at the island, and work aisles are generous.
Designed by: Susan Klimala, CKD, CBD
Photography by: LOMA Studios
For more information on kitchen and bath design ideas go to: www.kitchenstudio-ge.com
Find the right local pro for your project

 User
Interior Design and Real Estate Staging for a new residence in the heart of St. Helena. Worked closely with clients, architect, and builder to choose finishes, colors and design details through the construction phase. The home was staged for sale and sold within 1 month of being put on the market.

 Kelly Horkoff, Interior and Garden Photography
Photo: ©Kelly Horkoff, K West Images www.kwestimages.com
Arts and crafts medium tone wood floor dining room photo in Toronto
Arts and crafts medium tone wood floor dining room photo in Toronto

 Sierra Living Concepts Inc
Dimension:
79" L X 39" D X 31"H
Simplicity in design can bring the wow factor you're looking for to your home. Our Edmonton Contemporary Reclaimed Teak Wood Rectangle Large Dining Table made out of 100% reclaimed Teak does that effortlessly. The stunning Teak wood dining table is also durable enough for everyday use.
By using reclaimed products, our Contemporary Teak table not only looks good, but it does good for the environment as well. If you're looking for an eco-friendly way to add chic to your home, you've come to the right place.
The simple classic lines of the Edmonton Contemporary Reclaimed Teak wood table allows it to mesh well with any existing decor you already have, so it's the perfect way to upgrade your home.
Special Features:
• 100% handcrafted
• Reclaimed Teakwood construction
• Simple design to fit in with any decor
Note: Real wood is a product of nature, and as such, no two pieces are alike. Variations in solid wood grain patterns are to be expected and make each furniture uniquely beautiful, just like us humans.

 WANE + FLITCH
Custom dyed elm coffee table with Chill Epoxy Resin and our Broadway legs.
Example of an arts and crafts living room design in Seattle
Example of an arts and crafts living room design in Seattle



 Elvis Upholstery & Draperies, Inc.
Inspiration for a mid-sized timeless formal and open concept dark wood floor living room remodel in Jacksonville with beige walls and no fireplace

 Tyler Karu Design + Interiors
Remodel of a 1700's farmhouse on the coast of Cape Elizabeth, Maine.
Photos by Justin Levesque
Large cottage l-shaped dark wood floor kitchen photo in Portland Maine with shaker cabinets, gray cabinets, white backsplash, stone slab backsplash, stainless steel appliances, an island and white countertops
Large cottage l-shaped dark wood floor kitchen photo in Portland Maine with shaker cabinets, gray cabinets, white backsplash, stone slab backsplash, stainless steel appliances, an island and white countertops

 Rod and Forge
This project came from contractor who was updating an older home. We decided on a Custom Square Bar Hand Rail with patina finish and polished pickets which really added to the character of the home.
It will have a wood cap installed for the top cap.


 Space DNA
Inspiration for a small country dark wood floor enclosed dining room remodel in Atlanta with white walls



 1 AD Studio LLC
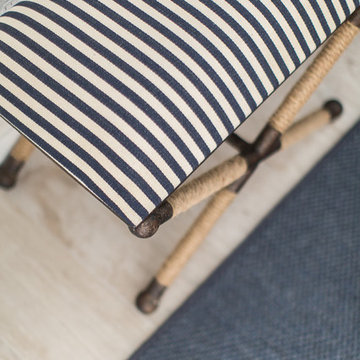
Low live edge slab bench with blackened steel supports offers durable seating and long lasting beauty.
Example of a small urban galley ceramic tile eat-in kitchen design in Seattle with a drop-in sink, recessed-panel cabinets, light wood cabinets, tile countertops, black backsplash, ceramic backsplash, black appliances and no island
Example of a small urban galley ceramic tile eat-in kitchen design in Seattle with a drop-in sink, recessed-panel cabinets, light wood cabinets, tile countertops, black backsplash, ceramic backsplash, black appliances and no island


 Tidewater Flooring
This project was very extensive. It not only included replacing carpet with Engineered Hardwood, but required rebuilding the staircase (treads and risers) as well as installing new railings, balusters & newels. The homeowner was a pleasure to work with and even let us come back to take some pictures.

 The Good Home - Interiors & Design
Liz Donnelly - Maine Photo Co.
Inspiration for a mid-sized rustic l-shaped seated home bar remodel in Portland Maine with a drop-in sink, granite countertops, gray backsplash and stone slab backsplash
Inspiration for a mid-sized rustic l-shaped seated home bar remodel in Portland Maine with a drop-in sink, granite countertops, gray backsplash and stone slab backsplash

Sponsored
Columbus, OH
Free consultation for landscape design!

Peabody Landscape Group
Columbus' Reliable Landscape Design & Contracting

 Home Staging by SPC
Joanne Bechhoff, Home Stager
Even though Mother Nature is not yet cooperating you can help usher in spring with small touches to your interior. New home by G. B. Construction and Development, Inc.

 HomeClick
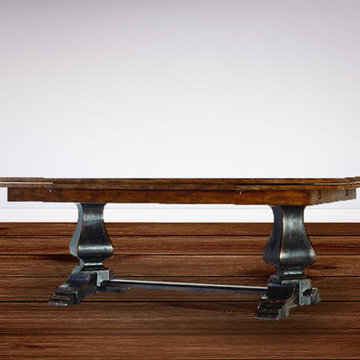
Hooker Furniture Sanctuary Refectory Table in Ebony/Drift
Pursue serenity at home. Create your own personal sanctuary, a special place where you can experience comfort within.
242