
Search results for "Dining bench" in Home Design Ideas

 Georgia Coast Design & Construction
 - Southern Living Custom Builder Showcase Home at St. Simons Island, GA
Built on a one-acre, lakefront lot on the north end of St. Simons Island, the Southern Living Custom Builder Showcase Home is characterized as Old World European featuring exterior finishes of Mosstown brick and Old World stucco, Weathered Wood colored designer shingles, cypress beam accents and a handcrafted Mahogany door.
Inside the three-bedroom, 2,400-square-foot showcase home, Old World rustic and modern European style blend with high craftsmanship to create a sense of timeless quality, stability, and tranquility. Behind the scenes, energy efficient technologies combine with low maintenance materials to create a home that is economical to maintain for years to come. The home's open floor plan offers a dining room/kitchen/great room combination with an easy flow for entertaining or family interaction. The interior features arched doorways, textured walls and distressed hickory floors.

 Allen Construction
The goal for these clients was to build a new home with a transitional design that was large enough for their children and grandchildren to visit, but small enough to age in place comfortably with a budget they could afford on their retirement income. They wanted an open floor plan, with plenty of wall space for art and strong connections between indoor and outdoor spaces to maintain the original garden feeling of the lot. A unique combination of cultures is reflected in the home – the husband is from Haiti and the wife from Switzerland. The resulting traditional design aesthetic is an eclectic blend of Caribbean and Old World flair.
Jim Barsch Photography
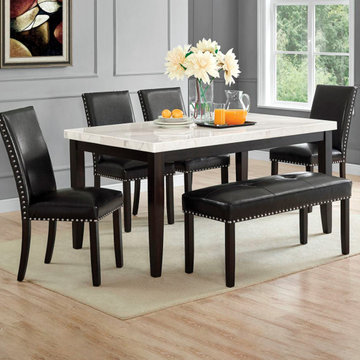
 American Freight Furniture, Mattress, Appliance
A modern take on dining, the Westby features a stunning white marble top with hints of black mineral accents that coordinates beautifully with the ebony pewter nailhead trim chairs and bench.
Find the right local pro for your project

 The Decor Fix
Image by Heather Freeman
Dining room - mid-century modern medium tone wood floor dining room idea in Houston with white walls
Dining room - mid-century modern medium tone wood floor dining room idea in Houston with white walls

 Fox Force Five Construction
Example of a mid-sized transitional dark wood floor and brown floor kitchen/dining room combo design in New York with blue walls

Small beach style concrete fiberboard gray and brown floor great room photo in Tampa with a metal roof and white walls

 Room & Board
Mid-century influences make Georgia a flexible seating solution that adds style to your dining room or living room. Playful but timeless, this handcrafted bench features a slim silhouette, tapered legs and a comfortable seat and back.



 Karin Payson architecture + design
Brad Knipstein
Open concept kitchen - small contemporary galley dark wood floor open concept kitchen idea in San Francisco with flat-panel cabinets, white cabinets, quartzite countertops, white backsplash, stone tile backsplash, stainless steel appliances and a peninsula
Open concept kitchen - small contemporary galley dark wood floor open concept kitchen idea in San Francisco with flat-panel cabinets, white cabinets, quartzite countertops, white backsplash, stone tile backsplash, stainless steel appliances and a peninsula

 WR Woodworking
Alder dining table with Metal "U" shape base with (2) matching benches
Mid-sized french country light wood floor kitchen/dining room combo photo in Austin with gray walls
Mid-sized french country light wood floor kitchen/dining room combo photo in Austin with gray walls


 Adlon Construction
Inspiration for a contemporary courtyard concrete paver water fountain landscape in London.

Great room - large transitional medium tone wood floor and brown floor great room idea with white walls and no fireplace

 Architecture Studio
This Manhattan Upper East side apartment renovation introduces memories of California into a New York setting for clients who embrace the Big Apple lifestyle but didn’t want to give up their Marin County, California comforts. The carved out ceilings and walls add a new dimension to the space; while the blond color woods and curved shapes bring memories of a calmer life. The overall result of the apartment design is a fun, warm and relaxing refuge from their current, higher energy lives.
Photography: Charles Callister Jr.

Sponsored
Columbus, OH
Free consultation for landscape design!

Peabody Landscape Group
Columbus' Reliable Landscape Design & Contracting

 Marc Garvey Electric
Eat-in kitchen - contemporary laminate floor eat-in kitchen idea in Orange County with flat-panel cabinets, dark wood cabinets, paneled appliances and beige walls

 Collective Design
Dining room - rustic medium tone wood floor dining room idea in Denver with beige walls

 User
Transitional medium tone wood floor and brown floor dining room photo in San Diego with white walls

 Element Construction Partners
JS Gibson
Hallway - mid-sized cottage dark wood floor and blue floor hallway idea in Charleston with white walls
Hallway - mid-sized cottage dark wood floor and blue floor hallway idea in Charleston with white walls



66