
Search results for "Dining booth" in Home Design Ideas
 User
UserLori Hamilton

Inspiration for a coastal light wood floor dining room remodel in Miami with beige walls
Inspiration for a coastal light wood floor dining room remodel in Miami with beige walls
 Michael LoBuglio Architects

Eat-in kitchen - large coastal l-shaped dark wood floor and brown floor eat-in kitchen idea in New York with an undermount sink, glass-front cabinets, white cabinets, marble countertops, white backsplash, porcelain backsplash, stainless steel appliances, an island and white countertops

 Reed Design Group
Dining room - small rustic carpeted and gray floor dining room idea in Denver with brown walls and no fireplace
Find the right local pro for your project

 Crown Point Cabinetry
A corner bench, handcrafted from Reclaimed Chestnut, offers storage below and prime seating next to a custom pizza oven painted with chalkboard paint.
Photo Credit: Crown Point Cabinetry

 indi interiors
A custom banquet with Eames chairs surround a classic Saarinen dining table. Modern art brings in a pop of color to the cottage's dining space.
Matthew Willams Photography
Victoria Kirk Interiors Co-Designer

 Sophie Metz Design
Jonathan Raith Inc. - Builder
Sam Oberter - Photography
Shakuff - Lighting
Dining room - contemporary dining room idea in Boston with white walls
Dining room - contemporary dining room idea in Boston with white walls

 kelly mcguill home
Kitchen/dining room combo - cottage medium tone wood floor kitchen/dining room combo idea in Boston

Sponsored
Columbus, OH

Hope Restoration & General Contracting
Columbus Design-Build, Kitchen & Bath Remodeling, Historic Renovations

 Cardello Architects
Elegant l-shaped eat-in kitchen photo in New York with recessed-panel cabinets, white cabinets, marble countertops, white backsplash and stainless steel appliances
 Gray Walker Interiors

Breakfast area to the kitchen includes a custom banquette
Inspiration for a timeless medium tone wood floor kitchen/dining room combo remodel in Charlotte with beige walls
Inspiration for a timeless medium tone wood floor kitchen/dining room combo remodel in Charlotte with beige walls
 Kathryn Vaught Interiors
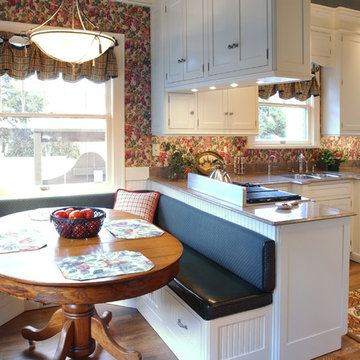
We completely remodeled this historic area kitchen. We opened up the breakfast area and kitchen. Added all new cabinets, appliances, counter tops, wallpaper and lighting. My client wanted a simple shaker style cabinet and to stay with the painted woodwork throughout the home. We built-in a U-shap book the maximize seating in the breakfast area using the existing antique oak loo table. We added can lights, under counter lights and decorative light fixtures.

 Euro Tech Cabinetry and Remodeling Corp
Contractor: Ed Saloga Design Build
Custom cabinetry: Euro Tech Cabinetry & Remodeling Corp.
Inspiration for a farmhouse l-shaped medium tone wood floor eat-in kitchen remodel in Chicago with a farmhouse sink, shaker cabinets, white cabinets, white backsplash, subway tile backsplash, stainless steel appliances and an island
Inspiration for a farmhouse l-shaped medium tone wood floor eat-in kitchen remodel in Chicago with a farmhouse sink, shaker cabinets, white cabinets, white backsplash, subway tile backsplash, stainless steel appliances and an island

 Andrea Swan - Swan Architecture
Beach style light wood floor eat-in kitchen photo in Minneapolis with an undermount sink, shaker cabinets, white cabinets, white backsplash, subway tile backsplash and an island

 Posh Exclusive Interiors
Mid-sized trendy travertine floor enclosed dining room photo in New Orleans with red walls and no fireplace

Sponsored
Fredericksburg, OH

High Point Cabinets
Columbus' Experienced Custom Cabinet Builder | 4x Best of Houzz Winner
 User
Usercesar rubio
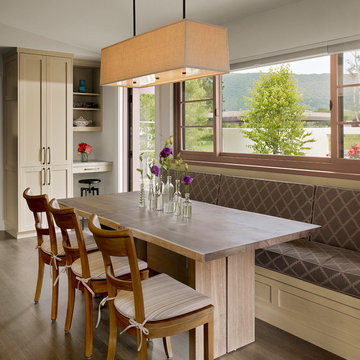
Cottage medium tone wood floor kitchen/dining room combo photo in San Francisco with white walls
Cottage medium tone wood floor kitchen/dining room combo photo in San Francisco with white walls
 Robert Kaner Interior Design

Kitchen/dining room combo - mid-sized contemporary ceramic tile and beige floor kitchen/dining room combo idea in Miami with white walls and no fireplace
 RACHEL LARRAINE INTERIORS
LAURA CHRISTIN PHOTOGRAPY
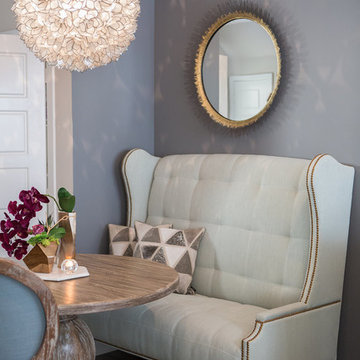
Inspiration for a small transitional dark wood floor dining room remodel in San Diego with gray walls
Inspiration for a small transitional dark wood floor dining room remodel in San Diego with gray walls

 SDG Architecture, Inc.
Photograph by Bernard André
Example of a farmhouse open concept kitchen design in San Francisco with an undermount sink, white cabinets and stainless steel appliances
Example of a farmhouse open concept kitchen design in San Francisco with an undermount sink, white cabinets and stainless steel appliances


 Dovetail Construction

Example of a mid-sized mountain style u-shaped light wood floor open concept kitchen design with a farmhouse sink, flat-panel cabinets, distressed cabinets, paneled appliances and a peninsula

 Pulliam Morris Interiors
Inspiration for a huge timeless single-wall medium tone wood floor and beige floor eat-in kitchen remodel in Charleston with a single-bowl sink, raised-panel cabinets, granite countertops, beige backsplash, ceramic backsplash, stainless steel appliances, two islands and gray cabinets
 David Duncan Livingston
David DuncanLivingston
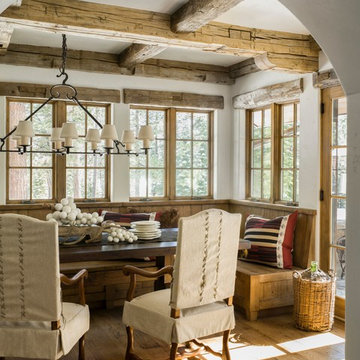
Example of a mountain style medium tone wood floor kitchen/dining room combo design in San Francisco with white walls
Example of a mountain style medium tone wood floor kitchen/dining room combo design in San Francisco with white walls
11