
Search results for "Dining booth" in Home Design Ideas

 Jan Gleysteen Architects, Inc
Photography by Richard Mandelkorn
Elegant dark wood floor eat-in kitchen photo in Boston with beaded inset cabinets, white cabinets, white backsplash, subway tile backsplash, stainless steel appliances, white walls and an island
Elegant dark wood floor eat-in kitchen photo in Boston with beaded inset cabinets, white cabinets, white backsplash, subway tile backsplash, stainless steel appliances, white walls and an island
 Douglas C. Wright Architects
Architect - Douglas Wright
www.dcwarchitects.com
Photography: Bjorn Wallander

Example of a transitional dark wood floor dining room design in New York with white walls and no fireplace
Example of a transitional dark wood floor dining room design in New York with white walls and no fireplace

 TKS Design Group
Free ebook, Creating the Ideal Kitchen. DOWNLOAD NOW
Our clients and their three teenage kids had outgrown the footprint of their existing home and felt they needed some space to spread out. They came in with a couple of sets of drawings from different architects that were not quite what they were looking for, so we set out to really listen and try to provide a design that would meet their objectives given what the space could offer.
We started by agreeing that a bump out was the best way to go and then decided on the size and the floor plan locations of the mudroom, powder room and butler pantry which were all part of the project. We also planned for an eat-in banquette that is neatly tucked into the corner and surrounded by windows providing a lovely spot for daily meals.
The kitchen itself is L-shaped with the refrigerator and range along one wall, and the new sink along the exterior wall with a large window overlooking the backyard. A large island, with seating for five, houses a prep sink and microwave. A new opening space between the kitchen and dining room includes a butler pantry/bar in one section and a large kitchen pantry in the other. Through the door to the left of the main sink is access to the new mudroom and powder room and existing attached garage.
White inset cabinets, quartzite countertops, subway tile and nickel accents provide a traditional feel. The gray island is a needed contrast to the dark wood flooring. Last but not least, professional appliances provide the tools of the trade needed to make this one hardworking kitchen.
Designed by: Susan Klimala, CKD, CBD
Photography by: Mike Kaskel
For more information on kitchen and bath design ideas go to: www.kitchenstudio-ge.com
Find the right local pro for your project



 Blue Jute Interiors
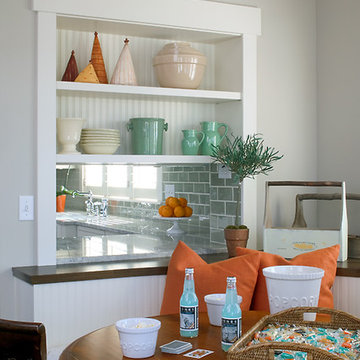
Small cottage dark wood floor kitchen/dining room combo photo in Baltimore with white walls and no fireplace
 Vision Interiors
Packed with cottage attributes, Sunset View features an open floor plan without sacrificing intimate spaces. Detailed design elements and updated amenities add both warmth and character to this multi-seasonal, multi-level Shingle-style-inspired home. Columns, beams, half-walls and built-ins throughout add a sense of Old World craftsmanship. Opening to the kitchen and a double-sided fireplace, the dining room features a lounge area and a curved booth that seats up to eight at a time. When space is needed for a larger crowd, furniture in the sitting area can be traded for an expanded table and more chairs. On the other side of the fireplace, expansive lake views are the highlight of the hearth room, which features drop down steps for even more beautiful vistas. An unusual stair tower connects the home’s five levels. While spacious, each room was designed for maximum living in minimum space.
 Vosburg Building Services

Inspiration for a mid-sized transitional galley light wood floor and brown floor eat-in kitchen remodel in Cedar Rapids with flat-panel cabinets, medium tone wood cabinets, quartz countertops, gray backsplash, glass tile backsplash, stainless steel appliances, an island and a double-bowl sink


 Chairma Design Group
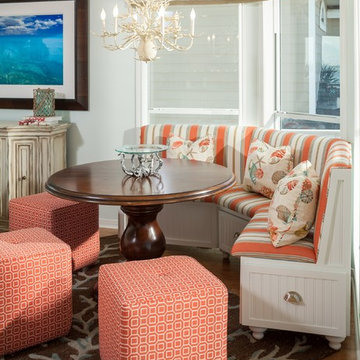
Comfortable indoor and outdoor seating was a main priority for this home's design. An added sitting area lines the windows-bringing comfortable relaxation as close to the gulf as possible! With coral colors, a coral print rug, and an ivory coral chandelier, the oceanic feel undeniably carries itself throughout this area.
 Shor Home
Interior Design- Herbert Acevedo
Photography- Eric Roth

Inspiration for a mid-sized timeless medium tone wood floor dining room remodel in Boston with blue walls
Inspiration for a mid-sized timeless medium tone wood floor dining room remodel in Boston with blue walls
 Taylor Jacobson Interior Design
Amy Bartlam

Inspiration for a small transitional dining room remodel in Los Angeles with brown walls
Inspiration for a small transitional dining room remodel in Los Angeles with brown walls
 Pinemar, Inc
Jason Varney Photography,
Interior Design by Ashli Mizell,
Architecture by Warren Claytor Architects

Inspiration for a mid-sized transitional kitchen/dining room combo remodel in Philadelphia with brown walls and no fireplace
Inspiration for a mid-sized transitional kitchen/dining room combo remodel in Philadelphia with brown walls and no fireplace

 Coats Homes
Inspiration for a mid-sized transitional light wood floor and brown floor kitchen/dining room combo remodel in Dallas with white walls and no fireplace
 Maven Interiors
Daniel Cronin

Elegant medium tone wood floor kitchen/dining room combo photo in Portland with beige walls
Elegant medium tone wood floor kitchen/dining room combo photo in Portland with beige walls


Eat-in kitchen - mid-sized contemporary l-shaped dark wood floor eat-in kitchen idea in Los Angeles with an undermount sink, flat-panel cabinets, white cabinets, brown backsplash and an island

 Hoyt Architects
rustic
Inspiration for a timeless eat-in kitchen remodel with a farmhouse sink, beige cabinets and an island
Inspiration for a timeless eat-in kitchen remodel with a farmhouse sink, beige cabinets and an island
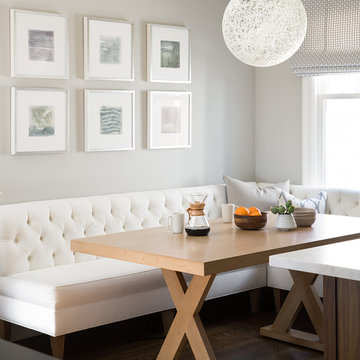
Example of a transitional galley dark wood floor dining room design in San Francisco with shaker cabinets, white cabinets, quartz countertops and gray walls
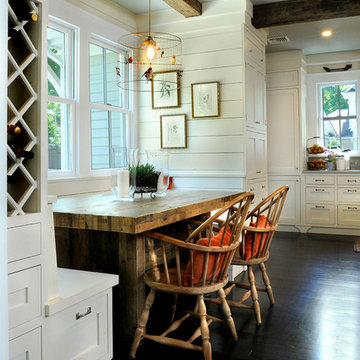
 wengerkois architecture + design
Margaret Kois Photography
Dining room - cottage dark wood floor dining room idea in New York with white walls
Dining room - cottage dark wood floor dining room idea in New York with white walls

Sponsored
Fredericksburg, OH

High Point Cabinets
Columbus' Experienced Custom Cabinet Builder | 4x Best of Houzz Winner

 Kimberley Bryan
Photo: Kimberley Bryan © 2013 Houzz
Dining room - eclectic medium tone wood floor dining room idea in Seattle with beige walls
Dining room - eclectic medium tone wood floor dining room idea in Seattle with beige walls

 Catherine Macfee Interior Design
David Duncan Livingston
Cottage painted wood floor kitchen/dining room combo photo in San Francisco with white walls
Cottage painted wood floor kitchen/dining room combo photo in San Francisco with white walls
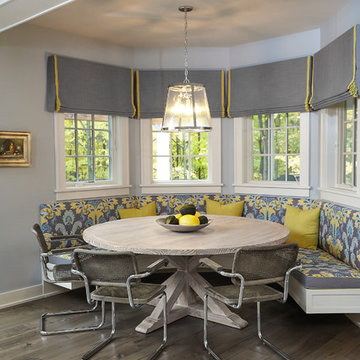
 Insignia Homes
 Breakfast Area overlooking deck and woods
Ashley Avila
Transitional dining room photo in Grand Rapids
Transitional dining room photo in Grand Rapids
19