
Search results for "Dining booth" in Home Design Ideas
 Lisa Queen Design, Inc.
Michael Wells, Jim Queen

Inspiration for a coastal l-shaped dark wood floor open concept kitchen remodel in Los Angeles with a single-bowl sink, recessed-panel cabinets, cement tile backsplash and an island
Inspiration for a coastal l-shaped dark wood floor open concept kitchen remodel in Los Angeles with a single-bowl sink, recessed-panel cabinets, cement tile backsplash and an island
 KitchenLab Interiors
KitchenLab
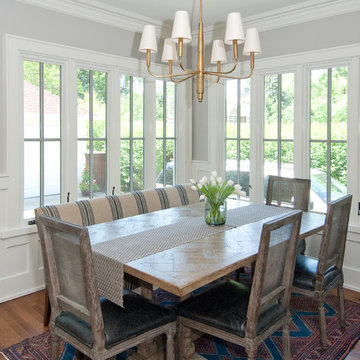
Inspiration for a timeless dark wood floor dining room remodel in Chicago with gray walls
Inspiration for a timeless dark wood floor dining room remodel in Chicago with gray walls

 Rodriguez Studio Architecture PC
David Joseph
Mid-sized trendy backyard deck photo in New York with no cover
Mid-sized trendy backyard deck photo in New York with no cover
Find the right local pro for your project
 Wiseman & Gale Interiors
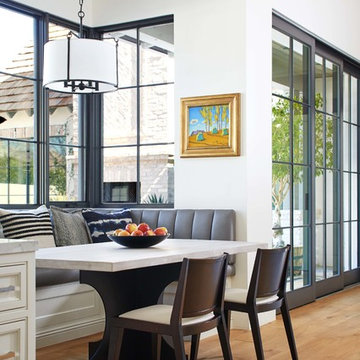
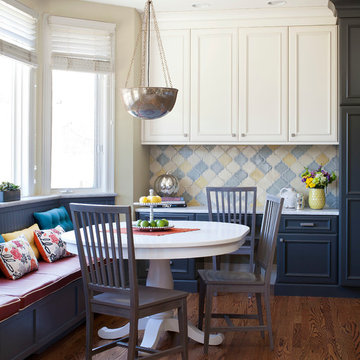
Example of a transitional medium tone wood floor and brown floor kitchen/dining room combo design in Phoenix with white walls

 Saint Clair Kitchen & Home
This award winning kitchen in Maplewood, NJ features St Clair Fine Handcrafted Cabinetry. The curved banquette is attached to an ebony stained birch island. Subzero-Wolf Appliances include ovens, 48" range top, 60"stainless hood and paneled 48" refrigerator. The island top is Carrara marble and the perimeter features Absolute black granite. The back splash is Calacatta marble with gray glass accents, framed with mother of pearl. The oval table is custom made of distressed walnut. Photography by Peter Rymwid
See more pics and details here: http://www.subzero-wolf.com/Photos/View/Nantucket-Now"> http://www.subzero-wolf.com/Photos/View/Nantucket-Now"> http://www.subzero-wolf.com/Photos/View/Nantucket-Now
 Hills & Grant
Photo: Lisa Petrole

Example of a huge trendy porcelain tile and gray floor kitchen/dining room combo design in San Francisco with white walls and no fireplace
Example of a huge trendy porcelain tile and gray floor kitchen/dining room combo design in San Francisco with white walls and no fireplace
 Moore Design Builders
Bill Moore

Inspiration for a mid-sized country l-shaped medium tone wood floor dining room remodel in Burlington with a farmhouse sink, flat-panel cabinets, white cabinets, wood countertops, white backsplash, subway tile backsplash, stainless steel appliances, an island and white walls
Inspiration for a mid-sized country l-shaped medium tone wood floor dining room remodel in Burlington with a farmhouse sink, flat-panel cabinets, white cabinets, wood countertops, white backsplash, subway tile backsplash, stainless steel appliances, an island and white walls

Sponsored
Columbus, OH

Hope Restoration & General Contracting
Columbus Design-Build, Kitchen & Bath Remodeling, Historic Renovations

 Crowell + Co. Interiors
Small beach style light wood floor and brown floor breakfast nook photo in Nashville with white walls and no fireplace
 User

UserThe dining nook features a simple bird cage style chandelier and contains a custom-built table with window booth seating and chairs accented with pops of denim blue throughout.
(Photography credited to SLR Pro Shots.)

 MAC Custom Homes
Sink in to a down swivel chair and choose the lake view or turn around to chat with the cook. Great sitting room!
photo by: Jason Hulet
Example of a classic formal medium tone wood floor family room design with no tv
Example of a classic formal medium tone wood floor family room design with no tv

 DHD Architecture and Interior Design
Located in stylish Chelsea, this updated five-floor townhouse incorporates both a bold, modern aesthetic and sophisticated, polished taste. Palettes range from vibrant and playful colors in the family and kids’ spaces to softer, rich tones in the master bedroom and formal dining room. DHD interiors embraced the client’s adventurous taste, incorporating dynamic prints and striking wallpaper into each room, and a stunning floor-to-floor stair runner. Lighting became one of the most crucial elements as well, as ornate vintage fixtures and eye-catching sconces are featured throughout the home.
Photography: Emily Andrews
Architect: Robert Young Architecture
3 Bedrooms / 4,000 Square Feet
 JMA (Jim Murphy and Associates)
Adrian Gregorutti

Inspiration for a rustic medium tone wood floor and brown floor dining room remodel in San Francisco with white walls
Inspiration for a rustic medium tone wood floor and brown floor dining room remodel in San Francisco with white walls
 Jennifer Busler Interiors, LLC

Kitchen/dining room combo - mid-sized transitional light wood floor and brown floor kitchen/dining room combo idea in Philadelphia with white walls

Sponsored
Columbus, OH
Hope Restoration & General Contracting
Columbus Design-Build, Kitchen & Bath Remodeling, Historic Renovations

 McIntosh Poris Architects
Brett Mountain
Inspiration for an industrial u-shaped enclosed kitchen remodel in Detroit with recessed-panel cabinets, gray cabinets, wood countertops, white backsplash, subway tile backsplash and stainless steel appliances
Inspiration for an industrial u-shaped enclosed kitchen remodel in Detroit with recessed-panel cabinets, gray cabinets, wood countertops, white backsplash, subway tile backsplash and stainless steel appliances
 Stout Design Build Inc.
Michael Todoran

Example of a large transitional backyard stone patio kitchen design in Los Angeles with a roof extension
Example of a large transitional backyard stone patio kitchen design in Los Angeles with a roof extension




 Jules Duffy Designs
Family kitchen for busy parents and children to gather and share their day. A kitchen perfect for catching up with friends, baking cookies with grandkids, trying new recipes and recreating old favorites.

 Sarah Greenman
Photo: Sarah Greenman © 2013 Houzz
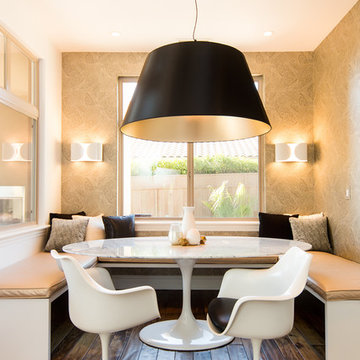
Eat-in kitchen - traditional eat-in kitchen idea in Dallas with a farmhouse sink, flat-panel cabinets, white cabinets and stainless steel appliances
Eat-in kitchen - traditional eat-in kitchen idea in Dallas with a farmhouse sink, flat-panel cabinets, white cabinets and stainless steel appliances
 Henderer Design + Build + Remodel

The kitchen includes herringbone design dark wood floor with granite counter tops, subway tile back splash and exposed beam ceilings. We added a rustic flair with the lighting fixtures.
KuDa Photography
23