
Search results for "Dining restaurant" in Home Design Ideas

 Ross Metal Works
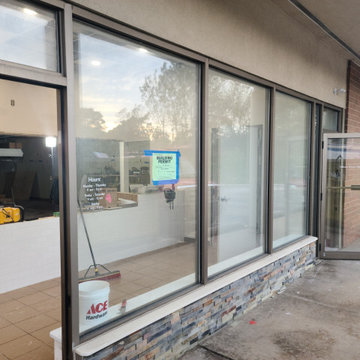
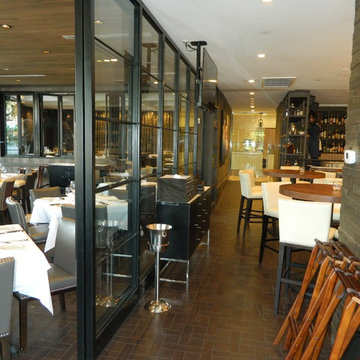
Steak 48 Restaurant Exterior Divided Lite Series custom created by Ross Metal Works
Dining room - modern dining room idea in Houston
Dining room - modern dining room idea in Houston

Find the right local pro for your project

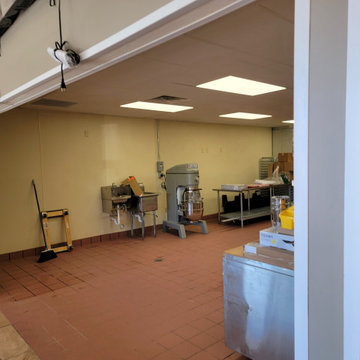
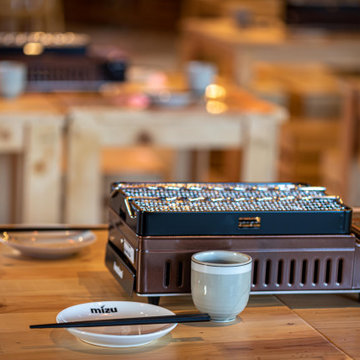
 Boldndot Sdn Bhd
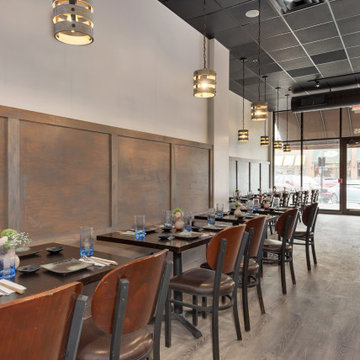
Disposed in a raw vibe, its design element of red-bricked wall complements the weathered concrete structure along with the wooden furnishings. Lively and bright, its grilled, timeless Japanese culture has saturated the restaurant into a modern industrial flair of warmth intentions.
 Janice Connolly Interiors
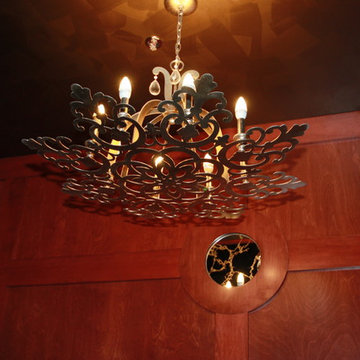
Soft Gold Chandelier Over Chef's Table
Bronze Faux Ceiling Technique. Wood Paneled walls with circle detail and antiuqe mirror effect.
Example of an eclectic dining room design in Chicago
Example of an eclectic dining room design in Chicago

Sponsored
Sunbury, OH

J.Holderby - Renovations
Franklin County's Leading General Contractors - 2X Best of Houzz!





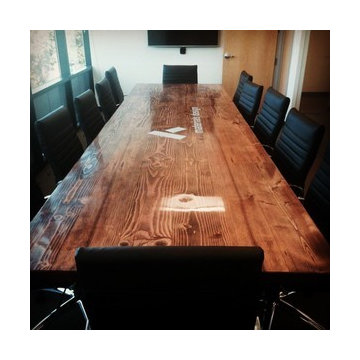
 Reclaimed Wood San Diego

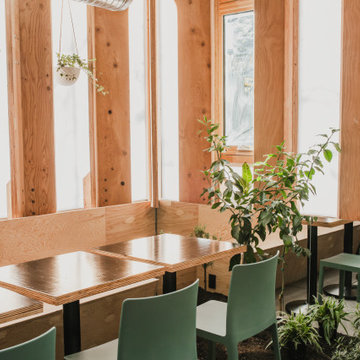
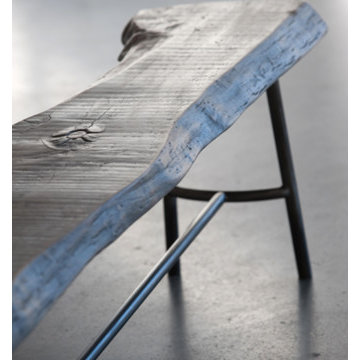
Reclaimed Wood Custom Conference Table
Example of a transitional dining room design in San Diego
Example of a transitional dining room design in San Diego

Sponsored
Columbus, OH

Hope Restoration & General Contracting
Columbus Design-Build, Kitchen & Bath Remodeling, Historic Renovations




Sponsored
Columbus, OH
Hope Restoration & General Contracting
Columbus Design-Build, Kitchen & Bath Remodeling, Historic Renovations

 CONTENT Architecture
This project encompasses the renovation of two aging metal warehouses located on an acre just North of the 610 loop. The larger warehouse, previously an auto body shop, measures 6000 square feet and will contain a residence, art studio, and garage. A light well puncturing the middle of the main residence brightens the core of the deep building. The over-sized roof opening washes light down three masonry walls that define the light well and divide the public and private realms of the residence. The interior of the light well is conceived as a serene place of reflection while providing ample natural light into the Master Bedroom. Large windows infill the previous garage door openings and are shaded by a generous steel canopy as well as a new evergreen tree court to the west. Adjacent, a 1200 sf building is reconfigured for a guest or visiting artist residence and studio with a shared outdoor patio for entertaining. Photo by Peter Molick, Art by Karin Broker
 Ross Metal Works
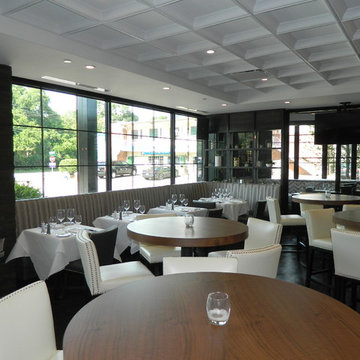
Steak 48 Restaurant Exterior Divided Lite Series custom created by Ross Metal Works
Example of a minimalist dining room design in Houston
Example of a minimalist dining room design in Houston
 Emeritus
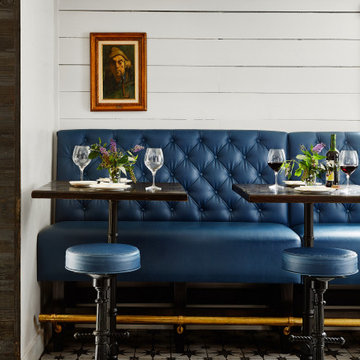
Architecture by Emeritus | Interiors by Audrey Sterk Design | Build by Arena Construction | Photos by Tom G. Olcott and Read McKendree
22