
Search results for "Dining restaurant" in Home Design Ideas

 Matt Dougan Design
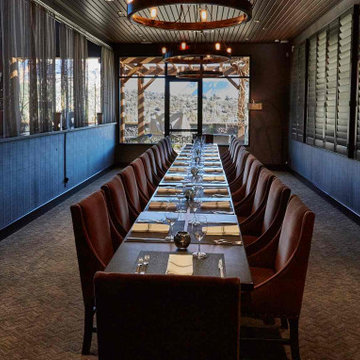
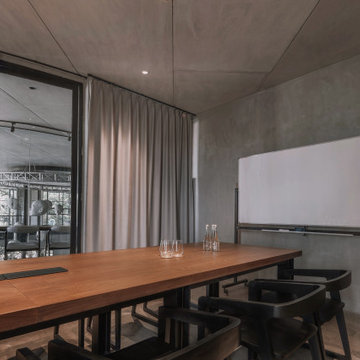
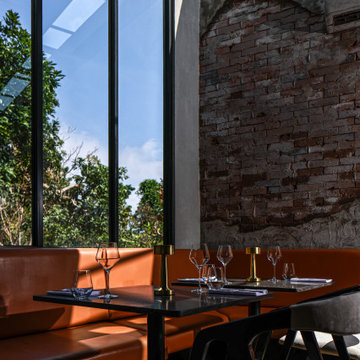
A private dining area of the restaurant
Home design - large eclectic home design idea in Phoenix
Home design - large eclectic home design idea in Phoenix

Find the right local pro for your project

 GreenEdge Builders
Photo Credit - Elisif Brandon - http://www.elisif.com/

Inspiration for a transitional galley light wood floor dining room remodel in Boston with shaker cabinets, white cabinets, granite countertops, blue backsplash, glass tile backsplash, stainless steel appliances and no island
Inspiration for a transitional galley light wood floor dining room remodel in Boston with shaker cabinets, white cabinets, granite countertops, blue backsplash, glass tile backsplash, stainless steel appliances and no island
 Cravotta Interiors
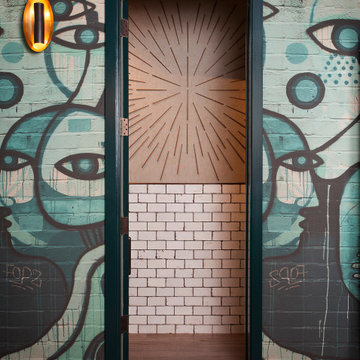
View from the main dining room into the restroom vestibule at Oseyo Restaurant. Dramatic wallcoverings. Antique church pew bench in the background.
Eclectic home design photo in Austin
Eclectic home design photo in Austin

 KOR Interior Design
Troy Thies
Eat-in kitchen - cottage single-wall light wood floor and beige floor eat-in kitchen idea in Minneapolis with an undermount sink, shaker cabinets, dark wood cabinets, stainless steel appliances, an island and green backsplash
Eat-in kitchen - cottage single-wall light wood floor and beige floor eat-in kitchen idea in Minneapolis with an undermount sink, shaker cabinets, dark wood cabinets, stainless steel appliances, an island and green backsplash


 DHD Architecture and Interior Design
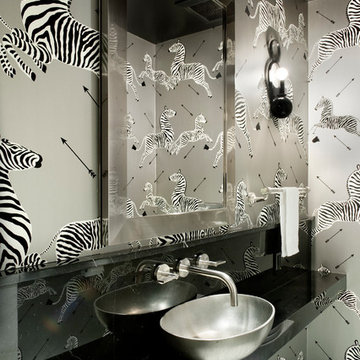
Located in stylish Chelsea, this updated five-floor townhouse incorporates both a bold, modern aesthetic and sophisticated, polished taste. Palettes range from vibrant and playful colors in the family and kids’ spaces to softer, rich tones in the master bedroom and formal dining room. DHD interiors embraced the client’s adventurous taste, incorporating dynamic prints and striking wallpaper into each room, and a stunning floor-to-floor stair runner. Lighting became one of the most crucial elements as well, as ornate vintage fixtures and eye-catching sconces are featured throughout the home.
Photography: Emily Andrews
Architect: Robert Young Architecture
3 Bedrooms / 4,000 Square Feet

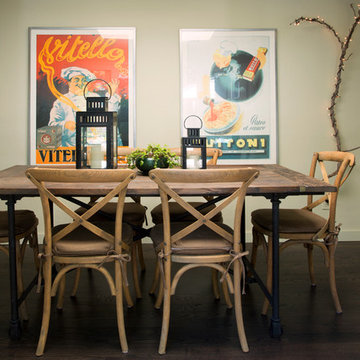
 Margot Hartford Photography
Photo: Margot Hartford ˙© 2016 Houzz
Dining room - eclectic dining room idea in San Francisco
Dining room - eclectic dining room idea in San Francisco


Sponsored
Fredericksburg, OH

High Point Cabinets
Columbus' Experienced Custom Cabinet Builder | 4x Best of Houzz Winner
 MossCreek
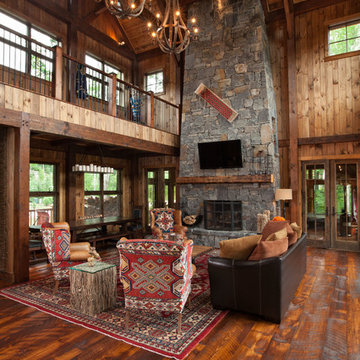
Custom designed by MossCreek, this four-seasons resort home in a New England vacation destination showcases natural stone, square timbers, vertical and horizontal wood siding, cedar shingles, and beautiful hardwood floors.
MossCreek's design staff worked closely with the owners to create spaces that brought the outside in, while at the same time providing for cozy evenings during the ski season. MossCreek also made sure to design lots of nooks and niches to accommodate the homeowners' eclectic collection of sports and skiing memorabilia.
The end result is a custom-designed home that reflects both it's New England surroundings and the owner's style.
MossCreek.net




 Aspen Leaf Interiors
Variant3 Productions
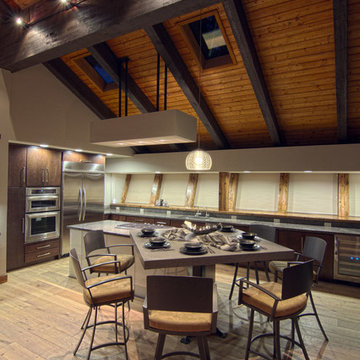
Inspiration for a rustic l-shaped medium tone wood floor eat-in kitchen remodel with flat-panel cabinets, dark wood cabinets, stainless steel appliances and an island
Inspiration for a rustic l-shaped medium tone wood floor eat-in kitchen remodel with flat-panel cabinets, dark wood cabinets, stainless steel appliances and an island
40