
Search results for "Dining restaurant" in Home Design Ideas


 Square One Interiors by Design
Plumeography
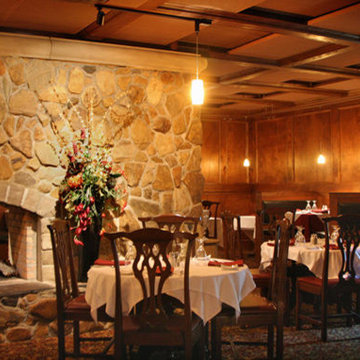
Transitional carpeted enclosed dining room photo in Atlanta with a two-sided fireplace and a stone fireplace
Transitional carpeted enclosed dining room photo in Atlanta with a two-sided fireplace and a stone fireplace
Find the right local pro for your project

 Simply Home Decorating
The homeowners of this condo sought our assistance when downsizing from a large family home on Howe Sound to a small urban condo in Lower Lonsdale, North Vancouver. They asked us to incorporate many of their precious antiques and art pieces into the new design. Our challenges here were twofold; first, how to deal with the unconventional curved floor plan with vast South facing windows that provide a 180 degree view of downtown Vancouver, and second, how to successfully merge an eclectic collection of antique pieces into a modern setting. We began by updating most of their artwork with new matting and framing. We created a gallery effect by grouping like artwork together and displaying larger pieces on the sections of wall between the windows, lighting them with black wall sconces for a graphic effect. We re-upholstered their antique seating with more contemporary fabrics choices - a gray flannel on their Victorian fainting couch and a fun orange chenille animal print on their Louis style chairs. We selected black as an accent colour for many of the accessories as well as the dining room wall to give the space a sophisticated modern edge. The new pieces that we added, including the sofa, coffee table and dining light fixture are mid century inspired, bridging the gap between old and new. White walls and understated wallpaper provide the perfect backdrop for the colourful mix of antique pieces. Interior Design by Lori Steeves, Simply Home Decorating. Photos by Tracey Ayton Photography
 Rouge River Heritage Interiors

Custom wall accents, Banquettes and sliding Barn doors.
Example of a mountain style home bar design in Toronto
Example of a mountain style home bar design in Toronto
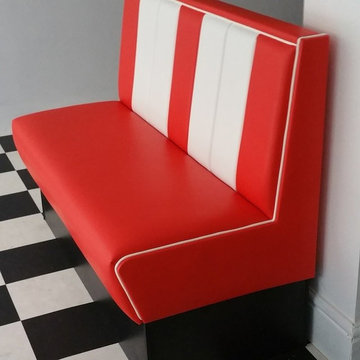


 Richard Manion Architecture Inc.
Inspiration for a mediterranean terra-cotta tile and orange floor sunroom remodel in Los Angeles with a standard ceiling



 Duet Design Group
A contemporary mountain home: Breakfast Nook, Photo by Eric Lucero Photography
Inspiration for a small contemporary medium tone wood floor dining room remodel in Denver with white walls and no fireplace
Inspiration for a small contemporary medium tone wood floor dining room remodel in Denver with white walls and no fireplace
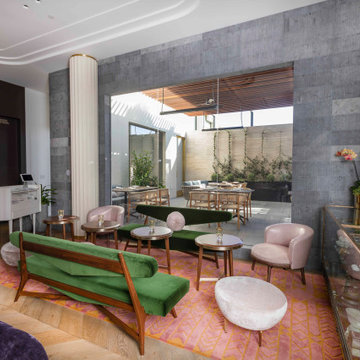

 Cari Giannoulias Design
Eric Hausman

Mid-sized trendy l-shaped dark wood floor and brown floor wet bar photo in Chicago with flat-panel cabinets, gray cabinets, white backsplash, stone slab backsplash, an undermount sink and white countertops
Mid-sized trendy l-shaped dark wood floor and brown floor wet bar photo in Chicago with flat-panel cabinets, gray cabinets, white backsplash, stone slab backsplash, an undermount sink and white countertops
 Kuche+Cucina
Ken Lauben
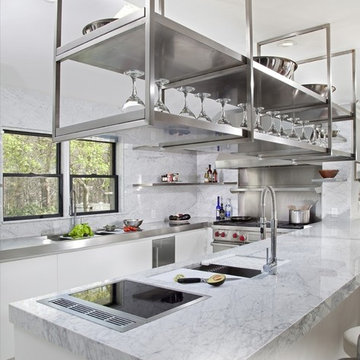
Eat-in kitchen - mid-sized modern porcelain tile and gray floor eat-in kitchen idea in Newark with an undermount sink, flat-panel cabinets, white cabinets, marble countertops, white backsplash, stainless steel appliances, a peninsula and marble backsplash
Eat-in kitchen - mid-sized modern porcelain tile and gray floor eat-in kitchen idea in Newark with an undermount sink, flat-panel cabinets, white cabinets, marble countertops, white backsplash, stainless steel appliances, a peninsula and marble backsplash
 Designline

Open bookshelves create a cozy atmosphere in the small dining room and a collection of antique blue and white Canton china adds color to an otherwise neutral room. The dining table was created from a metal pedestal base from a restaurant supply source with a 42" diameter plywood top. An alternate 54" diameter plywood with its own skirt will allow seating for six guests. In addition to the books and china, the shelves display some of the owner's collection of antique wood boxes, architectural fragments, family photos and a furniture mold.
Photo by Lisa Banting


Sponsored
Fredericksburg, OH

High Point Cabinets
Columbus' Experienced Custom Cabinet Builder | 4x Best of Houzz Winner
 Wallace Home Design Center
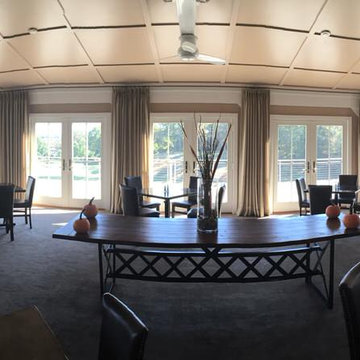
Full view of Dining Room with drapery panels.
Great room - huge transitional carpeted and brown floor great room idea in New York with beige walls
Great room - huge transitional carpeted and brown floor great room idea in New York with beige walls
 Allwood Construction Inc

Inspiration for a rustic l-shaped concrete floor open concept kitchen remodel in San Francisco with an undermount sink, shaker cabinets, gray cabinets, granite countertops, white backsplash, glass tile backsplash, stainless steel appliances and an island

 Everingham Design

Inspiration for a small industrial single-wall medium tone wood floor and brown floor eat-in kitchen remodel in Columbus with an undermount sink, open cabinets, black cabinets, concrete countertops, black appliances, an island and gray countertops

Sponsored
Fredericksburg, OH
High Point Cabinets
Columbus' Experienced Custom Cabinet Builder | 4x Best of Houzz Winner


 Faux Get Me Not, LLC
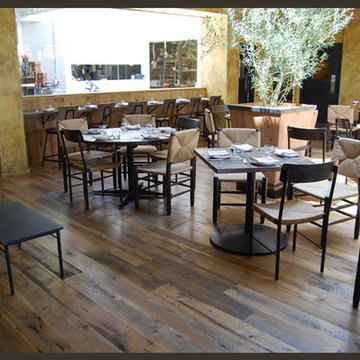
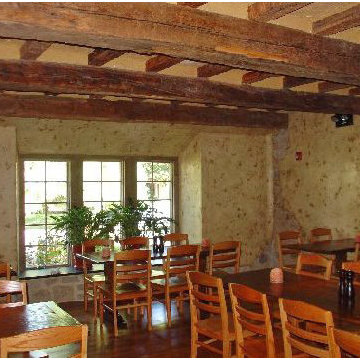
Dining Area at Italian Restaurant with Nancy McGuire
Large mountain style dining room photo in New York
Large mountain style dining room photo in New York
43