
Search results for "Dining table behind sofa" in Home Design Ideas

 Robeson Design
This beautiful family room has a neutral palette with coastal pops of color added in throughout to keep it fresh. Adding to the coastal feel, the modern geometric pendant lights add an element of structure but keep an atmospheric feeling. The space connects to bright and cheery outdoor courtyard outfitted for gathering and entertaining. This is indoor outdoor living at its finest!
 Designing Interiors Inc

Family room - mid-sized transitional enclosed carpeted and gray floor family room idea in Chicago with a stone fireplace, beige walls, a two-sided fireplace and no tv
 Christy Allen Designs
Michele Lee Willson

Mid-sized trendy enclosed medium tone wood floor living room photo in San Francisco with beige walls and no tv
Mid-sized trendy enclosed medium tone wood floor living room photo in San Francisco with beige walls and no tv
Find the right local pro for your project

 OLSON LEWIS + Architects
Contractor: Anderson Contracting Services
Photographer: Eric Roth
Inspiration for a mid-sized victorian open concept carpeted family room remodel in Boston with white walls and no tv
Inspiration for a mid-sized victorian open concept carpeted family room remodel in Boston with white walls and no tv
 Rizzoli New York
Photography by Erhard Pfeiffer © Rizzoli

Inspiration for a contemporary open concept living room remodel in New York with a music area
Inspiration for a contemporary open concept living room remodel in New York with a music area
 Material Design Build
Todd Mason
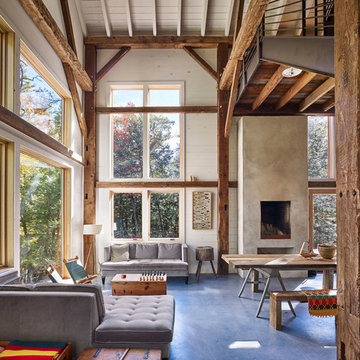
Living room - rustic open concept concrete floor living room idea in New York with white walls
Living room - rustic open concept concrete floor living room idea in New York with white walls

 Shannon Crain
Knoxy Knox; Knox Photographics
Large transitional open concept porcelain tile family room photo in Houston with gray walls and a media wall
Large transitional open concept porcelain tile family room photo in Houston with gray walls and a media wall


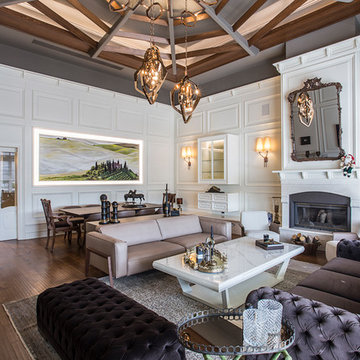
 Fil Ic Mimarlik Ins. San. Tic. ve Ltd. Sti.
Transitional formal and open concept dark wood floor and brown floor living room photo with white walls and a standard fireplace

 Lynn Ronan Design
Large transitional underground laminate floor and gray floor basement photo with beige walls and no fireplace

 Mantell-Hecathorn Builders
The only builder in Southwest Colorado to third-party certify all their homes to rigorous standards.
3 bedrooms and 3 baths.
Certified indoor air quality, durability, and low maintenance.
Built using inspiration from Frank Lloyd Wright as well as the clients' vision with lots of clean lines.

 Angela Free Design
Example of a transitional formal and enclosed living room design in San Francisco with no tv


Sponsored
Sunbury, OH

J.Holderby - Renovations
Franklin County's Leading General Contractors - 2X Best of Houzz!

 Board & Vellum
A mid-century inspired light and bright colors help create a soothing color palette.
John Wilbanks Photography
Example of an arts and crafts great room design in Seattle
Example of an arts and crafts great room design in Seattle
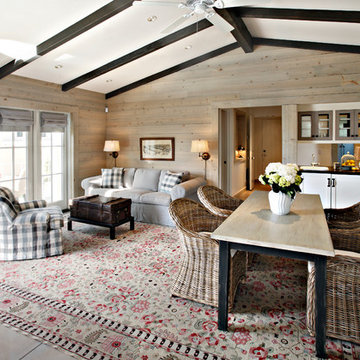
 IMAGE PHOTOGRAPHY LLC
©Pam Singleton/IMAGE PHOTOGRAPHY LLC
Dining room - small country open concept dining room idea in Phoenix
Dining room - small country open concept dining room idea in Phoenix
 Menendez Architects PC
Emily Minton Redfield Photography
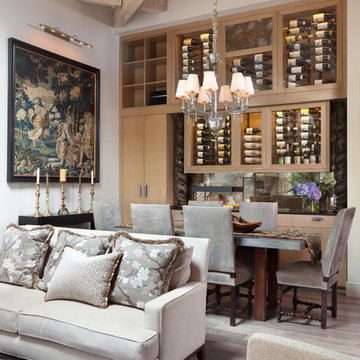
Great room - mid-sized contemporary light wood floor great room idea in Denver with white walls
Great room - mid-sized contemporary light wood floor great room idea in Denver with white walls

 Dugally Oberfeld, Inc.
Family room - huge mediterranean enclosed family room idea in Orange County with beige walls and a wall-mounted tv



 TOTAL CONCEPTS
Example of a trendy dark wood floor great room design in San Francisco with white walls

 Living Stone Design + Build
A rustic modern kitchen featuring custom wood cabinetry, stone accents, and sleek energy-efficient appliances, blending functionality with organic elegance in this sustainable mountain home.

 Leslie Cotter Interiors
Inspiration for a transitional light wood floor family room library remodel in Louisville with gray walls, no fireplace and a media wall
26