
Search results for "Dining table plans" in Home Design Ideas
 Dillon Kyle Architects (DKA)
Casey Dunn Photography
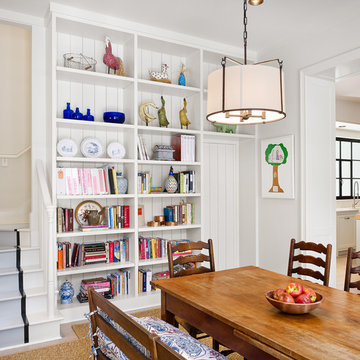
Example of a country enclosed dining room design in Houston with white walls
Example of a country enclosed dining room design in Houston with white walls

 Kelly Mittleman
Paul Johnson
Farmhouse eat-in kitchen photo in New York with open cabinets, white cabinets and stainless steel appliances
Farmhouse eat-in kitchen photo in New York with open cabinets, white cabinets and stainless steel appliances
 Thompson Custom Homes
photos by Steve Chenn
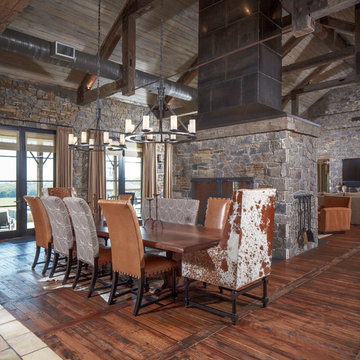
Great room - rustic dark wood floor great room idea in Houston with a stone fireplace
Great room - rustic dark wood floor great room idea in Houston with a stone fireplace
Find the right local pro for your project
 Kimberlee Kristine

Mid-sized transitional dark wood floor and brown floor enclosed dining room photo with white walls and no fireplace

 Morrison Interiors
Surrounded by canyon views and nestled in the heart of Orange County, this 9,000 square foot home encompasses all that is “chic”. Clean lines, interesting textures, pops of color, and an emphasis on art were all key in achieving this contemporary but comfortable sophistication.
Photography by Chad Mellon


 Braun + Adams Interiors
Vivian Johnson
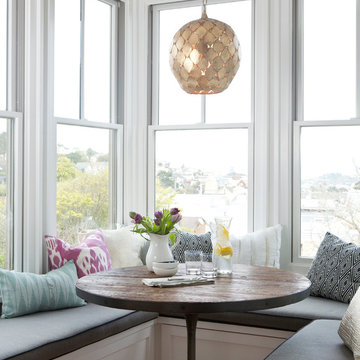
Dining room - small transitional dining room idea in San Francisco
Dining room - small transitional dining room idea in San Francisco

Sponsored
Fredericksburg, OH

High Point Cabinets
Columbus' Experienced Custom Cabinet Builder | 4x Best of Houzz Winner

 Alair Homes Frisco
This Contemporary Living Room has an open floor plan with vaulted ceilings and a Juliet Balcony with Iron Railings to overlook the room.
Tuscan open concept living room photo in Dallas with beige walls, a standard fireplace and no tv
Tuscan open concept living room photo in Dallas with beige walls, a standard fireplace and no tv

 Hsu McCullough
Dining Room. Photo byClark Dugger
Kitchen/dining room combo - small contemporary medium tone wood floor and brown floor kitchen/dining room combo idea in Los Angeles with white walls and no fireplace
Kitchen/dining room combo - small contemporary medium tone wood floor and brown floor kitchen/dining room combo idea in Los Angeles with white walls and no fireplace

 Kyle Hunt & Partners, Incorporated
James Kruger, LandMark Photography
Interior Design: Martha O'Hara Interiors
Architect: Sharratt Design & Company
Example of a large french country l-shaped dark wood floor and brown floor open concept kitchen design in Minneapolis with a farmhouse sink, limestone countertops, beige walls, an island, dark wood cabinets, stainless steel appliances, beige backsplash, stone tile backsplash and recessed-panel cabinets
Example of a large french country l-shaped dark wood floor and brown floor open concept kitchen design in Minneapolis with a farmhouse sink, limestone countertops, beige walls, an island, dark wood cabinets, stainless steel appliances, beige backsplash, stone tile backsplash and recessed-panel cabinets
 Dillon Kyle Architects (DKA)
Casey Dunn Photography
Large country galley medium tone wood floor eat-in kitchen photo in Houston with shaker cabinets, stainless steel appliances, beige cabinets and an island
Large country galley medium tone wood floor eat-in kitchen photo in Houston with shaker cabinets, stainless steel appliances, beige cabinets and an island

 Allee Architecture + Design, LLC
Large beach style medium tone wood floor enclosed dining room photo in Bridgeport with white walls and no fireplace

 OSMOND DESIGNS
Inspiration for a large transitional formal and open concept light wood floor and beige floor living room remodel in Salt Lake City with beige walls and no tv



 DesignARC
Inspired by DesignARC's Greenworth House, the owners of this 1960's single-story ranch house desired a fresh take on their out-dated, well-worn Montecito residence. Hailing from Toronto Canada, the couple is at ease in urban, loft-like spaces and looked to create a pared-down dwelling that could become their home.

 PHX Architecture
Werner Segarra Photography
Tuscan medium tone wood floor great room photo in Los Angeles with white walls
Tuscan medium tone wood floor great room photo in Los Angeles with white walls
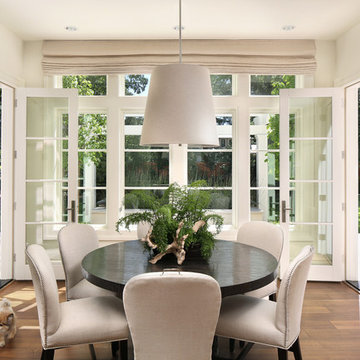
 SDG Architecture, Inc.
Photographer: Bernard Andre'
Transitional medium tone wood floor kitchen/dining room combo photo in San Francisco with white walls
Transitional medium tone wood floor kitchen/dining room combo photo in San Francisco with white walls

 RD Architecture, LLC
Photography by Juliana Franco

Inspiration for a mid-sized mid-century modern open concept dark wood floor and brown floor family room remodel in Houston with white walls, no fireplace and a wall-mounted tv
Inspiration for a mid-sized mid-century modern open concept dark wood floor and brown floor family room remodel in Houston with white walls, no fireplace and a wall-mounted tv

Sponsored
Sunbury, OH

J.Holderby - Renovations
Franklin County's Leading General Contractors - 2X Best of Houzz!
 Melde Construction Company
Brian Mihealsick
Living room - large contemporary formal and open concept dark wood floor living room idea in Austin with white walls and a media wall
Living room - large contemporary formal and open concept dark wood floor living room idea in Austin with white walls and a media wall

 Parkwood Homes
Photos by Vic Moss, Moss Photography
Elegant open concept kitchen photo in Denver with an undermount sink, shaker cabinets, medium tone wood cabinets, beige backsplash and stainless steel appliances
Elegant open concept kitchen photo in Denver with an undermount sink, shaker cabinets, medium tone wood cabinets, beige backsplash and stainless steel appliances
 Planning Pretty
Photo: Camille Simmons © 2014 Houzz

Inspiration for a small eclectic dark wood floor great room remodel in San Francisco with white walls
Inspiration for a small eclectic dark wood floor great room remodel in San Francisco with white walls
22