
Search results for "Dinner party" in Home Design Ideas

 Designscapes Colorado Inc.
The lifestyle shift to empty-nesters inspires the
creation of a dream space to entertain and enjoy. Photographed by David Lauer Photography
Inspiration for a contemporary backyard concrete patio remodel in Denver with no cover
Inspiration for a contemporary backyard concrete patio remodel in Denver with no cover

 Neubauer Ennis Architects
Eat-in kitchen - large coastal l-shaped concrete floor eat-in kitchen idea in Boston with light wood cabinets, stainless steel appliances, an undermount sink, open cabinets, glass sheet backsplash and an island
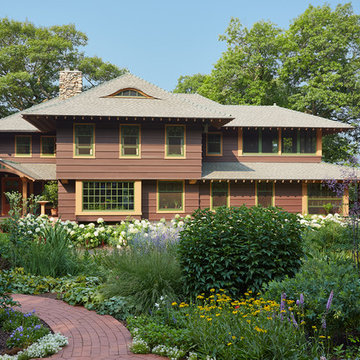
 David Heide Design Studio
Architecture & Interior Design: David Heide Design Studio
Photos: Susan Gilmore Photography
Arts and crafts brown two-story wood exterior home photo in Minneapolis with a hip roof
Arts and crafts brown two-story wood exterior home photo in Minneapolis with a hip roof
Find the right local pro for your project

 Sarah Montgomery Interiors
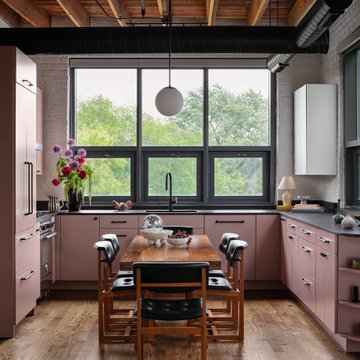
Set in a former cap-and-gown factory in Chicago’s North Center neighborhood, this 1,200-square-foot loft was reimagined as a layered, expressive home for an artistically minded client. What was once a tired builder-grade space is now a study in contrast: industrial bones softened by color, pattern, and personal history. Each room is defined by vibrant finishes—colorful cabinetry, statement tile, and a guest bath accented with unexpected purple grout (and a goose!)—all nodding to the client’s bold, creative spirit. Vintage family heirlooms mingle effortlessly with fresh textiles and sculptural lighting, weaving together nostalgia with a modern, eclectic space.

 Missy Brown Design
This family treehouse can be used year round for a variety of activities. The upper deck, with stunning views, is perfect for summer picnics, while the side deck is more suited for a quiet spot to read or relax. The interior has a couch for napping, a desk for writing and working, a kitchenette and small dining area. The initial inspiration for the room was a cozy spot for hosting lunch and dinner parties... in a unique & rustic setting.
Photo by David Patterson Photography
www.davidpattersonphotography.com

 Inge Daniels Design LLC
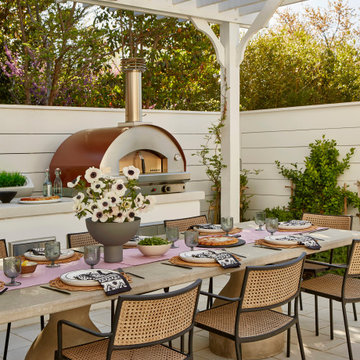
We designed this lovely, private dining area with custom wood-slat screens and a concrete kitchen complete with seating, grilling, counters and wood storage. Climbing hydrangea vines are being trained to extend over the custom window arbor.

Sponsored
Columbus, OH

Hope Restoration & General Contracting
Columbus Design-Build, Kitchen & Bath Remodeling, Historic Renovations

 Kimberley Bryan
Photo: Kimberley Bryan © 2014 Houzz
Example of an eclectic dining room design in Portland with blue walls
Example of an eclectic dining room design in Portland with blue walls



 Charmean Neithart Interiors
Photos by Erika Bierman www.erikabiermanphotography.com
Inspiration for a timeless powder room remodel in Los Angeles with furniture-like cabinets, black walls and white countertops
Inspiration for a timeless powder room remodel in Los Angeles with furniture-like cabinets, black walls and white countertops

 Clutch Design Studio
Photography by Ron Ruscio
Trendy dark wood floor dining room photo in Denver with blue walls and a standard fireplace
Trendy dark wood floor dining room photo in Denver with blue walls and a standard fireplace
 Teakwood Builders, Inc.
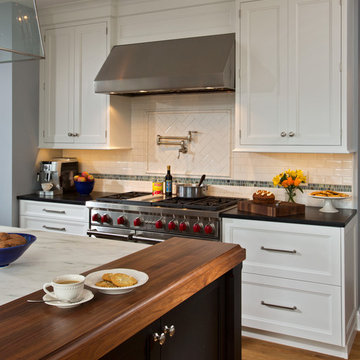
Featured here in all its glory is the 48" Wolf Range, providing plenty of space for the dinner parties the clients love hosting with their friends, family, and neighbors.
Scott Bergmann Photography
 Dolce Design Group
Ali Mae Photography

Design ideas for a small shabby-chic style partial sun backyard landscaping in Orange County for summer.
Design ideas for a small shabby-chic style partial sun backyard landscaping in Orange County for summer.
Sponsored
Columbus, OH
Hope Restoration & General Contracting
Columbus Design-Build, Kitchen & Bath Remodeling, Historic Renovations

 Patrick Ahearn Architect
Greg Premru
Mid-sized farmhouse dark wood floor enclosed dining room photo in Boston with no fireplace and multicolored walls
Mid-sized farmhouse dark wood floor enclosed dining room photo in Boston with no fireplace and multicolored walls
 Control4

The homeowners didn't like having to use multiple apps to control differnt functions, so all aspects of the home's entertainment sustem are controlled on one system, Depending on the type of party they are throwing--and even who is throwing the shindig--the home is ready to roll with the puches. The "Dinner Party" scene cues up different lighting, music, and HVAC settings based on whether it is a ladies' night of a guys' night, or if the couple is entertaining together, Custom buttons on the keypads around the home let them choose which scene to set, and the LEDs even change colors to let them know which party scene is playing. Brilliant!
 Fergus Garber Architects
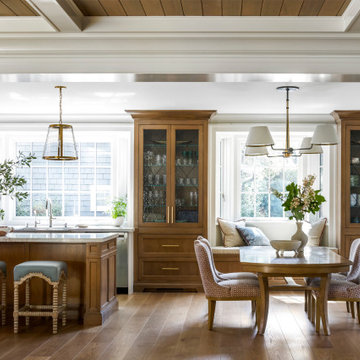
Inspiration for a timeless medium tone wood floor and coffered ceiling great room remodel in San Francisco with white walls
 Blackband Design
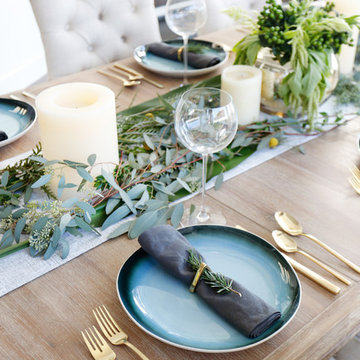
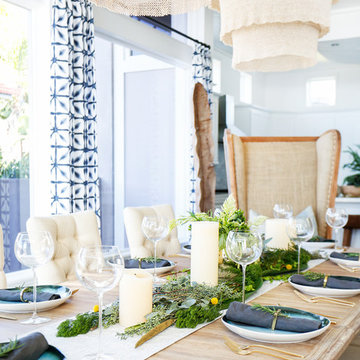
AFTER: DINING ROOM | Dining table setup, ready for a dinner party! Plates are silverware are from West Elm | Renovations + Design by Blackband Design | Photography by Tessa Neustadt
 Blackband Design
AFTER: DINING ROOM | Dining table setup, ready for a dinner party! Plates are silverware are from West Elm | Renovations + Design by Blackband Design | Photography by Tessa Neustadt
 Fratantoni Interior Designers

The butler's pantry acts as the second kitchen in the home. This small space is fully equipped to prepare the most delicious dinner parties without showing a mess. With double ovens, two microwaves, a mini-fridge, and a sink, this pantry is all prepped for an exciting dinner party. This space is decorated beautifully and consists of everything you may need.
 Craig O'Connell Architecture
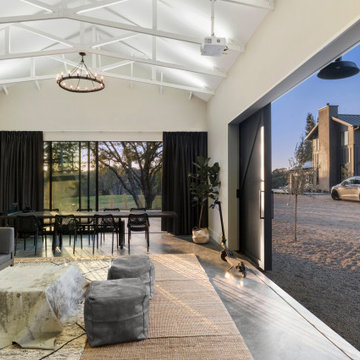
After the devastating Tubbs fire, Craig reimagined this Calistoga property into a wine country retreat for the owners' family as well as corporate/wellness guests. He approached the design by studying the natural elements of the site including trees, views and light, the vernacular design of the area and the clients’ personality. Craig designed a barn and the house – made up of a one-story and a two-story building – connected by a stunning 20-foot steel and glass breezeway. Expansive doors and windows create seamless indoor/outdoor flow and numerous patios and the pool area provide comfortable outdoor spaces. The modern and warm interior is bright, luxurious and comfortable.
1