
Search results for "Dinnerware optimal" in Home Design Ideas

 Haven
Our client just moved to LA from NYC. After unpacking and organizing we color coordinated all of their kitchen cabinets.
Mid-sized eclectic u-shaped slate floor enclosed kitchen photo in Los Angeles with a farmhouse sink, flat-panel cabinets, white cabinets, soapstone countertops, gray backsplash, mosaic tile backsplash, stainless steel appliances and an island
Mid-sized eclectic u-shaped slate floor enclosed kitchen photo in Los Angeles with a farmhouse sink, flat-panel cabinets, white cabinets, soapstone countertops, gray backsplash, mosaic tile backsplash, stainless steel appliances and an island

 Stoneridge Custom Development
Kyle Bryant - Speedsphoto
Example of a trendy dining room design in Portland
Example of a trendy dining room design in Portland

Find the right local pro for your project
 Cosa Belle Interiors
Plain Jane Photography
Example of a mid-sized southwest 3/4 beige tile and limestone tile terra-cotta tile and orange floor home design design in Phoenix with raised-panel cabinets, medium tone wood cabinets, a one-piece toilet, beige walls, a drop-in sink, granite countertops and a hinged shower door
Example of a mid-sized southwest 3/4 beige tile and limestone tile terra-cotta tile and orange floor home design design in Phoenix with raised-panel cabinets, medium tone wood cabinets, a one-piece toilet, beige walls, a drop-in sink, granite countertops and a hinged shower door

 User
When you are hosting a dinner party and don't want to leave the table after dinner is finished, all you have to do is reach over to the tray that has everything already set up for more wine or coffee!

 Renocon Design
Inspiration for a large modern galley medium tone wood floor open concept kitchen remodel in Vancouver with a single-bowl sink, flat-panel cabinets, white cabinets, quartz countertops, white backsplash, stone slab backsplash, stainless steel appliances, an island and white countertops

 Kiro Design LLC
Anita Ng Photography
Example of a small minimalist light wood floor kitchen/dining room combo design in New York with white walls and no fireplace
Example of a small minimalist light wood floor kitchen/dining room combo design in New York with white walls and no fireplace


 Con3studio - Elena Belforte + Giusi Rivoira
Livio Marrese
Example of a small trendy medium tone wood floor great room design in Turin with white walls
Example of a small trendy medium tone wood floor great room design in Turin with white walls

 Southern Development Homes
Cookware, serveware, dinnerware and cookbooks make the display practical as well as pretty.
Trendy u-shaped laminate floor and brown floor open concept kitchen photo with an undermount sink, shaker cabinets, black cabinets, quartz countertops, white backsplash, subway tile backsplash and stainless steel appliances
Trendy u-shaped laminate floor and brown floor open concept kitchen photo with an undermount sink, shaker cabinets, black cabinets, quartz countertops, white backsplash, subway tile backsplash and stainless steel appliances



 AGM Home Store, LLC
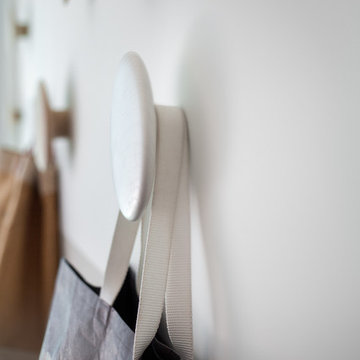
Amazing Vessel sinks of all types. Manufactured all in Europe. Available in different finishes, and sizes. Material: solid surface, ceramic, resin, glass, stainless steel, and solid wood. Our vessel sinks are specifically designed with the best level of elegance in mind for your bathroom.
Designer vessel sinks to increase the level of elegance of your bathroom. Some sinks are made of Solid Surface, The matte surface is smooth, velvety, very pleasant to the touch, easy to clean and to maintain.

 Mehditash Design
As part of the annual International Interior Design Showhouse, Casa Decor, Jennifer designed the main Living Room of this Lisbon Palace in 2006.
Custom furniture, a fireplace surround made of plaster relief casts, custom oak shelving, modern photography, all played a role in bringing this room together.
Eduardo Grillo
 Chervin Kitchen & Bath Inc.
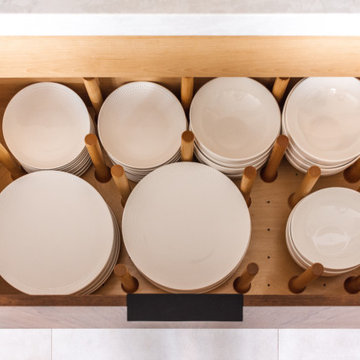
Pegboards are your new friend for organizing your drawers! They're perfect for storing plates rather than reaching above the head and offer great stability and room to reorganize.


 Lola Cwikowski Studio
In the residential periphery of Lisbon, two physicians are establishing a home to grow their family. The original interior was conscientiously updated to serve as a pristine haven for the pair of professionals with busy schedules. Neutral walls, left bare to the interplay between light and shadow, are humanized by a verdant leitmotif inspired by their love of outdoor travel. Custom furniture from local craftsmen features simple volumes in wood and white tones that evoke a sense of both the natural and the minimal. Robust yet luxurious, child- and pet-friendly materials dress the interior.
The kitchen and dining room were united into one open entertaining space at the heart of the home. Composite countertops chosen to match the existing stone window sills allot ample workspace and serve as a buffet for the adjacent dining room. There, a custom-crafted table and floating shelf provide a neutral canvas for soirées, while mid-century chairs and a dry floral arrangement by a local ikebana artist add a spray of color. The kitchen entrance was transformed into a virescent, multi-purpose pantry corridor, complete with integrated refrigerator and freezer.
A corner niche in the foyer features the ceramic sculpture Gato Assanhado (Hissing Cat) by Bordallo Pinheiro, and a bespoke mirror reflects upon double doors to a living room configured for both work and relaxation; a tailored desk and drawer unit support the former, an ample couch and welcoming armchairs the latter. A vintage wooden sideboard and finishing touches from Portuguese flea markets imbue the space with local soul.
PHOTOGRAPHY: © ALEXANDER BOGORODSKIY
 Stephanie Larsen Interior Design and Associates
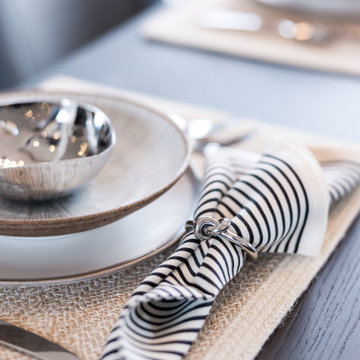
Inspiration for a contemporary dining room remodel in Phoenix


 Austin Bean Design Studio
An etched wash basin adds a touch of whimsy in the theater powder bath. Photographer: Jenifer Jordan
Powder room - traditional powder room idea
Powder room - traditional powder room idea
18