
Search results for "Dinnerware optimal" in Home Design Ideas


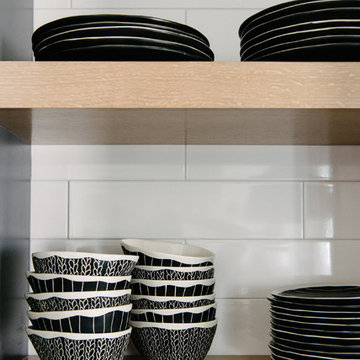
 Nomad Soul Interiors
Photography: Jessica White Photography
Furniture & Design: Humble Dwellings
Example of a large eclectic home design design in Salt Lake City
Example of a large eclectic home design design in Salt Lake City


Find the right local pro for your project


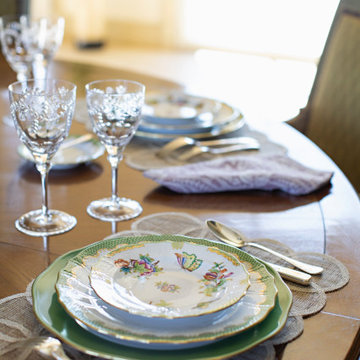



 The Cabinet Shoppe
Plate and bowl storage peg system
Large elegant u-shaped vinyl floor and brown floor eat-in kitchen photo in Jacksonville with a farmhouse sink, recessed-panel cabinets, white cabinets, quartz countertops, white backsplash, ceramic backsplash, stainless steel appliances, an island and white countertops
Large elegant u-shaped vinyl floor and brown floor eat-in kitchen photo in Jacksonville with a farmhouse sink, recessed-panel cabinets, white cabinets, quartz countertops, white backsplash, ceramic backsplash, stainless steel appliances, an island and white countertops

 Groupe 3R
Dans cette cuisine moderne, le blanc y est en abondance pour lui procurer le plus de luminosité possible. Ainsi, il a été possible d’ajouter une touche de bois, le noyer, qui apporte naturellement son côté chaleureux en plus d’être mis en évidence avec le blanc. Pour mettre l’emphase sur la hotte murale des clients, on a dénudé son mur de toute armoire en hauteur pour ensuite amener le dosseret jusqu’au plafond. Pour finir, l’ajout d’une péninsule a fait toute une différence dans l’espace car, en plus de pouvoir y mettre des places assises, elle permet d’avoir une surface de travail fortement appréciée pour faire la cuisine.
 Italo Céramique
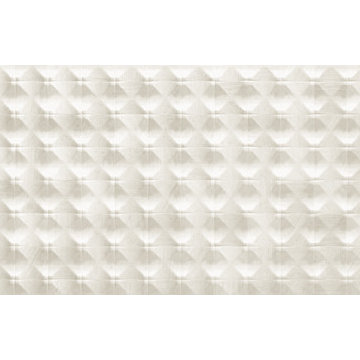
The Neutral tile collection, in 12''x36'', is designed for consumers looking for style, quality, and innovation. The wide chromatic range opens an unlimited world of possibilities to create contemporary and modern spaces. The reliefs suggest new perspectives, giving movement and volume to the surface. Neutral creates dynamic spaces and high technical aesthetic value.


 Pamela Sandall Design
Inspiration for a contemporary medium tone wood floor great room remodel in Los Angeles with no fireplace

 Classic Structures Inc.
This home began as a 1244 sf. single level home with 3 bedrooms and 1 bathroom. We added 384 sf. of interior living space and 150 sf. of exterior space. A master bathroom, walk in closet, mudroom, living room and covered deck were added. We also moved the location of the kitchen to improve the view and layout. The completed home is 1628 sf. and 1 level.


 Amanda Marie Studio
Design Credit : Prospect Refuge
Inspiration for a modern bathroom remodel in Minneapolis
Inspiration for a modern bathroom remodel in Minneapolis


21