
Search results for "Dinnerware optimal" in Home Design Ideas

 camilleriparismode
 projects and design team were approached to rethink a previously unused double height room in a wonderful villa. the lower part of the room was planned as a sitting and dining area, the sub level above as a tv den and games room. as the occupants enjoy their time together as a family, as well as their shared love of books, a floor-to-ceiling library was an ideal way of using and linking the large volume. the large library covers one wall of the room spilling into the den area above. it is given a sense of movement by the differing sizes of the verticals and shelves, broken up by randomly placed closed cupboards. the floating marble fireplace at the base of the library unit helps achieve a feeling of lightness despite it being a complex structure, while offering a cosy atmosphere to the family area below. the split-level den is reached via a solid oak staircase, below which is a custom made wine room. the staircase is concealed from the dining area by a high wall, painted in a bold colour on which a collection of paintings is displayed.
photos by: brian grech
 Sey Interiors, LLC
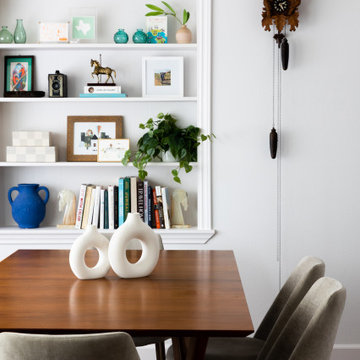
This bright, modern dining room was designed to serve as a stylish yet livable space for everyday moments and special gatherings alike. A sculptural brass globe chandelier sets the tone, suspended above a custom mid-century walnut dining table surrounded by performance fabric dining chairs—durable enough for young children, elegant enough for entertaining. The built-in shelving adds both charm and function, layered with personal heirlooms and curated objects. Designed with intentionality for a professional family, this room balances form, function, and warmth in true Sey Interiors fashion.

Find the right local pro for your project

 Julissa Arias
Scarvita
Inspiration for a mid-sized shabby-chic style gender-neutral ceramic tile dressing room remodel in New York with open cabinets and white cabinets
Inspiration for a mid-sized shabby-chic style gender-neutral ceramic tile dressing room remodel in New York with open cabinets and white cabinets

 FRONTGATE
Captivating starfish, nautilus shells and other aquatic creatures adorn this organically shaped 12-piece serveware set. Crafted from high-density melamine that looks like ceramic, but resists chips and breakage.

 Mise en Place Design
Photography: Brady Vernik
Example of a large trendy u-shaped vinyl floor and brown floor eat-in kitchen design in Seattle with a single-bowl sink, shaker cabinets, white cabinets, quartz countertops, gray backsplash, mosaic tile backsplash, stainless steel appliances, a peninsula and white countertops
Example of a large trendy u-shaped vinyl floor and brown floor eat-in kitchen design in Seattle with a single-bowl sink, shaker cabinets, white cabinets, quartz countertops, gray backsplash, mosaic tile backsplash, stainless steel appliances, a peninsula and white countertops



 New Mood Design LLC
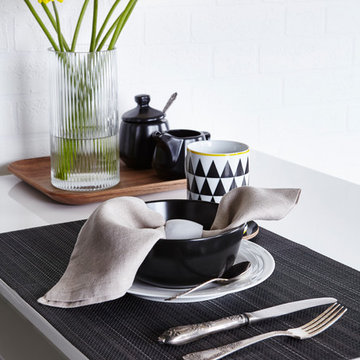
Our Buford client's dining room features a cherry wood sideboard, modern glass-blown while table lamp (both from Italy) and a hand-made Tosca Shell Bowl.
Photo: New Mood Design, LLC

 Lindsay Speace Interior Design
Anna Routh
Dining room - small contemporary medium tone wood floor dining room idea in Raleigh with multicolored walls
Dining room - small contemporary medium tone wood floor dining room idea in Raleigh with multicolored walls

 Moda Kitchen and Bath
Discover our newly remodeled kitchen, where elegance meets functionality. Featuring Ulracraft cabinetry and stunning MSI Calacatta Laza quartz countertop, this design exudes both sophistication and beauty. Perfect for cooking, entertaining, and enjoying every moment in style. Marble Backsplash.


 Lori Paranjape
Design: Lori Paranjape Photo: Alyssa Rosenheck Photography
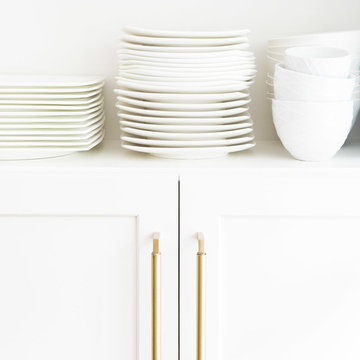
Transitional home design photo in Nashville with a farmhouse sink and quartz countertops
Transitional home design photo in Nashville with a farmhouse sink and quartz countertops
 Novale Renovations
Kitchen with integrated laundry
Mid-sized minimalist single-wall eat-in kitchen photo in Sydney with a drop-in sink, flat-panel cabinets, white cabinets, solid surface countertops, metallic backsplash, mirror backsplash, stainless steel appliances, no island and white countertops
Mid-sized minimalist single-wall eat-in kitchen photo in Sydney with a drop-in sink, flat-panel cabinets, white cabinets, solid surface countertops, metallic backsplash, mirror backsplash, stainless steel appliances, no island and white countertops


 Alexandra Crafton
Photo: Alexandra Crafton © 2017 Houzz
Living room - eclectic living room idea in Boston
Living room - eclectic living room idea in Boston
25