
Search results for "Dinnerware optimal" in Home Design Ideas

 Details International
Enclosed kitchen - large eclectic u-shaped slate floor enclosed kitchen idea in Hawaii with a farmhouse sink, flat-panel cabinets, medium tone wood cabinets, quartz countertops, multicolored backsplash, stone slab backsplash, stainless steel appliances and a peninsula

 Grov Design Studio Sdn. Bhd.
Living Room Chair
Mid-sized eclectic formal and open concept ceramic tile and beige floor living room photo with white walls and a wall-mounted tv
Mid-sized eclectic formal and open concept ceramic tile and beige floor living room photo with white walls and a wall-mounted tv


Find the right local pro for your project




 Southern Development Homes
Everyday dishes, glassware and kitchen accessories make the display practical as well as pretty.
Example of a trendy u-shaped laminate floor and brown floor open concept kitchen design with an undermount sink, shaker cabinets, black cabinets, quartz countertops, white backsplash, subway tile backsplash and stainless steel appliances
Example of a trendy u-shaped laminate floor and brown floor open concept kitchen design with an undermount sink, shaker cabinets, black cabinets, quartz countertops, white backsplash, subway tile backsplash and stainless steel appliances
 Rediger Design
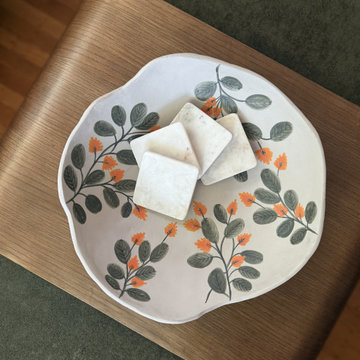
A styled detail from the Craftsman TV retreat—an artisan ceramic dish with floral motifs pairs with marble coasters on a wood and velvet surface. Layered textures and natural materials highlight the room’s cozy, collected design, adding charm and personality to the Pacific Northwest–inspired space.
 The Vibe Design Company
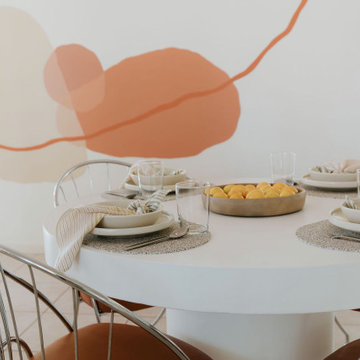
This dining space reflects the home's artistic side with a wall to wall mural done by a local artist. The organic shapes spill over into the adjoining guest bathroom as well.


 Patience Designs Studio Ltd
Here we have some great images from a ground floor extension and interior we completed over in North West London. The kitchen formed part of a full ground floor renovation and extension, with the kitchen being doubled in size and combined with a dining table leading to the out door area. At the end of the room the media unit was built bespoke to include a lounge area making the kitchen a complete family room for entertaining and relaxing in. Another room in the North west London ground floor renovation is this cosy living room, the bespoke storage unit built into the dividing wall between this room and the kitchen allows for an array of books and curios to be displayed and made a feature of. Coupled with the concealed units dispersed across the unit, the gloss white painted finish allows the vibrant blue paint and displayed objects to become the focus. Finished with beautiful tanned leather couches and LED lighting to make the room comfortable for reading and socialising.

 Barbara Stock Interior Design
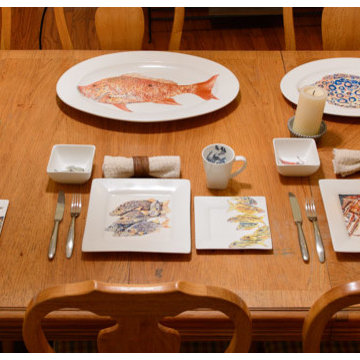
Vintage mismatched china, flatware, and stemware sets an elegant table for holidays weddings, and all of life's special events.
Inspiration for a shabby-chic style dining room remodel in Los Angeles
Inspiration for a shabby-chic style dining room remodel in Los Angeles

 Wreedone | Kitchen & Bath
Example of a large master white tile and porcelain tile porcelain tile, gray floor and double-sink freestanding bathtub design in Dallas with shaker cabinets, white cabinets, white walls, an undermount sink, quartzite countertops, a hinged shower door, white countertops, a niche and a built-in vanity



 D.R. Domenichini Construction
Scott DuBose
Home design - transitional home design idea in San Francisco
Home design - transitional home design idea in San Francisco

 Quill Decor
A subtly eclectic living room that invites Airbnb guests to relax and enjoy their stay in this lovely home
Mid-sized eclectic open concept medium tone wood floor and yellow floor home design photo in Indianapolis with white walls and a wall-mounted tv
Mid-sized eclectic open concept medium tone wood floor and yellow floor home design photo in Indianapolis with white walls and a wall-mounted tv

 Kokoro Home LLC
Nestled beneath the stairs, this powder room was designed to surprise and delight. Rich botanical wallpaper transforms the compact space into an immersive retreat, while soft sage tile, warm brushed brass fixtures, and a fluted vanity add texture and timeless character. Thoughtfully layered materials create depth without overwhelming the room, proving that even the smallest spaces can become some of the most memorable. The result is a powder room that feels sophisticated, inviting, and full of personality.
29