
Search results for "Dinnerware optimal" in Home Design Ideas
 Tutto Interiors
This Project began with the style of this kitchen in mind. The open floor plan gives you a beautiful view of the adjoining rooms. The granite in this kitchen was a happy accident as our original selection was over sold. The color tones in the overall space are light and dark to make for a striking contrast! John Carlson @ Carlson Productions
 Jodi Fleming Design
A beach house getaway. Jodi Fleming Design scope: Architectural Drawings, Interior Design, Custom Furnishings, & Landscape Design. Photography by Billy Collopy

Find the right local pro for your project

 Lambert Home
Inspiration for a mid-sized cottage master dark wood floor bedroom remodel in Dallas with gray walls



 Pauli & Uribe Architects
Richard Mandelkorn
Mid-sized elegant u-shaped medium tone wood floor and brown floor open concept kitchen photo in Boston with a farmhouse sink, raised-panel cabinets, white cabinets, solid surface countertops, gray backsplash, cement tile backsplash, stainless steel appliances and an island
Mid-sized elegant u-shaped medium tone wood floor and brown floor open concept kitchen photo in Boston with a farmhouse sink, raised-panel cabinets, white cabinets, solid surface countertops, gray backsplash, cement tile backsplash, stainless steel appliances and an island


 PB Kitchen Design
While this kitchen is of modest dimensions, it features wonderful luxe effects such as the hand hammered Pewter sink and Italian made island table base - Tastefully designed, defying a style label, ensuring its enduring relevance.

 Signature Dream Homes
Example of a large classic l-shaped dark wood floor and brown floor eat-in kitchen design in San Francisco with a drop-in sink, raised-panel cabinets, dark wood cabinets, granite countertops, beige backsplash, stone tile backsplash, stainless steel appliances, an island and beige countertops

 HouseHome
Although the Kids Bathroom was reduced in size by a few feet to add additional space in the Master Bathroom, you would never suspect it! Because of the new layout and design selections, it now feels even larger than before. We chose light colors for the walls, flooring, cabinetry, and tiles, as well as a large mirror to reflect more light. A custom linen closet with pull-out drawers and frosted glass elevates the design while remaining functional for this family. For a space created to work for a teenage boy, teen girl, and pre-teen girl, we showcase that you don’t need to sacrifice great design for functionality!
 Hayley Bridges Design
Arna Bajraktarevic
Inspiration for a mid-sized rustic dark wood floor great room remodel in Santa Barbara with white walls and no fireplace
Inspiration for a mid-sized rustic dark wood floor great room remodel in Santa Barbara with white walls and no fireplace

 Martini-Samartino Design Group, LLC
Beth Singer
Inspiration for a timeless home design remodel in Detroit
Inspiration for a timeless home design remodel in Detroit
 Lugbill Designs
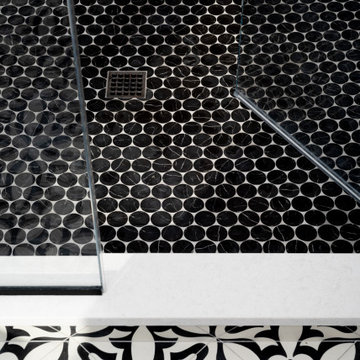
Inspiration for a mid-sized transitional master cement tile floor, multicolored floor and single-sink alcove shower remodel in Chicago with recessed-panel cabinets, black cabinets, white walls, an undermount sink, quartz countertops, a hinged shower door, white countertops and a floating vanity
 In Design Solutions
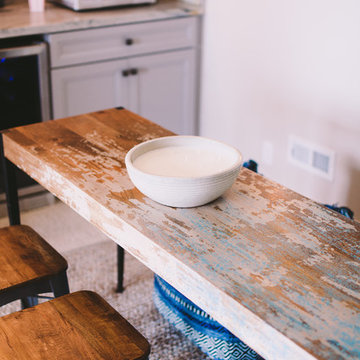
Basement remodel included demo and re-design of full fireplace, design cabinets for fireplace bench seating, all lighting, snack bar design with cabinets, paint and all furnishings
 Black-eyed Susan

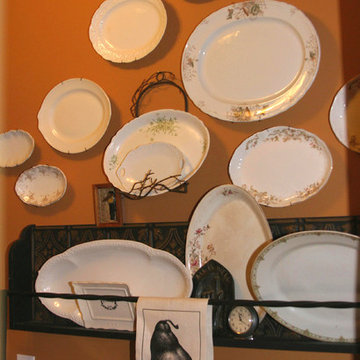
Plates become art when hung in harmony. A quilt rack becomes a plateholder and additional objects add interest. One of my favorite wall colors adds drama (BM Venetian Gold) A bit unexpected for a laundry room and personal when a favorite collection is used.
 V Design
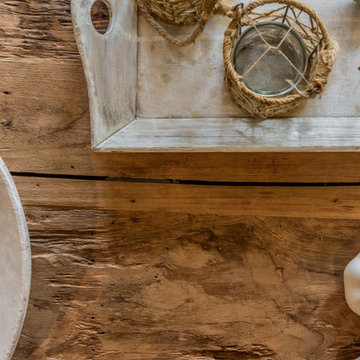
Design by V Design:
Guillaume Fournier photography
Example of a mid-sized beach style enclosed light wood floor living room library design in Montreal with beige walls, a standard fireplace, a brick fireplace and a wall-mounted tv
Example of a mid-sized beach style enclosed light wood floor living room library design in Montreal with beige walls, a standard fireplace, a brick fireplace and a wall-mounted tv
 Bedrosians Tile and Stone
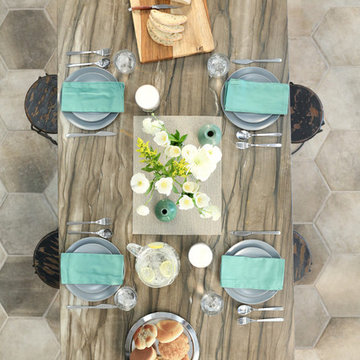
Inspiration for a mediterranean porcelain tile dining room remodel in Orange County
6