
Search results for "Dinnerware optimal" in Home Design Ideas



 Brothers Services Company
Inspiration for a mid-sized timeless u-shaped vinyl floor and gray floor eat-in kitchen remodel in Baltimore with an undermount sink, raised-panel cabinets, white cabinets, quartz countertops, ceramic backsplash, stainless steel appliances, an island and white countertops
Find the right local pro for your project

 HouseHome
Small in footprint but significant in impact, this Lakewood, Colorado kitchen renovation proves that limited square footage does not have to limit exceptional design.
HouseHome transformed the tiny, dated kitchen into an elevated, highly functional space that feels open, warm and remarkably spacious.
Custom walnut cabinetry brings richness and natural character to the room while maximizing every inch of available storage. Sleek porcelain slab countertops introduce a refined, uninterrupted surface, complemented by concrete-look tile that adds texture and an organic, grounded quality. Floating walnut shelves provide functional storage without the visual weight of additional upper cabinets, helping the compact kitchen feel larger and more inviting.
Modern brass fixtures and thoughtfully placed track lighting add a warm, sophisticated glow while creating a striking contrast against the kitchen’s earthy materials. Behind the beautiful finishes, the space received a complete renovation—including all-new appliances, electrical systems and plumbing—to deliver the durability, convenience and performance expected of a modern luxury kitchen.
Designed for a rental property, this project required an intentional balance of elevated style, lasting materials and everyday practicality. The result is a distinctive organic modern kitchen that enhances the home’s value, attracts discerning renters and demonstrates how thoughtful interior design can completely redefine a small space.
This Lakewood kitchen remodel is a true HouseHome transformation: luxurious, functional and designed to make every square foot feel extraordinary.
 Castle Building & Remodeling
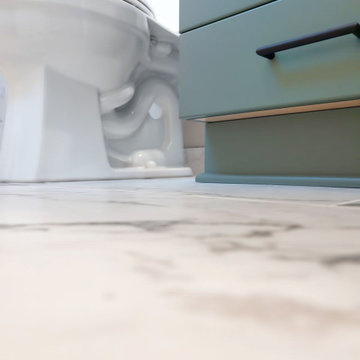
These clients came to us with 2 bathrooms that needed some TLC. A light palette with an accented shiplap wall was used in place of the reflective wallpaper. Black fixtures with soft curves brought depth to the space, while still allowing a light feeling. The guest bathroom was reflected to be similar to the main bath. The same porcelain tile and quartz countertop was used throughout both bathrooms. A pop of color to the guest bathroom vanity reflected the shiplap accent in the main bathroom.

 Builders Alliance LLC
This kitchen/ living area features Shrock Cabintry from Masterbrand Cabinets. Sporting a Pleasant Hill door style in Dover (white) and Chocolate (brown) for the island.
Photo taken by Chelsea Struiksma

 AGM Home Store, LLC
Many rooms need a wastebasket: kitchens, bathrooms, bedrooms, or even the office. To determine what type of basket is right for you, consider how much garbage you’ll be placing into your wastebasket daily, as well as appealing preferences, materials and features. We offer a large line of luxury, designer waste baskets and step cans in many different shapes and finishes. These finishes include: polished chrome bathroom waste baskets, polished gold waste bins, white waste baskets. We also a lot of different shapes so that you can select the best option and style you are looking for. We offer round bathroom trash cans, square bathroom trash bins, stainless steel step can waste baskets, swing cover trash can, crystal glass bathroom waste baskets, brass bathroom waste bins, corner wastebaskets, and chrome bathroom waste baskets with a lid/cover, and wastebaskets without lid as well. Buying a bathroom waste basket will keep your room looking clean and tidy.

 Christy Kosnic Photography
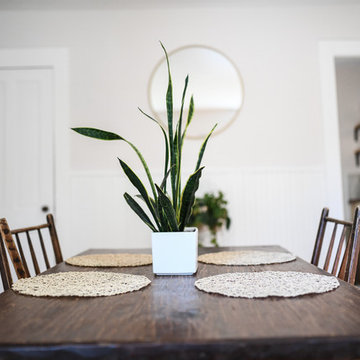
Example of a small classic medium tone wood floor and brown floor dining room design in DC Metro with gray walls
Example of a small classic medium tone wood floor and brown floor dining room design in DC Metro with gray walls
 Kristyn Bester Design
GT Residential LLC // Chad Coleman Photography
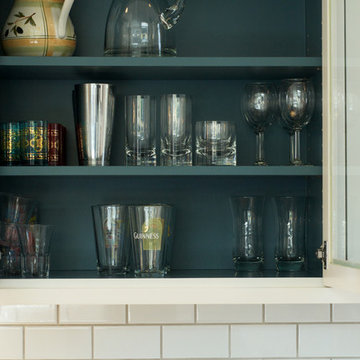
Arts and crafts medium tone wood floor and brown floor home design photo in Seattle with an undermount sink, shaker cabinets, blue cabinets, quartz countertops, white backsplash, subway tile backsplash and stainless steel appliances
Arts and crafts medium tone wood floor and brown floor home design photo in Seattle with an undermount sink, shaker cabinets, blue cabinets, quartz countertops, white backsplash, subway tile backsplash and stainless steel appliances



 Classic Creations Painting
Inspiration for a timeless home design remodel in St Louis
Inspiration for a timeless home design remodel in St Louis

 JM Kitchen & Bath Design
This gorgeous Main Bathroom starts with a sensational entryway a chandelier and black & white statement-making flooring. The soaking tub is on a raised platform below shuttered windows allowing a ton of natural light as well as privacy. The giant shower is a show stopper with a seat and walk-in entry.


 Marlaya Gross Interior Design
entryway with console table and mirror, stool ottomans, accessories and decor
Inspiration for a mid-sized contemporary open concept vinyl floor, brown floor and vaulted ceiling living room remodel in Raleigh with beige walls, a standard fireplace and a tv stand
Inspiration for a mid-sized contemporary open concept vinyl floor, brown floor and vaulted ceiling living room remodel in Raleigh with beige walls, a standard fireplace and a tv stand


 The Silver Peacock Inc
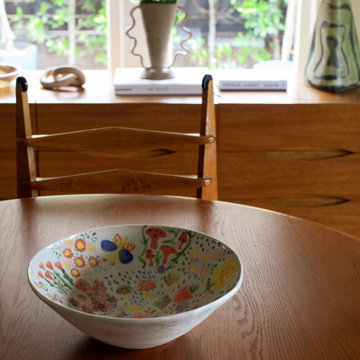
Legle Limoges tableware . 36 colors , infinite possibilities .
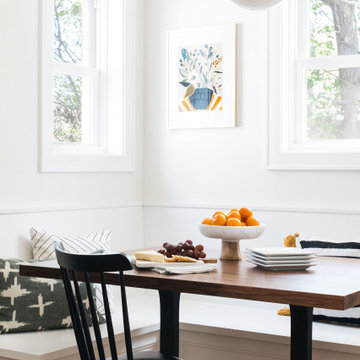
Transitional dining room photo in New York
Transitional dining room photo in New York


76