
Search results for "Dinnerware optimal" in Home Design Ideas

 Heller Cabinetry
Inspiration for a large transitional u-shaped limestone floor and white floor open concept kitchen remodel in Orlando with an undermount sink, raised-panel cabinets, white cabinets, marble countertops, gray backsplash, marble backsplash, stainless steel appliances and two islands
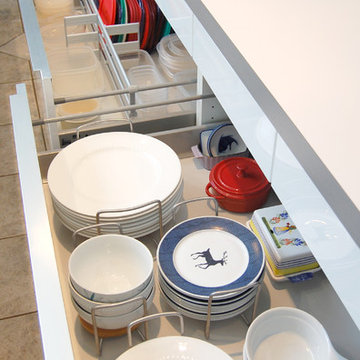
 Stéphanie Fortier Design
Stéphanie Fortier Design
Transitional kitchen photo in Montreal with shaker cabinets, white cabinets, laminate countertops, stainless steel appliances and an island
Transitional kitchen photo in Montreal with shaker cabinets, white cabinets, laminate countertops, stainless steel appliances and an island

Find the right local pro for your project
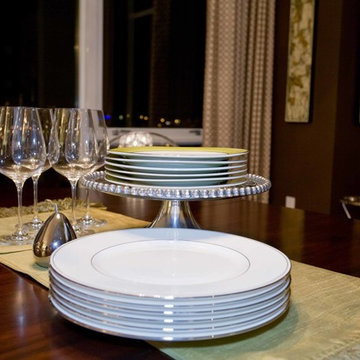
 Angela Todd Studios | Portland, OR
In its 34th consecutive year hosting the Street of Dreams, the Home Builders Association of Metropolitan Portland decided to do something different. They went urban – into the Pearl District. Each year designers clamor for the opportunity to design and style a home in the Street of Dreams. Apparently the allure of designing in contemporary penthouses with cascading views was irresistible to many, because the HBA experienced record interest from the design community at large in 2009.
It was an honor to be one of seven designers selected. “The Luster of the Pearl” combined the allure of clean lines and redefined traditional silhouettes with texture and opulence. The color palette was fashion-inspired with unexpected color combinations like smoky violet and tiger-eye gold backed with metallic and warm neutrals.
Our design included cosmetic reconstruction of the fireplace, mosaic tile improvements to the kitchen, artistic custom wall finishes and introduced new materials to the Portland market. The process was a whirlwind of early mornings, late nights and weekends. “With an extremely short timeline with large demands, this Street of Dreams challenged me in extraordinary ways that made me a better project manager, communicator, designer and partner to my vendors.”
This project won the People’s Choice Award for Best Master Suite at the Northwest Natural 2009 Street of Dreams.
For more about Angela Todd Studios, click here: https://www.angelatoddstudios.com/
 Laura Engen Interior Design
Alyssa Lee Photography
Eat-in kitchen - mid-sized coastal l-shaped medium tone wood floor eat-in kitchen idea in Minneapolis with a farmhouse sink, shaker cabinets, white cabinets, quartz countertops, white backsplash, ceramic backsplash, stainless steel appliances, an island and white countertops
Eat-in kitchen - mid-sized coastal l-shaped medium tone wood floor eat-in kitchen idea in Minneapolis with a farmhouse sink, shaker cabinets, white cabinets, quartz countertops, white backsplash, ceramic backsplash, stainless steel appliances, an island and white countertops

 Matthew Caughy Interiors
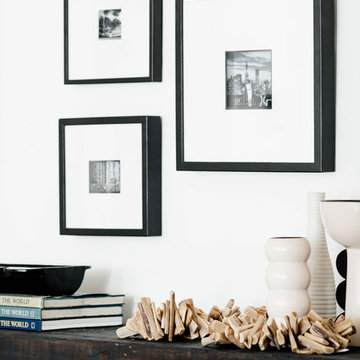
Mid-sized minimalist dark wood floor living room photo in New York with white walls
 Tablescapes
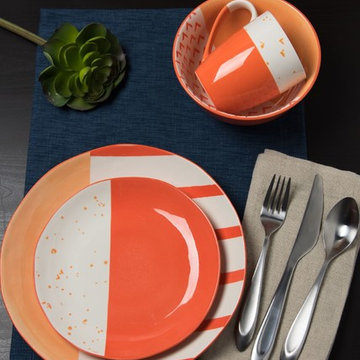
Dramatic contrast between quirky patterns and bright, high-gloss solids lend Bliss a spunky personality all its own. Created specifically to inspire carefree happiness, the GEO Happy collection features vivid colors, dramatic hand-dipped designs, quirky patterns, and multicolored geometric nuances. Inspired by pop art masters like Memphis Design, GEO Happy mixes bright colors with pastels and high- gloss glazes. Speckles and elements with a prominent, hand-painted look add to the fun! Gaia Group USA is a recognized Woman Owned, Women Led business.
 Camerich Los Angeles
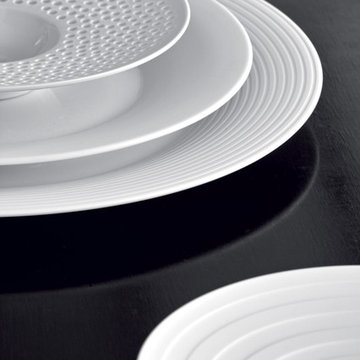
Masters Collection | Hering Berlin
Available at Camerich Los Angeles
Trendy kitchen photo in Los Angeles
Trendy kitchen photo in Los Angeles
 Silver Leaf Interiors
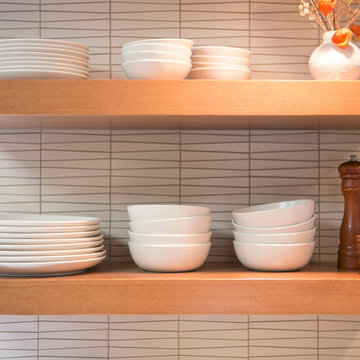
The wonderful thing about working with clients who have great taste and a house with good bones is you get to create a kitchen that feels like its always been there. When we were called to create a new kitchen space in this mid-century modern home in Middleton, we really were cognizant of the feel of the home. We didn’t want to create a kitchen that didn’t flow with the rest of the home and it was a home run. The house has a unique center island wall of cabinets as well as a wood ceiling that we embraced in the design. The kitchen back wall was created with a built in furniture look using wall of cabinets that feature a coffee bar, built in pantries and a long horizontal open display ledge. We found the perfect tile to use as a backdrop to the beautiful floating shelves that house the dishes and glasses. The cabinets are custom made and locally built using grain matched quarter sawn Douglas Fir. Douglas Fir was the perfect wood choice for this homes earthy natural feel and the contemporary minimal hardware really honors the design. The layout of the kitchen remained the same but the look is quite different. In addition to designing and project managing this kitchen remodel, we also refinished the existing wood floors, updated a small powder bathroom as well as designed, built and installed a new floating mantel in the family room.

 Formica Group
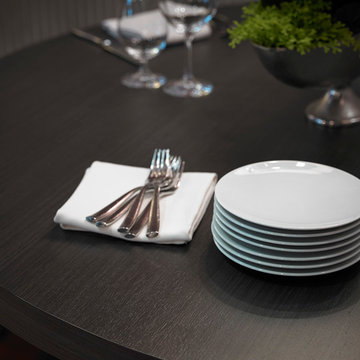
6414 Black Riftwood, Formica® Laminates: A classic usable reconstituted wood visual, perfect for a home office or dinning room. Order a free sample, now.
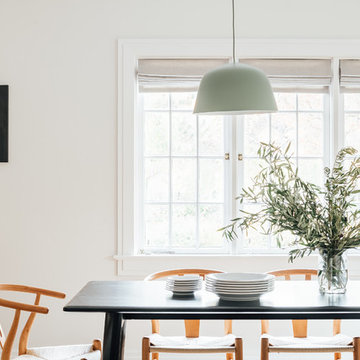
 cityhomeCOLLECTIVE
Worked with Lloyd Architecture on a complete, historic renovation that included remodel of kitchen, living areas, main suite, office, and bathrooms. Sought to modernize the home while maintaining the historic charm and architectural elements.
 Colossus Mfg.

Powder room with antique mirror, floral wallpaper, stone vessel sink, reclaimed wood paneled walls, and wall mounted faucet with gold finish.
Small eclectic 3/4 single-sink and wallpaper powder room photo in Sacramento with a one-piece toilet, multicolored walls and a vessel sink
Small eclectic 3/4 single-sink and wallpaper powder room photo in Sacramento with a one-piece toilet, multicolored walls and a vessel sink
 Joyfully Growing Blog, LLC
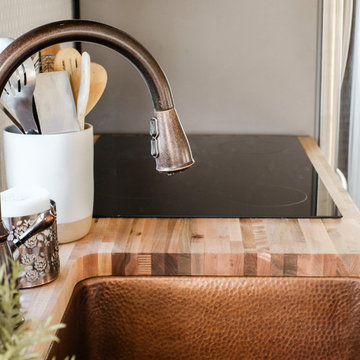
Small cottage galley laminate floor and gray floor kitchen photo in Portland with a farmhouse sink, raised-panel cabinets, white cabinets, wood countertops, white backsplash, porcelain backsplash, stainless steel appliances and no island

 Kristy Mastrandonas Interior Design & Styling
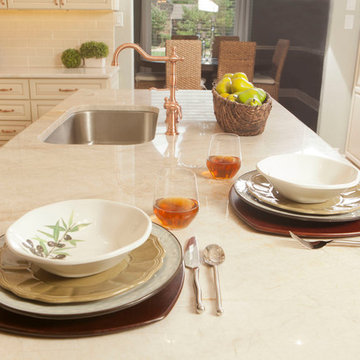
Transitional Kitchen with Quartzite Countertops, Subway Tile Backsplash & Copper Faucet and Accents In Flower Mound, TX
Kristy Mastrandonas, RID, ASID, IDS
Kristy Mastrandonas Interior Design & Styliing
Gene Cherrnay - Village Designs & Remodeling, Highland Village, TX
Helen Chouinard with Helen's Photography, Highland Village, TX
 Set To Sell, LLC
Graham Yelton - Photographer
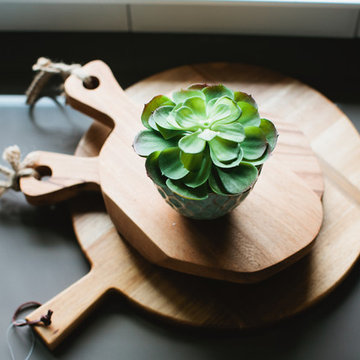
Example of a transitional kitchen design in Birmingham with quartz countertops and an island
Example of a transitional kitchen design in Birmingham with quartz countertops and an island

 TKS Design Group
The goal of this project, completed in collaboration with Julie Dunfee Designs, was to achieve a layout and contemporary feel more in tune with the client’s needs. The original bathroom was very traditional, and the layout consisted of two spaces – the vanity area and a large makeup dressing room area, the latter not being something the new homeowner felt they would use.
So, we dove in and eliminated the divider wall making one large open space which now feels open, airy and bright. In addition to new vanity cabinets, a custom dresser was designed to provide additional storage for the homeowner.
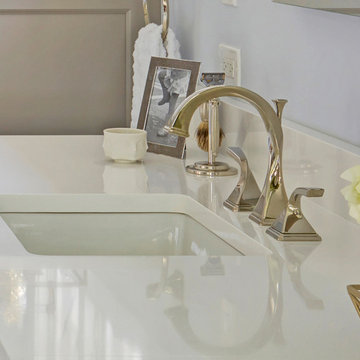
New herringbone white Thasos marble covers the entire floor and provides a sparkly backdrop for the dark gray cabinets and polished nickel accents. The existing tub and shower were re-purposed, and a new heated towel bar was added at the shower area. Unique lighting, mosaic tile at the tub area and lighted mirrors add the modern touches the homeowner was looking for.
Designed by: Susan Klimala, CKBD
Interior Designer: Julie Dunfee Designs
Photography by: Michael Alan Kaskel
For more information on kitchen and bath design ideas go to: www.kitchenstudio-ge.com
4