
Search results for "Dinnerware" in Home Design Ideas
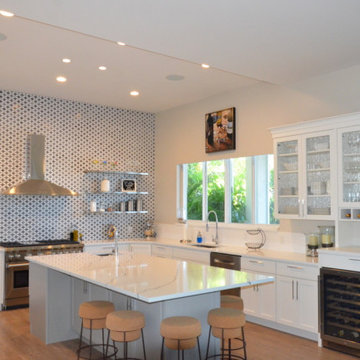
 Kitchen & Bath Specialists
Example of a large minimalist u-shaped medium tone wood floor and brown floor eat-in kitchen design in Miami with an undermount sink, shaker cabinets, white cabinets, marble countertops, multicolored backsplash, cement tile backsplash, stainless steel appliances, an island and white countertops

 Creative Cabinet Refacing
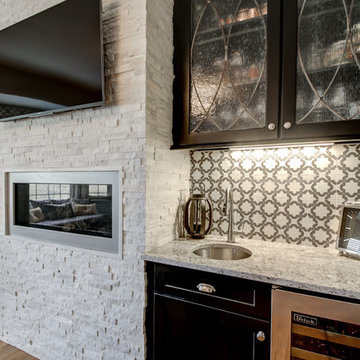
Inspiration for a large timeless single-wall porcelain tile and beige floor wet bar remodel in Jacksonville with an undermount sink, raised-panel cabinets, dark wood cabinets, granite countertops and beige backsplash
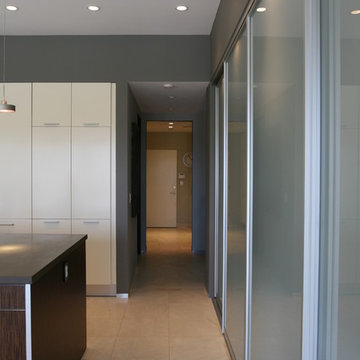
 M Studio
Eat-in kitchen - large modern l-shaped marble floor and beige floor eat-in kitchen idea in Los Angeles with an undermount sink, flat-panel cabinets, brown cabinets, quartz countertops, paneled appliances, an island and gray countertops
Find the right local pro for your project
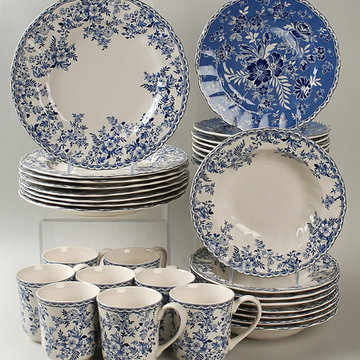
 HomeClick
Johnson Brothers celebrates chic country living with this dinnerware and whimsical mugs. These introductions bring a sense of the good things about country living to any setting. Devon Cottage is an updated classic design that comes from the Johnson Brothers archive, reinterpreted for today. This beautiful pattern fits snugly within the english Country Classic assortment.
 Northern Flooring and Interiors, LLC
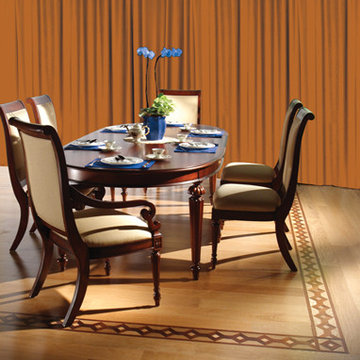
Inspiration for a mid-sized timeless light wood floor great room remodel in Detroit with no fireplace
 Hilltop Lumber
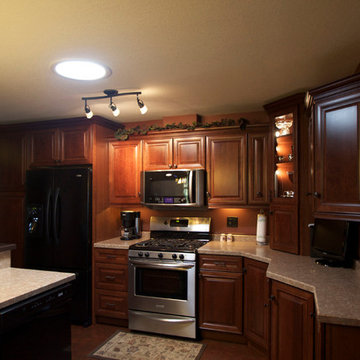
Inspiration for a mid-sized transitional single-wall dark wood floor and brown floor open concept kitchen remodel in Minneapolis with a drop-in sink, raised-panel cabinets, dark wood cabinets, quartz countertops, black appliances, an island and beige countertops
 Noah & Lilly Kitchen Design
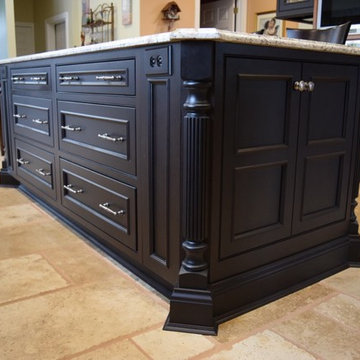
Example of a large classic u-shaped porcelain tile and beige floor eat-in kitchen design in Philadelphia with an undermount sink, recessed-panel cabinets, medium tone wood cabinets, granite countertops, beige backsplash, porcelain backsplash, paneled appliances, an island and multicolored countertops
 Noah & Lilly Kitchen Design
Eat-in kitchen - large traditional u-shaped porcelain tile and beige floor eat-in kitchen idea in Philadelphia with an undermount sink, recessed-panel cabinets, medium tone wood cabinets, granite countertops, beige backsplash, porcelain backsplash, paneled appliances, an island and multicolored countertops
 Amsted Design-Build
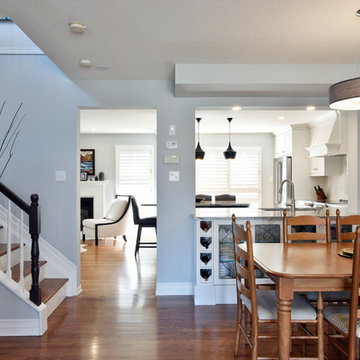
Open concept kitchen - large transitional u-shaped light wood floor and beige floor open concept kitchen idea in Ottawa with an undermount sink, shaker cabinets, white cabinets, granite countertops, white backsplash, subway tile backsplash, stainless steel appliances, an island and gray countertops
 Maison Midi
Composed of incredibly durable stoneware and finished in a gloss glaze; this restaurant quality dinnerware brings appeal and charm to your table with its impressively intricate accents. The high fire kiln process creates an extremely resistant product, making it dishwasher, microwave, oven and freezer safe.
 True Performance Construction, Inc.
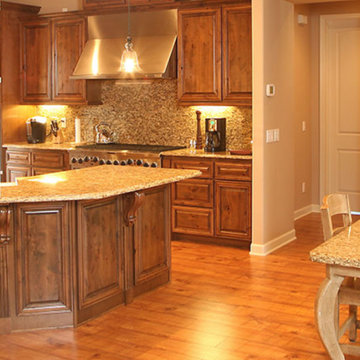
Inspiration for a large craftsman l-shaped medium tone wood floor and brown floor eat-in kitchen remodel in Phoenix with a farmhouse sink, raised-panel cabinets, dark wood cabinets, granite countertops, multicolored backsplash, mosaic tile backsplash, stainless steel appliances, an island and multicolored countertops
 Boxco Studio
Midcentury Warmth Meets Farmhouse Calm in This South Hadley Kitchen
Surrounded by fields, flowers, and horses, this peaceful South Hadley kitchen blends colorful cabinetry with clean, modern function. Designed in collaboration with Valley Home Improvement and interior designer Mary Moore, the goal was to create a space that felt fresh, grounded, and easy to live in.
We combined maple plywood cabinetry with two custom wood wax finishes: a soft, muted purple on the tall pantry cabinets (our exclusive Mallow Flower color), and a natural clear wax on the island and hutch to keep things airy. The contrast adds both lightness and depth, bringing quiet personality to the room.
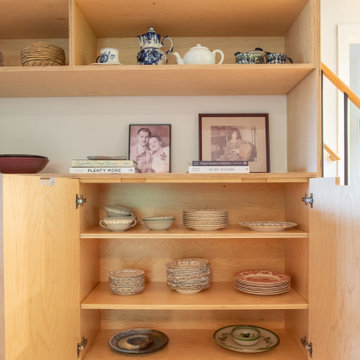
To help the kitchen flow into the dining area, we added tall MCM-inspired cabinetry with exposed plywood edges. The design keeps things practical, while also adding warmth and texture — a nod to midcentury design sensibilities.
Thoughtful touches like open shelving, handmade ceramics, and curated art bring color and meaning to the space. But the heart of this project is in the functionality: every drawer, pullout, and shelf is tailored for daily life, making it easy to stay organized and relaxed.
This kitchen feels just like the family who lives here — calm, creative, and deeply intentional.
 Perianth Interior Design
Michael Falco
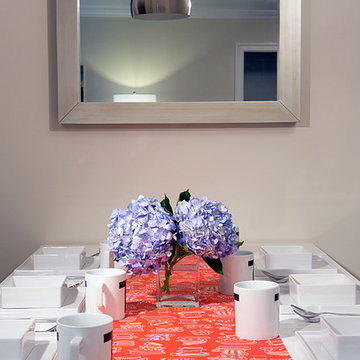
Kitchen/dining room combo - small contemporary medium tone wood floor kitchen/dining room combo idea in New York with beige walls
Kitchen/dining room combo - small contemporary medium tone wood floor kitchen/dining room combo idea in New York with beige walls
 Tabula Tua
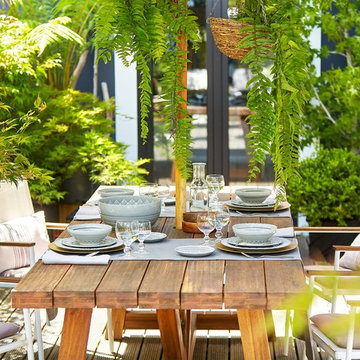
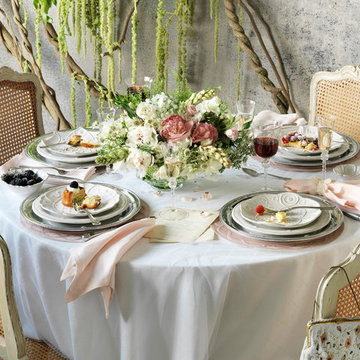
Outdoor dining table featuring Juliska dinnerware, flatware, and glassware.
Inspiration for a rustic dining room remodel in Chicago
Inspiration for a rustic dining room remodel in Chicago
 Robbie Interiors

Mediterranean Style New Construction, Shay Realtors,
Scott M Grunst - Architect -
Kitchen - We designed the custom cabinets and back splash and range hood, selected and purchased lighting and furniture.
 Systems Design & Integration, Inc.
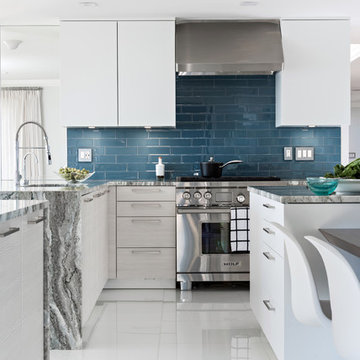
In this house, we prewired and installed for whole house audio, home automation, outdoor audio, network, and surveillance. We worked in collaboration with International Builders on this project.
Photo credit to: Dan Cutrona
 Karen Spiritoso Designs LLC
Kris Palen
Example of a mid-sized transitional light wood floor and beige floor kitchen/dining room combo design in Dallas with gray walls, a ribbon fireplace and a stone fireplace
Example of a mid-sized transitional light wood floor and beige floor kitchen/dining room combo design in Dallas with gray walls, a ribbon fireplace and a stone fireplace
 Counter Dimensions
205 Photography
Inspiration for a mid-sized farmhouse u-shaped dark wood floor eat-in kitchen remodel in Birmingham with a farmhouse sink, raised-panel cabinets, distressed cabinets, granite countertops, gray backsplash, ceramic backsplash, stainless steel appliances and an island
Inspiration for a mid-sized farmhouse u-shaped dark wood floor eat-in kitchen remodel in Birmingham with a farmhouse sink, raised-panel cabinets, distressed cabinets, granite countertops, gray backsplash, ceramic backsplash, stainless steel appliances and an island
 M Studio
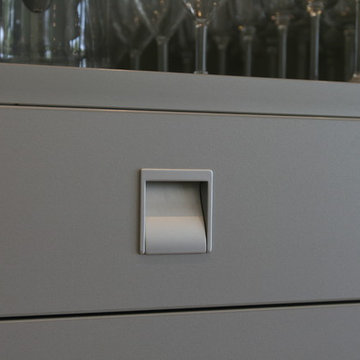
Inspiration for a large modern l-shaped marble floor and beige floor eat-in kitchen remodel in Los Angeles with an undermount sink, flat-panel cabinets, brown cabinets, quartz countertops, paneled appliances, an island and gray countertops
 Decorating Den Interiors Bayside
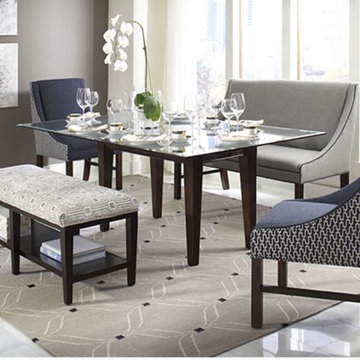
Mid-sized transitional marble floor great room photo in Miami with beige walls and no fireplace
10