
Search results for "Dinnerware" in Home Design Ideas

 Jennifer Gilmer Kitchen & Bath
McLean, Virginia Modern Kitchen design by #JenniferGilmer
See more designs on www.gilmerkitchens.com
Example of a mid-sized trendy galley dark wood floor eat-in kitchen design in DC Metro with flat-panel cabinets, light wood cabinets, granite countertops, stainless steel appliances, an island, an integrated sink, metallic backsplash and metal backsplash
Example of a mid-sized trendy galley dark wood floor eat-in kitchen design in DC Metro with flat-panel cabinets, light wood cabinets, granite countertops, stainless steel appliances, an island, an integrated sink, metallic backsplash and metal backsplash
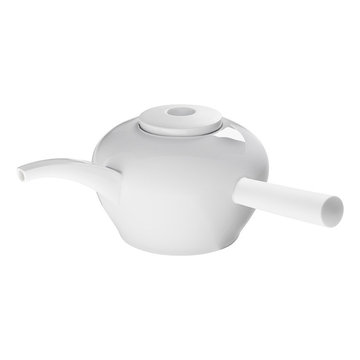
 Camerich Los Angeles
Masters Collection | Hering Berlin
Available at Camerich Los Angeles
Example of a trendy kitchen design in Los Angeles
Example of a trendy kitchen design in Los Angeles
 User

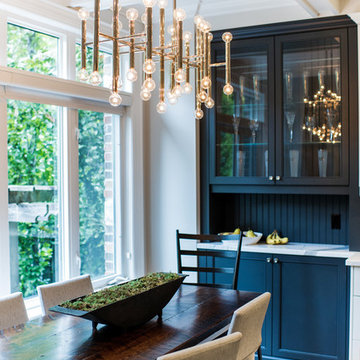
UserThe dining nook features a simple bird cage style chandelier and contains a custom-built table with window booth seating and chairs accented with pops of denim blue throughout.
(Photography credited to SLR Pro Shots.)
Find the right local pro for your project
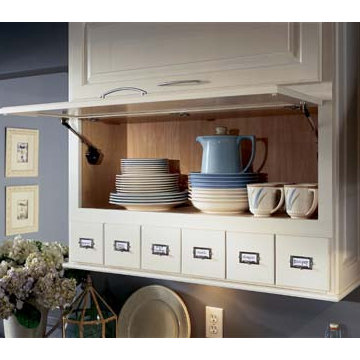
 BCI Kitchen and Bath
Large farmhouse enclosed kitchen photo in San Francisco with raised-panel cabinets, white cabinets and blue backsplash
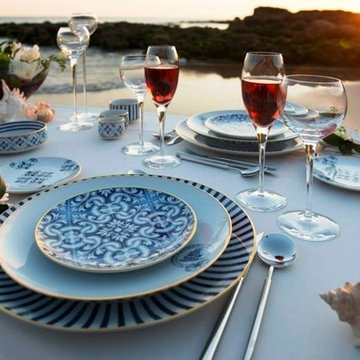
 Vista Alegre
Brunno Jahara, Brazilian designer of our time with international projection, created the Transatlantic dinner set for Vista Alegre, in the year of commemoration of the Year of Portugal in Brazil and of Brazil in Portugal. This new decoration celebrates the union of blood between the two worlds, united by the mighty Atlantic in a unique multicultural interpretation.
Collection awarded with an honorable mention by the German Design Award 2016.
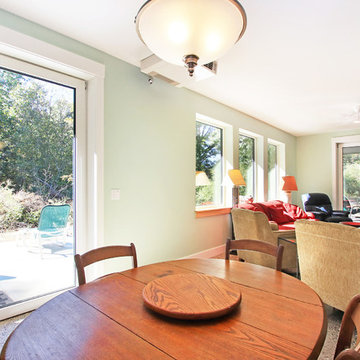
 R-Value Homes
Inspiration for a mid-sized 1950s concrete floor and multicolored floor great room remodel in Grand Rapids with green walls
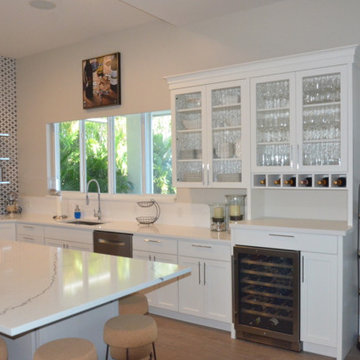
 Kitchen & Bath Specialists
Large minimalist u-shaped medium tone wood floor and brown floor eat-in kitchen photo in Miami with an undermount sink, shaker cabinets, white cabinets, marble countertops, multicolored backsplash, cement tile backsplash, stainless steel appliances, an island and white countertops
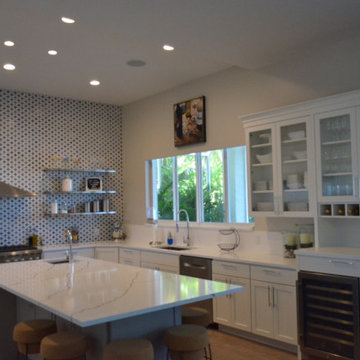 Kitchen & Bath Specialists
Inspiration for a large modern u-shaped medium tone wood floor and brown floor eat-in kitchen remodel in Miami with an undermount sink, shaker cabinets, white cabinets, marble countertops, multicolored backsplash, cement tile backsplash, stainless steel appliances, an island and white countertops
 M Studio
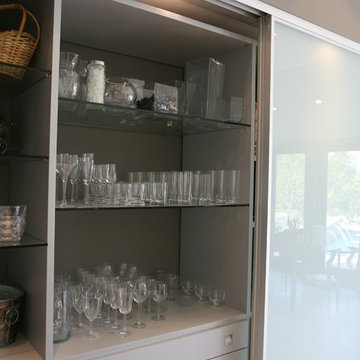
Large minimalist l-shaped marble floor and beige floor eat-in kitchen photo in Los Angeles with an undermount sink, flat-panel cabinets, brown cabinets, quartz countertops, paneled appliances, an island and gray countertops
 Hilltop Lumber
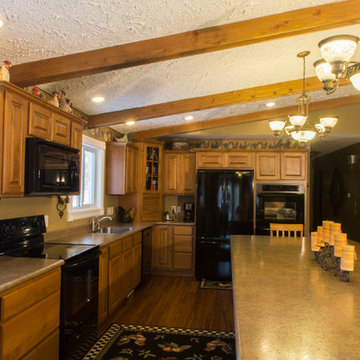
Example of a large mountain style l-shaped medium tone wood floor and brown floor open concept kitchen design in Minneapolis with a drop-in sink, raised-panel cabinets, medium tone wood cabinets, limestone countertops, black appliances, an island and beige countertops
 M Studio
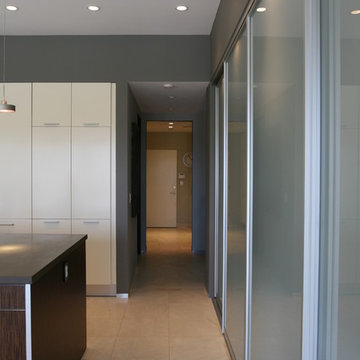
Eat-in kitchen - large modern l-shaped marble floor and beige floor eat-in kitchen idea in Los Angeles with an undermount sink, flat-panel cabinets, brown cabinets, quartz countertops, paneled appliances, an island and gray countertops


 Multi-Area Developments Inc.
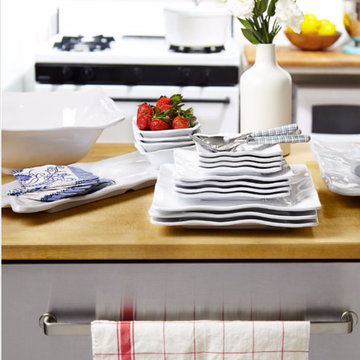
Example of a mid-sized trendy brown floor and dark wood floor dining room design in Toronto with blue walls
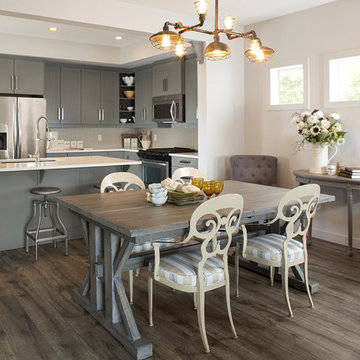
 Wise Home + Design
Hopewell Residential
Transitional dark wood floor kitchen/dining room combo photo in Edmonton with gray walls
Transitional dark wood floor kitchen/dining room combo photo in Edmonton with gray walls
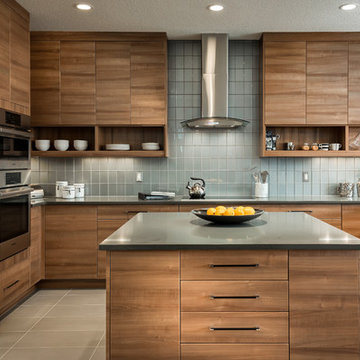
 Stepper Homes
 http://www.calgaryphotos.ca/
Kitchen - contemporary u-shaped kitchen idea in Calgary with an island, flat-panel cabinets, medium tone wood cabinets, gray backsplash, glass tile backsplash and stainless steel appliances
Kitchen - contemporary u-shaped kitchen idea in Calgary with an island, flat-panel cabinets, medium tone wood cabinets, gray backsplash, glass tile backsplash and stainless steel appliances
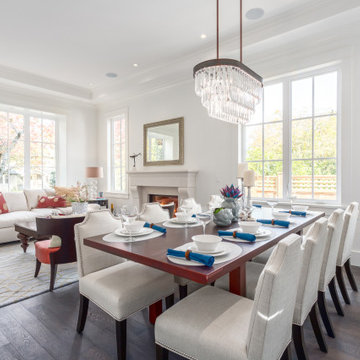
 WEST ONE DESIGN
Inspiration for a transitional dark wood floor and brown floor great room remodel in Vancouver with white walls
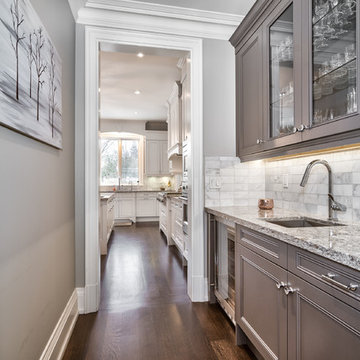
 Woodcastle Homes Ltd
Wet bar - mid-sized transitional single-wall dark wood floor and brown floor wet bar idea in Toronto with an undermount sink, gray cabinets, granite countertops, gray backsplash and marble backsplash

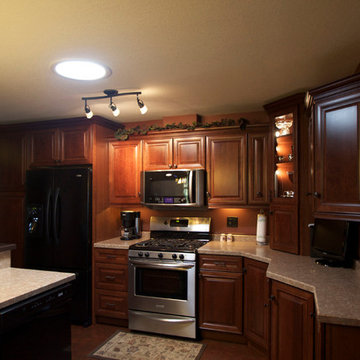 Hilltop Lumber
Inspiration for a mid-sized transitional single-wall dark wood floor and brown floor open concept kitchen remodel in Minneapolis with a drop-in sink, raised-panel cabinets, dark wood cabinets, quartz countertops, black appliances, an island and beige countertops
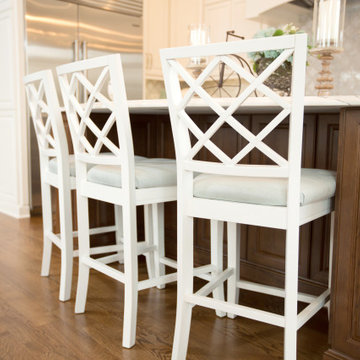
 Dream Interiors
Example of a large classic u-shaped medium tone wood floor and brown floor eat-in kitchen design in Chicago with an undermount sink, raised-panel cabinets, white cabinets, marble countertops, gray backsplash, cement tile backsplash, stainless steel appliances, an island and white countertops
9