
Search results for "Dinnerware" in Home Design Ideas

 Casci DesignWorks Inc.
Elegant Shabby Chic style kitchen - photos by Jennifer Patrick
Mid-sized cottage chic galley brown floor and medium tone wood floor enclosed kitchen photo in Sacramento with an undermount sink, marble countertops, marble backsplash, raised-panel cabinets, paneled appliances, black cabinets, multicolored backsplash, an island and multicolored countertops
Mid-sized cottage chic galley brown floor and medium tone wood floor enclosed kitchen photo in Sacramento with an undermount sink, marble countertops, marble backsplash, raised-panel cabinets, paneled appliances, black cabinets, multicolored backsplash, an island and multicolored countertops
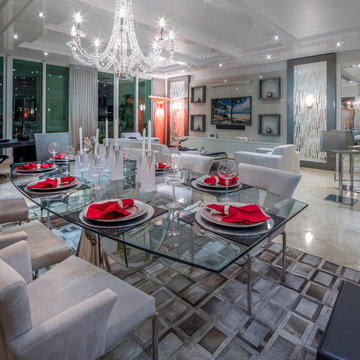
 Zelman Style Interiors
Photography by Thierry Dehove
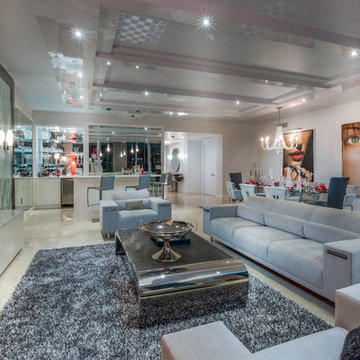
Example of a large minimalist marble floor great room design in Miami with white walls and no fireplace
Example of a large minimalist marble floor great room design in Miami with white walls and no fireplace
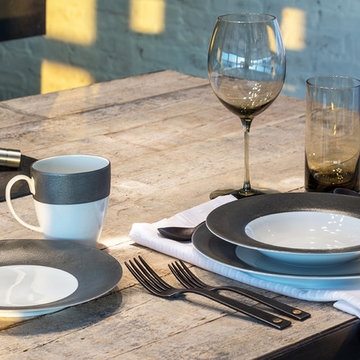
 CD Interiors
natural wood top adjustable table with michael aram dinnerware and RH flatware.
Photo by
Gerard Garcia @gerardgarcia
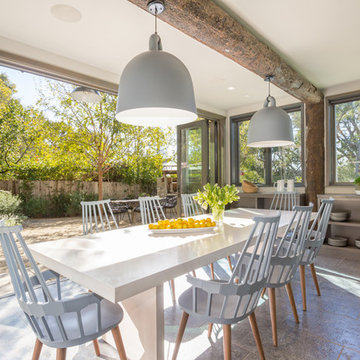
Inspiration for a small industrial concrete floor kitchen/dining room combo remodel in New York
Inspiration for a small industrial concrete floor kitchen/dining room combo remodel in New York
Find the right local pro for your project

 Jennifer Gilmer Kitchen & Bath
McLean, Virginia Modern Kitchen design by #JenniferGilmer
See more designs on www.gilmerkitchens.com
Eat-in kitchen - mid-sized contemporary galley dark wood floor eat-in kitchen idea in DC Metro with flat-panel cabinets, light wood cabinets, granite countertops, stainless steel appliances, an island, an integrated sink, metal backsplash and metallic backsplash
Eat-in kitchen - mid-sized contemporary galley dark wood floor eat-in kitchen idea in DC Metro with flat-panel cabinets, light wood cabinets, granite countertops, stainless steel appliances, an island, an integrated sink, metal backsplash and metallic backsplash
 Dream Interiors
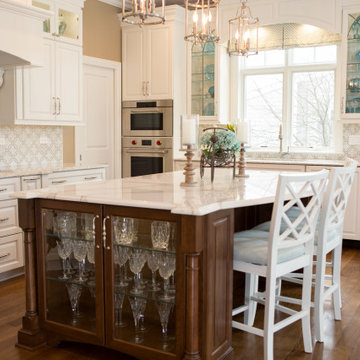

Eat-in kitchen - large traditional u-shaped medium tone wood floor and brown floor eat-in kitchen idea in Chicago with an undermount sink, raised-panel cabinets, white cabinets, marble countertops, gray backsplash, cement tile backsplash, stainless steel appliances, an island and white countertops
 Outline Construction LLC

Small transitional single-wall medium tone wood floor and brown floor home bar photo in Other with raised-panel cabinets, white cabinets, granite countertops, glass tile backsplash and gray countertops

Inspiration for a transitional kitchen remodel in Boston with a farmhouse sink, open cabinets, multicolored backsplash and an island
 Jamco Unlimited Inc
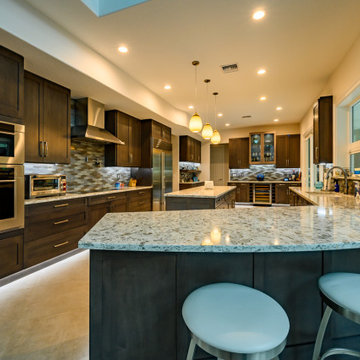
Inspiration for a large modern u-shaped porcelain tile and beige floor enclosed kitchen remodel in Tampa with an undermount sink, shaker cabinets, dark wood cabinets, granite countertops, multicolored backsplash, ceramic backsplash, stainless steel appliances, an island and multicolored countertops
 Dream Interiors
Inspiration for a large timeless u-shaped medium tone wood floor and brown floor eat-in kitchen remodel in Chicago with an undermount sink, raised-panel cabinets, white cabinets, marble countertops, gray backsplash, cement tile backsplash, stainless steel appliances, an island and white countertops
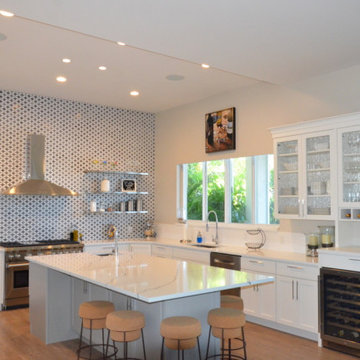
 Kitchen & Bath Specialists
Example of a large minimalist u-shaped medium tone wood floor and brown floor eat-in kitchen design in Miami with an undermount sink, shaker cabinets, white cabinets, marble countertops, multicolored backsplash, cement tile backsplash, stainless steel appliances, an island and white countertops

 Migliozzi Design Architecture
Large farmhouse light wood floor and beige floor great room photo in Orange County with white walls and no fireplace
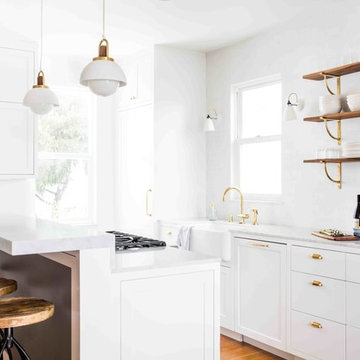
 Katie Martinez Design
Aubrie Pick
Inspiration for a transitional medium tone wood floor kitchen remodel in San Francisco with a farmhouse sink, marble countertops, white backsplash, an island and open cabinets
Inspiration for a transitional medium tone wood floor kitchen remodel in San Francisco with a farmhouse sink, marble countertops, white backsplash, an island and open cabinets

 Jen Seeger Design
Designed with Rosemary Merrill, AKBD, while at Casa Verde Design;
Photo Credit: Andrea Rugg
Inspiration for a mid-sized transitional u-shaped medium tone wood floor enclosed kitchen remodel in Minneapolis with an undermount sink, gray backsplash, subway tile backsplash, stainless steel appliances, an island, flat-panel cabinets and soapstone countertops
Inspiration for a mid-sized transitional u-shaped medium tone wood floor enclosed kitchen remodel in Minneapolis with an undermount sink, gray backsplash, subway tile backsplash, stainless steel appliances, an island, flat-panel cabinets and soapstone countertops
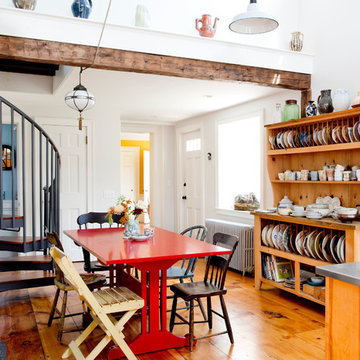
 Rikki Snyder
Photo: Rikki Snyder © 2016 Houzz
Eclectic medium tone wood floor kitchen/dining room combo photo in Portland Maine with white walls
Eclectic medium tone wood floor kitchen/dining room combo photo in Portland Maine with white walls

 Creative Cabinet Refacing
Wet bar - large traditional single-wall porcelain tile and beige floor wet bar idea in Jacksonville with an undermount sink, raised-panel cabinets, dark wood cabinets, granite countertops and beige backsplash
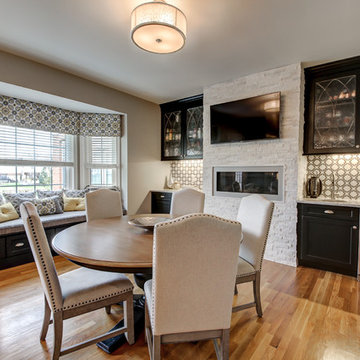
 Karen Spiritoso Designs LLC
Kris {alen
Mid-sized transitional light wood floor and beige floor kitchen/dining room combo photo in Dallas with gray walls, a ribbon fireplace and a stone fireplace
Mid-sized transitional light wood floor and beige floor kitchen/dining room combo photo in Dallas with gray walls, a ribbon fireplace and a stone fireplace
 Dream Interiors
Example of a large classic u-shaped medium tone wood floor and brown floor eat-in kitchen design in Chicago with an undermount sink, raised-panel cabinets, white cabinets, marble countertops, gray backsplash, cement tile backsplash, stainless steel appliances, an island and white countertops
 Zelman Style Interiors
Photography by Thierry Dehove
Inspiration for a large modern open concept living room remodel in Miami with a bar, white walls, no fireplace and a wall-mounted tv
Inspiration for a large modern open concept living room remodel in Miami with a bar, white walls, no fireplace and a wall-mounted tv


6