
Search results for "Dinosaurs" in Home Design Ideas
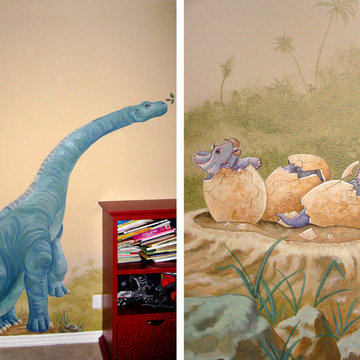
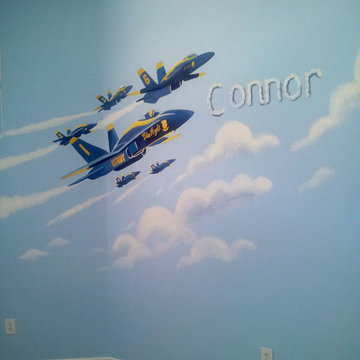
 THE FRENCH BRUSH Decorative Painting Studio
TFB custom dinausors mural.
Example of a trendy bedroom design in Los Angeles
Example of a trendy bedroom design in Los Angeles


Find the right local pro for your project
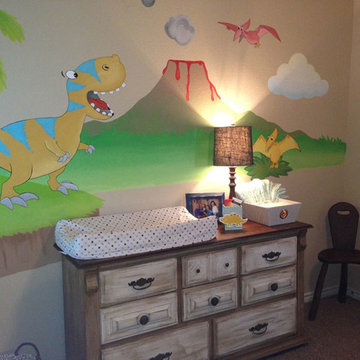


 Momo Interior Design

Soft textures and a bold red throw create a warm, inviting reading spot in this modern, dinosaur-inspired kids’ room.
Example of a mid-sized minimalist boy medium tone wood floor and brown floor kids' room design in Edinburgh with white walls
Example of a mid-sized minimalist boy medium tone wood floor and brown floor kids' room design in Edinburgh with white walls
 Curated Nest

Eclectic / modern style room for a dinosaur-obsessed 5 year old Brooklyn boy. Maximized the compact space by using built-in storage as a multifunctional, cozy reading nook with custom high-performance upholstery (i.e., kid-friendly). Used tones of blue in wallpaper, walls, and furniture to ground the space and keep it mature as he grows up - but with vibrant, fun pops of red for now.
Photo credit: Erin Coren, ASID, Curated Nest Interiors
 Mary Hannah Interiors
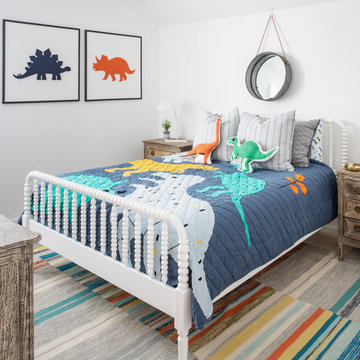
Inspiration for a mid-sized timeless gender-neutral carpeted kids' room remodel in Other with white walls

 Kohn Shnier architects
This single family home sits on a tight, sloped site. Within a modest budget, the goal was to provide direct access to grade at both the front and back of the house.
The solution is a multi-split-level home with unconventional relationships between floor levels. Between the entrance level and the lower level of the family room, the kitchen and dining room are located on an interstitial level. Within the stair space “floats” a small bathroom.
The generous stair is celebrated with a back-painted red glass wall which treats users to changing refractive ambient light throughout the house.
Black brick, grey-tinted glass and mirrors contribute to the reasonably compact massing of the home. A cantilevered upper volume shades south facing windows and the home’s limited material palette meant a more efficient construction process. Cautious landscaping retains water run-off on the sloping site and home offices reduce the client’s use of their vehicle.
The house achieves its vision within a modest footprint and with a design restraint that will ensure it becomes a long-lasting asset in the community.
Photo by Tom Arban
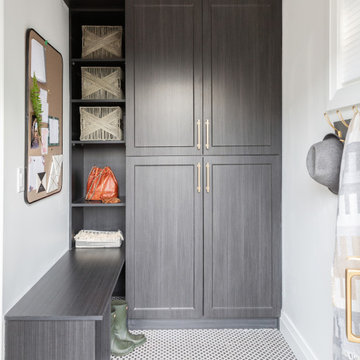
 Reena Sotropa
Mudroom designed by Reena Sotropa In House Design Group
Transitional entryway photo in Calgary
Transitional entryway photo in Calgary

 Realty Restoration, LLC
Christopher Davison, AIA
Utility room - large modern galley utility room idea in Austin with an utility sink, shaker cabinets, white cabinets, quartz countertops, beige walls and a side-by-side washer/dryer
Utility room - large modern galley utility room idea in Austin with an utility sink, shaker cabinets, white cabinets, quartz countertops, beige walls and a side-by-side washer/dryer


 Christy Allen Designs

Michele Lee Willson
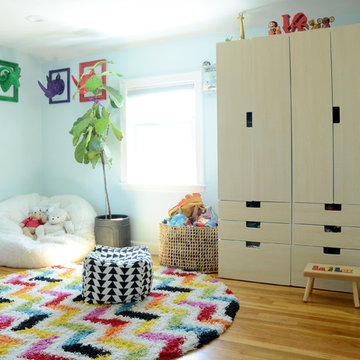
Inspiration for an eclectic boy medium tone wood floor kids' room remodel in San Francisco with blue walls
Inspiration for an eclectic boy medium tone wood floor kids' room remodel in San Francisco with blue walls



 AntiquePurveyor
This LH 5 table brings this customer's dining room together and looks great.
Large elegant dark wood floor enclosed dining room photo in Bridgeport with blue walls
Large elegant dark wood floor enclosed dining room photo in Bridgeport with blue walls
 iDeal Furniture Irvine
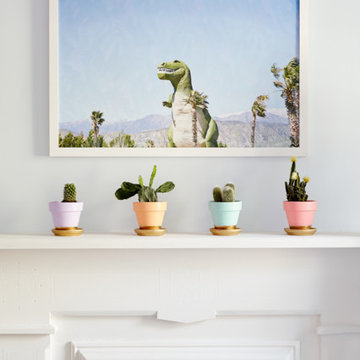
Example of a small eclectic enclosed dark wood floor living room design in Orange County with blue walls, no fireplace and no tv
 Michelle Gage | Interior Designer
photos: Kyle Born
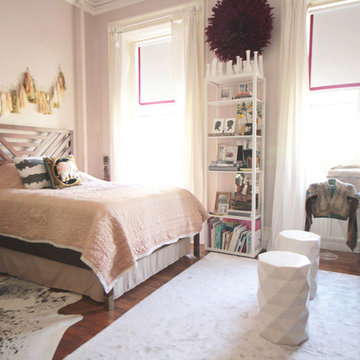
Inspiration for an eclectic home design remodel in New York
Inspiration for an eclectic home design remodel in New York
 Sarah Seung-McFarland
Photo: Sarah Seung-McFarland © 2016 Houzz
Design: Annie Mistak
http://www.houzz.com/ideabooks/66118665/list/my-houzz-whimsical-flirty-style-for-a-designers-brooklyn-studio
![Design Fixation [Faith Provencher]](https://st.hzcdn.com/fimgs/07a3fbf7003fc8b3_6655-w32-h32-b0-p0--.jpg) Design Fixation [Faith Provencher]
Design Fixation [Faith Provencher]Photo: Faith Towers © 2018 Houzz
Kids' room - modern kids' room idea in Boston
Kids' room - modern kids' room idea in Boston
12