
Search results for "Direct access" in Home Design Ideas
 Modiano Design Inc.
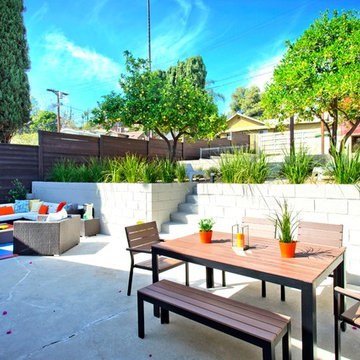
What once was a dark dingy space with no access from the house, covered in a trellis became a comfortable family friendly entertainment area for the whole family to enjoy. Direct access from the family room and from the kitchen.
 Michael Nash Design, Build & Homes
Living the dream on their estate home, this couple wanted to improve their ability to the home they built 12 years ago in the quiet suburb of Nokesville, VA.
Their vision for the master bathroom suite and adjacent closet space changed over the years.
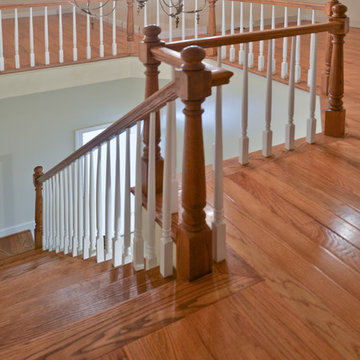
They wanted direct access from master bathroom into the closet, which was not possible due to the spiral staircase. We removed this spiral staircase and moved bathroom wall by a foot into the closet, then built a wrap-around staircase allowing access to the upper level closet space. We installed wood flooring to continue bedroom and adjacent hallway floor into closet space.
The entire bathroom was gutted, redesigned to have a state of new art whirlpool tub which was placed under a new arch picture window facing scenery of the side yard. The tub was decked in solid marble and surrounded with matching wood paneling as used for custom vanities.
All plumbing was moved to create L-shape vanity spaces and make up area, with hidden mirrors behind hanging artwork.
A large multiple function shower with custom doors and floor to ceiling marble was placed on south side of this bathroom, and a closed water closet area was placed on the left end.
Using large scale marble tile floors with decorative accent tiles, crown, chair rail and fancy high-end hardware make this master suite a serene place for retiring in. The cream and gold color combination serves as a classic symbol of luxury.
 DJK Custom Homes
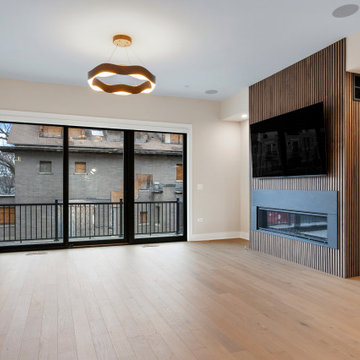
This living room delivers a refined blend of modern design and architectural interest, centered around a sleek ribbon fireplace framed by vertical wood slat detailing that doubles as a custom media wall. Large black-framed sliding doors flood the space with natural light while providing direct access to a private balcony. Wide plank flooring, soft neutral walls, and a sculptural ceiling light complete the space, creating a warm yet contemporary setting ideal for both everyday living and entertaining.
Find the right local pro for your project
 Sarasota Design Studio 11
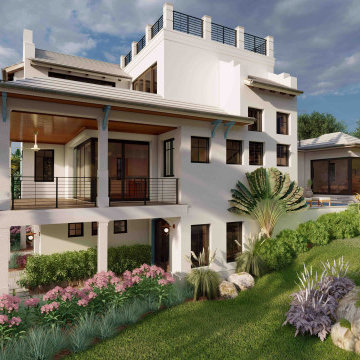
Dutch West Indies Longboat Drive, Longboat Key, FL architecture for this 3-4-3-Office home on Longboat Key, FL. The home's corner sliding doors opening onto a spacious balcony with Master Suite in direct access to the Lanai, pool & Sun Deck. Upper Master opening onto a spacious upper balcony. Widows Walk, top with spiral stair access and Gulf of Mexico views to the West.
 M.J. Whelan Construction
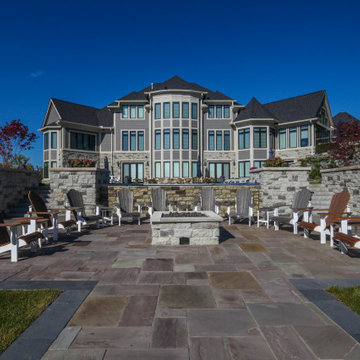
This 6000 sq. ft. new home exudes charm as well as luxury. The natural stone and solid limestone accents on the exterior set the tone of quality and authenticity which is carried throughout the interior as well. The first floor living areas include a great room with a 2-story curved window wall overlooking the lake, the beautiful coastal inspired kitchen with a separate service kitchen and a secret pantry, adjacent turreted breakfast area, formal dining room, a spectacular cherry library, and the master site. The staircase leading to the second floor is truly a work of art with custom window seats and a balcony overlooking the great room and the foyer. The second floor. The lower lake level of the home is the entertainment destination with a gathering room, separate media and game areas, custom bar with arched timber beams, old world inspired stone wine cellar, work out room, two additional guest suites, lower-level garage storage and of course access to the lake and in-ground pool. One of the homes most unique features is a secret, custom circular stairway leading from the first-floor private library to a lower-level back hall with direct access to the wine cellar. The family also enjoys a separate cottage inspired carriage house - hobby garage that reflects the design of the home.
 Luxury Caribbean Living
Jorge photo.
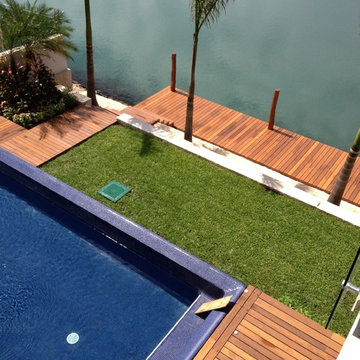
Direct access to your dock from your back yard along the cumaru wood decking. This hardy Mexican wood will endure for a life time. The machine and hand crafted km of canals connect each mansions back yard dock to the Caribbean Ocean. Private security firm ensures your privacy at home is well secured. enjoy the infinity pool dock side with a small portion of grass to soften the transition. Take in a movie on the large screen while relaxing in the pool or step out and enjoy the expansive bar/ entertainment lounging area where a 20 x 4 foot Rain Forest Stone master piece supports a 6 inch thick Balsamo wood bar top. This is a show stopper unlike any you have seen before!
 La Costa Cabinets & Design

A large but ill functioning kitchen gets a new layout to help a young family with two small boys better navigate the space. A long peninsula blocked direct access into the kitchen, so an island was created to allow for direct flow from the upstairs and living areas, while still accommodating enough seating for entertaining guests. More counter top surface area was provided alongside the range for ease of use, and storage features like pull out trash bins, lazy susans, and built in appliances create a chef worthy work space. A mix of warm cabinetry finishes compliment and highlight that warm veins of the Antico marble countertops and backsplash. A fresh modern space for a truly modern family!

Sponsored
Columbus, OH
Free consultation for landscape design!

Peabody Landscape Group
Franklin County's Reliable Landscape Design & Contracting
 Michael Nash Design, Build & Homes
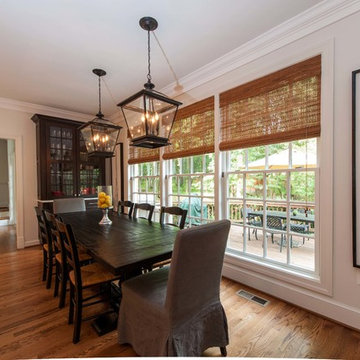
This growing family of six was struggling with a dysfunctional kitchen design. The center island had been installed at an odd angle that limited accessibility and traffic flow. Additionally, storage space was limited by poor cabinet design. Finally, doorways in and out of the kitchen were narrow and poorly located, especially for children dashing in and out.
Other design challenges included how to better use a 10’ x 12’ room for children’s jackets and toys and how to add a professional-quality gas range in a neighborhood were natural gas wasn’t available. The new design would address all of these issues.
DESIGN SOLUTIONS
The new kitchen design revolves around a more proportional island. Carefully placed in the center of the new space with seating for four, it includes a prep sink, a second dishwasher and a beverage center.
The distressed ebony-stained island and hutch provides a brilliant contrast between the white color cabinetry. White Carrera marble countertops and backsplash top both island and perimeter cabinets.
Tall, double stacked cabinetry lines two walls to maximize storage space. Across the room there was an unused wall that now contains a 36” tower fridge and freezer, both covered with matching panels, and a tall cabinet that contains a microwave, steam unit and warming drawer.
A propane tank was buried in the back yard to provide gas to a new 60” professional range and cooktop. A custom-made wood mantel hood blends perfectly with the cabinet style.
The old laundry room was reconfigured to have lots of locker space for all kids and added cabinetry for storage. A double entry door separated the new mudroom from the rest of the back hall. In the back hall the back windows were replaced with a set of French door and added decking to create a direct access to deck and backyard.
The end result is an open floor plan, high-end appliances, great traffic flow and pleasing colors. The homeowner calls it the “kitchen of her dreams.”
 DJK Custom Homes
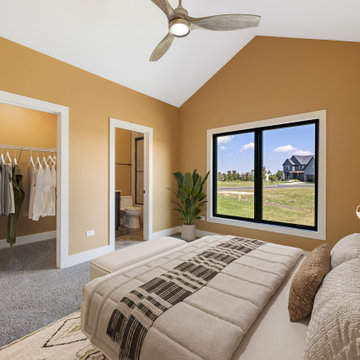
This serene bedroom blends modern architecture with warm, inviting tones to create a relaxing retreat. A vaulted ceiling enhances the openness of the space, while the large picture window frames beautiful outdoor views and fills the room with natural light. Soft gray carpeting adds comfort underfoot, balanced by neutral bedding and textured decor that introduce subtle sophistication. Direct access to both a walk-in closet and an ensuite bathroom adds function to the stylish design. The warm walls, clean lines, and airy layout make this bedroom feel both luxurious and effortlessly calming.
 Murnen Design
* For more information please contact The Olive House directly through their website @ www.theoliverhousetoledo.com/ thank you.
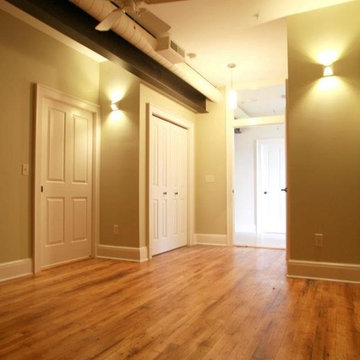
New, loft style, apartments inserted into the context of an existing historic warehouse building in downtown Toledo, Ohio. Smaller bedroom with abundant closet space flanking the entryway and direct access to the adjacent bathroom. The transom at the bedroom door provides additional natural light from the main entry.
Photo: Kent Murnen
 Home Staging by Carol Roemmer
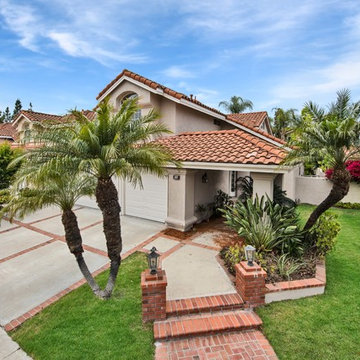
Jerry Miller - ProPreView Photography. 15 Barcelona in Irvine is a spectacular Home has been Recently Remodeled and Upgraded from Top to Bottom with all the Modern Finishes and Colors by an Interior Designer. A True Five Bedroom Home with a Downstairs Bedroom and Bathroom. Gourmet Island Kitchen has Custom White Cabinets with Soft-Close Doors and Drawers, Quartz Countertops, Custom Tile Backsplash, Energy Efficient Stainless Whirlpool Appliances including a 5-Burner Gas Cook Top and Refrigerator, Oversized Eat-Up Island, Butlers Pantry, Porcelain Sink, Pull-Out Faucet and Recessed Lighting. Gracious Formal Living and Dining Rooms with Soaring Cathedral Ceilings. The separate Family Room features a Fireplace and Custom Stained Glass Window. Luxurious Master Suite with Cathedral Ceilings, Dual Mirrored Closets with Walk-In, and Remodeled Master Bath with Double Sinks, Quartz Counters, Custom Cabinets, Marble-Look Tile, Large Soaking Tub and Rain Shower. Many Upgrades Throughout including Two-Tone Interior Paint, Wide Baseboards, Vinyl Plank Wood-Look Flooring, Designer Carpeting Just Installed, LED Recessed and Designer Lighting plus French Doors & Windows. Baths 2 & 3 Fully Remodeled with Custom White Cabinets with Soft-Close Doors & Drawers, Quartz Counter Tops, Custom Tile, and Designer Fixtures. Laundry Room with White Cabinets, Quartz Counter and Outside Access Door. Spanish Tile Roof. Freshly Painted Exterior. 3-Car Wide Garage with Direct Access and Storage Cabinet. Private Backyard with Brick Trimmed Patio, Planters and Mature Landscape. A MUST SEE!
 Drury Design

After living in downtown Chicago their whole lives, these clients were ready for a change of pace. So, they retired and purchased a home near the lake, of course! They both love to cook, and were excited to host big family gatherings. In other words, a full kitchen remodel was in order. The full bath on the main level also needed a complete overhaul.
Design Objectives:
-Open the kitchen to adjacent family room to create a better space for entertaining
-Upgrade appliances and ventilation
-Plenty of storage for an extensive collection of cookware and small appliances
-Create a dedicated space for baking and pizza making
Include a large island for gathering
-Select finishes that bring the outdoors in
-Create a classic beach vibe with NO white cabinetry!
Include tile flooring to flow from laundry room to bathroom to kitchen, while complementing existing hardwood floors
-Create direct access to bathroom from laundry room (so family coming from the beach don’t track sand throughout the house)
Design Challenges:
-Omitting wall between kitchen and family room left very little wall space for cabinetry and appliances
-Providing plenty of storage and work surfaces for avid cooks/bakers
-Replace existing hardwood with stone floor tile that complements existing hardwood floors as well as cabinetry finishes
Design Solutions:
-Creating two islands was a key design decision. The large island is for cooking and gathering. The smaller island is for baking and pizza making
-Placing the range in the island created a very effective layout for this kitchen
-Adding a pocket door from the bath to the laundry room created a direct path for sandy kids and adults alike
THE RENEWED KITCHEN AND MORE
The finished space feels open and welcoming for the homeowners, their friends and family. The kitchen functions as well for two as it does for a crowd.
 DJK Custom Homes
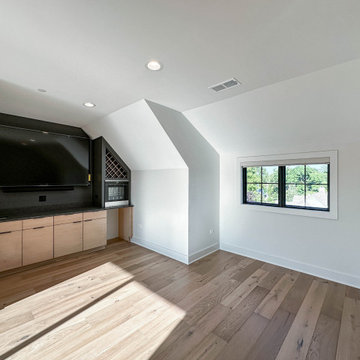
Located on the fourth floor, this expansive entertainment room is designed for both relaxation and hosting, offering direct access to a private rooftop that overlooks the entire community. Natural light fills the space through large windows, while warm hardwood flooring and clean architectural lines create a bright and inviting atmosphere. The open layout allows flexibility for lounging, entertaining, or media use, making this upper level retreat a standout feature that seamlessly blends indoor comfort with outdoor living.


 Smithwright
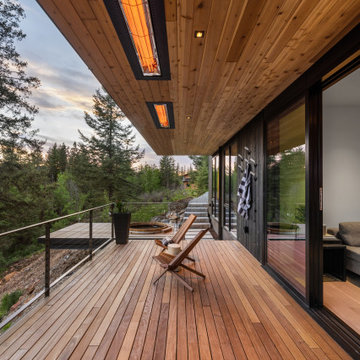
This custom Ipe wood deck in North Idaho offers a seamless connection to the outdoors with panoramic views of Lake Pend Oreille. Built by Smithwright, the space features integrated infrared heaters in a cedar-lined ceiling for year-round comfort, along with a cable railing system that preserves the natural sightlines. A built-in cedar soaking tub and direct access from the main living areas make this elevated deck the perfect retreat for luxury mountain living. Every detail reflects timeless craftsmanship and thoughtful design.

 ZeroEnergy Design
ZeroEnergy Design (ZED) created this modern home for a progressive family in the desirable community of Lexington.
Thoughtful Land Connection. The residence is carefully sited on the infill lot so as to create privacy from the road and neighbors, while cultivating a side yard that captures the southern sun. The terraced grade rises to meet the house, allowing for it to maintain a structured connection with the ground while also sitting above the high water table. The elevated outdoor living space maintains a strong connection with the indoor living space, while the stepped edge ties it back to the true ground plane. Siting and outdoor connections were completed by ZED in collaboration with landscape designer Soren Deniord Design Studio.
Exterior Finishes and Solar. The exterior finish materials include a palette of shiplapped wood siding, through-colored fiber cement panels and stucco. A rooftop parapet hides the solar panels above, while a gutter and site drainage system directs rainwater into an irrigation cistern and dry wells that recharge the groundwater.
Cooking, Dining, Living. Inside, the kitchen, fabricated by Henrybuilt, is located between the indoor and outdoor dining areas. The expansive south-facing sliding door opens to seamlessly connect the spaces, using a retractable awning to provide shade during the summer while still admitting the warming winter sun. The indoor living space continues from the dining areas across to the sunken living area, with a view that returns again to the outside through the corner wall of glass.
Accessible Guest Suite. The design of the first level guest suite provides for both aging in place and guests who regularly visit for extended stays. The patio off the north side of the house affords guests their own private outdoor space, and privacy from the neighbor. Similarly, the second level master suite opens to an outdoor private roof deck.
Light and Access. The wide open interior stair with a glass panel rail leads from the top level down to the well insulated basement. The design of the basement, used as an away/play space, addresses the need for both natural light and easy access. In addition to the open stairwell, light is admitted to the north side of the area with a high performance, Passive House (PHI) certified skylight, covering a six by sixteen foot area. On the south side, a unique roof hatch set flush with the deck opens to reveal a glass door at the base of the stairwell which provides additional light and access from the deck above down to the play space.
Energy. Energy consumption is reduced by the high performance building envelope, high efficiency mechanical systems, and then offset with renewable energy. All windows and doors are made of high performance triple paned glass with thermally broken aluminum frames. The exterior wall assembly employs dense pack cellulose in the stud cavity, a continuous air barrier, and four inches exterior rigid foam insulation. The 10kW rooftop solar electric system provides clean energy production. The final air leakage testing yielded 0.6 ACH 50 - an extremely air tight house, a testament to the well-designed details, progress testing and quality construction. When compared to a new house built to code requirements, this home consumes only 19% of the energy.
Architecture & Energy Consulting: ZeroEnergy Design
Landscape Design: Soren Deniord Design
Paintings: Bernd Haussmann Studio
Photos: Eric Roth Photography
 Kitchen & Bath Design + Construction
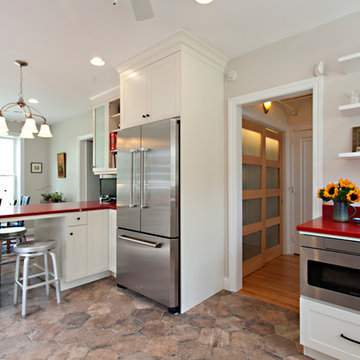
Open shelving keeps this kitchen feeling light. Photography by Chrissy Racho
Eat-in kitchen - scandinavian porcelain tile eat-in kitchen idea in Bridgeport with an undermount sink, shaker cabinets, white cabinets, quartz countertops, white backsplash, ceramic backsplash, stainless steel appliances and a peninsula
Eat-in kitchen - scandinavian porcelain tile eat-in kitchen idea in Bridgeport with an undermount sink, shaker cabinets, white cabinets, quartz countertops, white backsplash, ceramic backsplash, stainless steel appliances and a peninsula
 Chapman Design Group, Inc.
Mark Hoyle
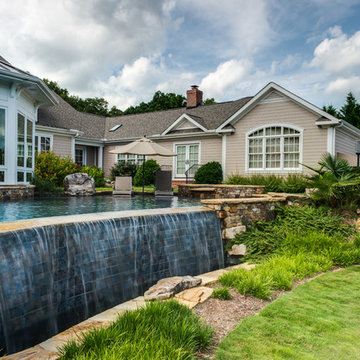
Originally, this 3700 SF two level eclectic farmhouse from the mid 1980’s underwent design changes to reflect a more colonial style. Now, after being completely renovated with additional 2800 SF living space, it’s combined total of 6500 SF boasts an Energy Star certification of 5 stars.
Approaching this completed home, you will meander along a new driveway through the dense buffer of trees until you reach the clearing, and then circle a tiered fountain on axis with the front entry accentuating the symmetrical main structure. Many of the exterior changes included enclosing the front porch and rear screened porch, replacing windows, replacing all the vinyl siding with and fiber cement siding, creating a new front stoop with winding brick stairs and wrought iron railings as will as other additions to the left and rear of the home.
The existing interior was completely fro the studs and included modifying uses of many of the existing rooms such as converting the original dining room into an oval shaped theater with reclining theater seats, fiber-optic starlight ceiling and an 80” television with built-in surround sound. The laundry room increased in size by taking in the porch and received all new cabinets and finishes. The screened porch across the back of the house was enclosed to create a new dining room, enlarged the kitchen, all of which allows for a commanding view of the beautifully landscaped pool. The upper master suite begins by entering a private office then leads to a newly vaulted bedroom, a new master bathroom with natural light and an enlarged closet.
The major portion of the addition space was added to the left side as a part time home for the owner’s brother. This new addition boasts an open plan living, dining and kitchen, a master suite with a luxurious bathroom and walk–in closet, a guest suite, a garage and its own private gated brick courtyard entry and direct access to the well appointed pool patio.
And finally the last part of the project is the sunroom and new lagoon style pool. Tucked tightly against the rear of the home. This room was created to feel like a gazebo including a metal roof and stained wood ceiling, the foundation of this room was constructed with the pool to insure the look as if it is floating on the water. The pool’s negative edge opposite side allows open views of the trees beyond. There is a natural stone waterfall on one side of the pool and a shallow area on the opposite side for lounge chairs to be placed in it along with a hot tub that spills into the pool. The coping completes the pool’s natural shape and continues to the patio utilizing the same stone but separated by Zoysia grass keeping the natural theme. The finishing touches to this backyard oasis is completed utilizing large boulders, Tempest Torches, architectural lighting and abundant variety of landscaping complete the oasis for all to enjoy.

Sponsored
Sunbury, OH

J.Holderby - Renovations
Franklin County's Leading General Contractors - 2X Best of Houzz!
 ZeroEnergy Design
ZeroEnergy Design (ZED) created this modern home for a progressive family in the desirable community of Lexington.
Thoughtful Land Connection. The residence is carefully sited on the infill lot so as to create privacy from the road and neighbors, while cultivating a side yard that captures the southern sun. The terraced grade rises to meet the house, allowing for it to maintain a structured connection with the ground while also sitting above the high water table. The elevated outdoor living space maintains a strong connection with the indoor living space, while the stepped edge ties it back to the true ground plane. Siting and outdoor connections were completed by ZED in collaboration with landscape designer Soren Deniord Design Studio.
Exterior Finishes and Solar. The exterior finish materials include a palette of shiplapped wood siding, through-colored fiber cement panels and stucco. A rooftop parapet hides the solar panels above, while a gutter and site drainage system directs rainwater into an irrigation cistern and dry wells that recharge the groundwater.
Cooking, Dining, Living. Inside, the kitchen, fabricated by Henrybuilt, is located between the indoor and outdoor dining areas. The expansive south-facing sliding door opens to seamlessly connect the spaces, using a retractable awning to provide shade during the summer while still admitting the warming winter sun. The indoor living space continues from the dining areas across to the sunken living area, with a view that returns again to the outside through the corner wall of glass.
Accessible Guest Suite. The design of the first level guest suite provides for both aging in place and guests who regularly visit for extended stays. The patio off the north side of the house affords guests their own private outdoor space, and privacy from the neighbor. Similarly, the second level master suite opens to an outdoor private roof deck.
Light and Access. The wide open interior stair with a glass panel rail leads from the top level down to the well insulated basement. The design of the basement, used as an away/play space, addresses the need for both natural light and easy access. In addition to the open stairwell, light is admitted to the north side of the area with a high performance, Passive House (PHI) certified skylight, covering a six by sixteen foot area. On the south side, a unique roof hatch set flush with the deck opens to reveal a glass door at the base of the stairwell which provides additional light and access from the deck above down to the play space.
Energy. Energy consumption is reduced by the high performance building envelope, high efficiency mechanical systems, and then offset with renewable energy. All windows and doors are made of high performance triple paned glass with thermally broken aluminum frames. The exterior wall assembly employs dense pack cellulose in the stud cavity, a continuous air barrier, and four inches exterior rigid foam insulation. The 10kW rooftop solar electric system provides clean energy production. The final air leakage testing yielded 0.6 ACH 50 - an extremely air tight house, a testament to the well-designed details, progress testing and quality construction. When compared to a new house built to code requirements, this home consumes only 19% of the energy.
Architecture & Energy Consulting: ZeroEnergy Design
Landscape Design: Soren Deniord Design
Paintings: Bernd Haussmann Studio
Photos: Eric Roth Photography
 Visbeen Architects
Builder: Boone Construction
Photographer: M-Buck Studio

This lakefront farmhouse skillfully fits four bedrooms and three and a half bathrooms in this carefully planned open plan. The symmetrical front façade sets the tone by contrasting the earthy textures of shake and stone with a collection of crisp white trim that run throughout the home. Wrapping around the rear of this cottage is an expansive covered porch designed for entertaining and enjoying shaded Summer breezes. A pair of sliding doors allow the interior entertaining spaces to open up on the covered porch for a seamless indoor to outdoor transition.
The openness of this compact plan still manages to provide plenty of storage in the form of a separate butlers pantry off from the kitchen, and a lakeside mudroom. The living room is centrally located and connects the master quite to the home’s common spaces. The master suite is given spectacular vistas on three sides with direct access to the rear patio and features two separate closets and a private spa style bath to create a luxurious master suite. Upstairs, you will find three additional bedrooms, one of which a private bath. The other two bedrooms share a bath that thoughtfully provides privacy between the shower and vanity.
 Piper-Wind Architects, Inc.
 French Manor
Mission Hills, Kansas
This new Country French Manor style house is located on a one-acre site in Mission Hills, Kansas.
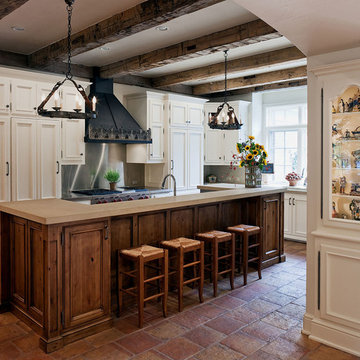
Our design is a traditional 2-story center hall plan with the primary living areas on the first floor, placing the formal living and dining rooms to the front of the house and the informal breakfast and family rooms to the rear with direct access to the brick paved courtyard terrace and pool.
The exterior building materials include oversized hand-made brick with cut limestone window sills and door surrounds and a sawn cedar shingle roofing. The Country French style of the interior of the house is detailed using traditional materials such as handmade terra cotta tile flooring, oak flooring in a herringbone pattern, reclaimed antique hand-hewn wood beams, style and rail wall paneling, Venetian plaster, and handmade iron stair railings.
Interior Design: By Owner
General Contractor: Robert Montgomery Homes, Inc., Leawood, Kansas
40