
Search results for "Direct access" in Home Design Ideas
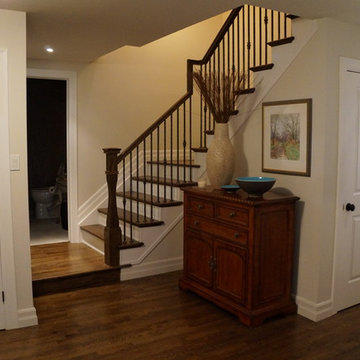
 HAUS Reno
Re-built stairs, hardwood floors and new railings. Powder room off of the landing was newly built with this direct access. Previously you had to circle the entire ground floor to get to it in the back corner of the house.
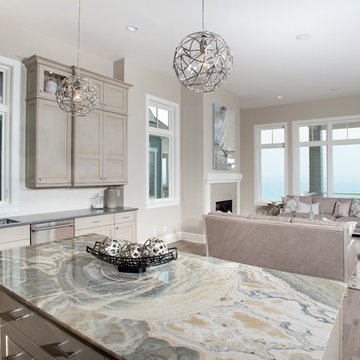
 User
UserNestled along the shores of Lake Michigan, this quintessential beach house artfully blends exemplary lakefront architecture and refined design elements.
Spanning over 3,800 square feet with 5 bedrooms and 3.5 baths, this home highlights plentiful windows and outdoor living areas within all three floors. Alongside unobstructed views of Lake Michigan that pull natural illumination into nearly every room, thoughtful interior design by Benchmark Design Studio bring forth sophisticated design details.
• Designed to withstand the lakeshore elements, an exterior consisting of durable fiber cement siding is showcased in a restful shade of gray and accented through natural stone columns.
• A soaring staircase open to above and below sets the tone for the bathed-in-sunlight main level featuring an open floor plan between the light and airy kitchen with Viking appliances, dining room, living room and beach deck.
• A harmonious blend of rustic and refined, a warm palette of natural materials and finishes like European white washed oak floors, sliding barn doors, and classic built-ins, create a relaxed space that never loses its polished sense of style.
• Often considered too special for a weekend home, sophisticated design elements including a mix of quartz and onyx countertops in the kitchen, metallic Thibaut ceiling inset in the dining room, and rustic sliding barn doors , makes this home simply special.
• Dedicated to private time, the upstairs master suite includes direct access to an open-air deck, two guest bedrooms, and a cozy sleeping loft with nine diligent bunk beds.
• Downstairs, generous living area with causal furnishings, additional guest quarters with full beach bath and savvy kitchenette, enhances beach entertaining and all the simple pleasures of living on Lake Michigan.
Photography by Chuck Heiney
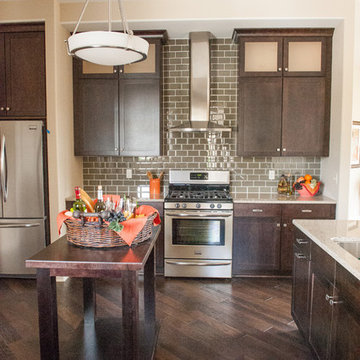
 Demlang Builders
The award-winning 2,040 sq ft Brittany is known for its overall appearance and charm. The open-concept style and incredible natural light provide luxurious and spacious rooms fit for the entire family. With a centralized kitchen including counter-height seating, the surrounding great room with fireplace, dinette, and mudroom are all within view. The master suite showcases a spacious walk-in closet and master bath with his and her sinks. The two additional bedrooms include generously sized closets and a shared bath just around the corner. The conveniently located 3 car garage provides direct access to the mudroom, laundry room, and additional bath. Ideal for families that are on the go, The Brittany has everything a growing family needs.
Find the right local pro for your project
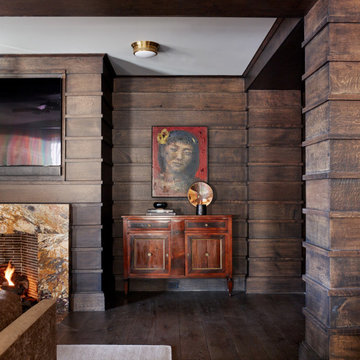
 Morgan-Keefe Builders, Inc.
In the lower level, the details of the wood-clad walls continue, a bit more simply, but filled with texture and in a cozy shade of brown. The space is elaborate, yet comfortable, a perfect place for get-togethers with its bar, wine room, game area, and direct access to the patio, pool, and lake views.
 Chernega Construction LLC
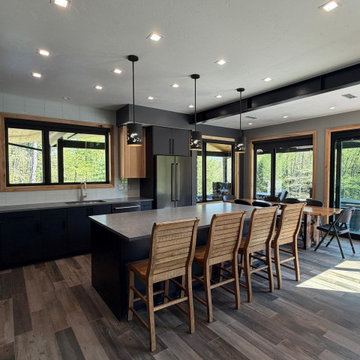
Modern kitchen and dining space featuring floor-to-ceiling windows, warm wood details, and direct access to covered outdoor living.
Minimalist l-shaped ceramic tile and brown floor eat-in kitchen photo in Other with an undermount sink, flat-panel cabinets, black cabinets, quartz countertops, white backsplash, ceramic backsplash, black appliances, an island and gray countertops
Minimalist l-shaped ceramic tile and brown floor eat-in kitchen photo in Other with an undermount sink, flat-panel cabinets, black cabinets, quartz countertops, white backsplash, ceramic backsplash, black appliances, an island and gray countertops
 Talon Construction Inc.
? Fall Kitchen Renovation in Frederick, MD by Talon Construction
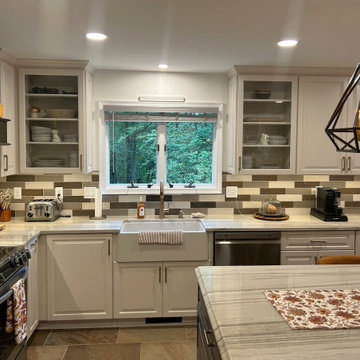
This stunning kitchen transformation by Talon Construction brings warmth, style, and functionality together in perfect harmony, just in time for fall gatherings. Located in Frederick, Maryland, this newly renovated space showcases a modern farmhouse aesthetic with clean lines, elegant textures, and thoughtful design details.
Highlights of the Renovation:
• A spacious quartz island with rich veining, seating for six, and a seasonal runner centerpiece.
• Custom white cabinetry paired with brushed nickel hardware for a timeless look.
• A bold black and gray backsplash that adds contrast and visual interest, wrapping around the entire kitchen.
• Beautiful statement lighting with geometric pendant fixtures that create a cozy, ambient glow.
• Stainless steel appliances including a double oven and French-door refrigerator.
• A sleek black range hood underlined with the inviting word “Gather”- perfectly capturing the season’s spirit.
• Durable and stylish tile flooring ties the whole room together.
• Convenient touches like a coffee station, ample storage, and direct access to the outdoor patio for seamless entertaining.
Whether it’s for holiday hosting or everyday meals, this kitchen is now the heart of the home. ?
? Designed and built by: Talon Construction, Inc.
? Location: Frederick, Maryland
?️ Project completed: Fall 2025
 Donald A. Gardner Architects
This angled, hillside-walkout design is eye-catching with a mix of siding, stone, and board-and-batten accents. The portico entry leads to a foyer with a coat closet and powder room for guests. With an island and pantry nearby, the kitchen is positioned for front views. The great room and dining room are open for easy entertaining and a side screened porch and sprawling rear porch with skylights take living outdoors. The master suite is truly luxurious and offers direct access to the utility room through the master closet. A mud room off the garage entry is perfect for stashing bags, shoes, and coats. Downstairs, two bedrooms each have a walk-in closet and a shared full bathroom. A recreation room is available for entertaining or relaxing and double doors lead to a lower level porch.


 Desert Varnish Design
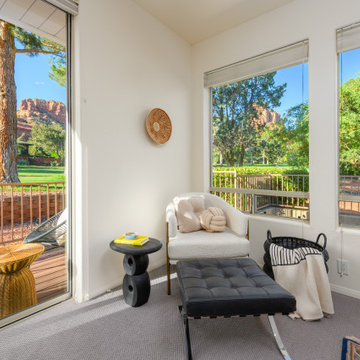
Corner sitting area with sliding glass door and picture window capturing panoramic views of Sedona's red rock formations and the golf course. A plush armchair and leather daybed create a private retreat, with direct access to the wraparound deck. The room exemplifies the home's philosophy of bringing the outdoors in through generous glazing on two walls.
 Shea Homes - Arizona
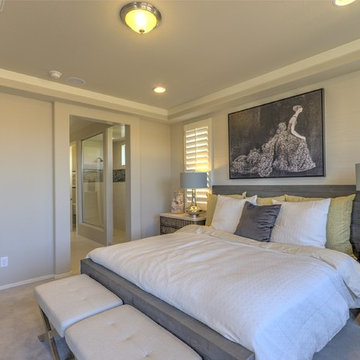
This bathroom features a spacious dwelling for it's owners with direct access to the master bath.
Bedroom - mid-sized contemporary master carpeted bedroom idea in Phoenix with gray walls
Bedroom - mid-sized contemporary master carpeted bedroom idea in Phoenix with gray walls
 Jessica Koltun Home

Classic, timeless, and ideally positioned on a picturesque street in the 4100 block, discover this dream home by Jessica Koltun Home. The blend of traditional architecture and contemporary finishes evokes warmth while understated elegance remains constant throughout this Midway Hollow masterpiece. Countless custom features and finishes include museum-quality walls, white oak beams, reeded cabinetry, stately millwork, and white oak wood floors with custom herringbone patterns. First-floor amenities include a barrel vault, a dedicated study, a formal and casual dining room, and a private primary suite adorned in Carrara marble that has direct access to the laundry room. The second features four bedrooms, three bathrooms, and an oversized game room that could also be used as a sixth bedroom. This is your opportunity to own a designer dream home.
 Jessica Koltun Home
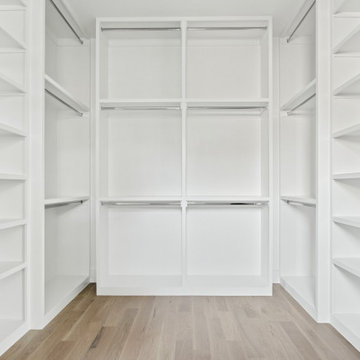
Classic, timeless, and ideally positioned on a picturesque street in the 4000 block, discover this dream home by Jessica Koltun Home. The blend of modern architecture and transitional finishes evokes warmth while understated elegance remains constant throughout this Midway Hollow masterpiece. Countless custom features and finishes include museum-quality walls, panelled fireplace wall, reeded cabinetry, stately millwork, and white oak wood floors with custom patterns. First-floor amenities include a dedicated study, a formal and casual dining room, and a private primary suite that has direct access to the laundry room. The second floor features four bedrooms, three bathrooms, and an oversized game room that could also be used as a sixth bedroom. This is your opportunity to own a designer dream home.
 Spark Modern Fires
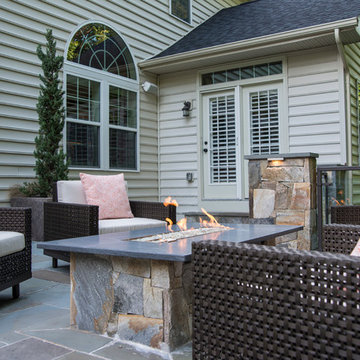
The project is located in Chantilly, VA in the rear yard of a new home and was virtually a blank slate. The Chantilly Entertaining Terrace space is elevated off the existing grade by approximately three feet allowing direct access by the existing French doors. The space incorporates a built-in outdoor kitchen complete with gas grill, storage and a refrigerator. The grill faced in local chocolate grey stone and topped by a honed Virginia Mist locally quarried granite. The cabinetry and appliances are all low maintenance stainless steel. The terrace is large enough for everyday dining area along with a lounge space that includes a custom built-in gas fire table with the base faced in same stone as grill and the same Virginia Mist honed granite. The terrace spaces backs up to a natural wooded area so it was determined that an open railing system was important to preserve the views. So a custom hammered metal and tempered glass railing system was designed to allow view and add an elegant solution. Landscape lighting is subtly placed below the stone pier caps to provide ambient light and highlight the stone work at the same time.
The unique problem was locating a granite that was dark blending with the other masonry and did not heat up and crack in full sun-exposure and would also winter well in an exterior application. The granite grill counter top and fire table top all had to be replaced due to this issue.
Model: Linear Burner System Outdoor
Architect: J. Mark White
Architect Website: www.gardenwise.co
Designer: J. Mark White
Designer Website: www.gardenwise.co
Photographer: Michael K. Wilkinson
Photographer Website: http://www.mkw1.com/
 Jessica Koltun Home

Classic, timeless, and ideally positioned on a picturesque street in the 4100 block, discover this dream home by Jessica Koltun Home. The blend of traditional architecture and contemporary finishes evokes warmth while understated elegance remains constant throughout this Midway Hollow masterpiece. Countless custom features and finishes include museum-quality walls, white oak beams, reeded cabinetry, stately millwork, and white oak wood floors with custom herringbone patterns. First-floor amenities include a barrel vault, a dedicated study, a formal and casual dining room, and a private primary suite adorned in Carrara marble that has direct access to the laundry room. The second features four bedrooms, three bathrooms, and an oversized game room that could also be used as a sixth bedroom. This is your opportunity to own a designer dream home.

 Ben saroussi Shoval
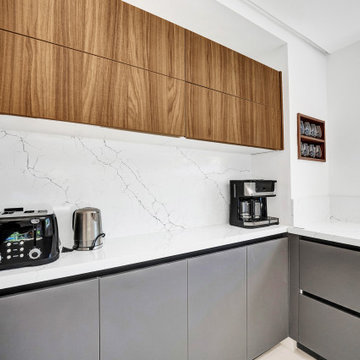
This stunning modern home remodel transforms a dated residence into a luxurious, contemporary sanctuary, blending sleek design with functional elegance. The project features an open-concept living area with a striking entertainment wall, complete with a built-in electric fireplace, a large mounted TV, and custom wooden shelving for a warm, inviting touch. The kitchen showcases a spacious island with a white quartz countertop, high-end stainless steel appliances, and ample storage, seamlessly connecting to the dining area with a sophisticated wooden table and modern seating. The master bedroom exudes tranquility with a plush bed, stylish decor, and direct access to a serene outdoor patio. The bathrooms are a highlight, featuring double vanities with minimalist design, frameless glass showers, and premium fixtures, all wrapped in elegant marble-look tiles. Throughout the home, light-toned tiles create a cohesive, airy feel, complemented by recessed lighting, ceiling speakers, and large windows that flood the space with natural light. This remodel perfectly balances luxury and practicality, ideal for modern living and entertaining.
 America Green Builders
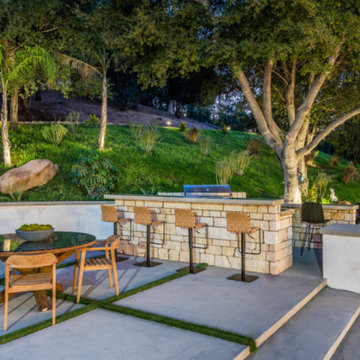
Immaculately situated behind an exclusive private gate lies this absolutely epic estate of your dreams. A beautiful long driveway leads you to 1.6 acres of entertainer’s paradise featuring the grand main house, detached guest house, 3 car garage, full North/South Tennis & Basketball court, tennis pavilion, wine cellar, pool & spa with water slide, firepit, outdoor kitchen, hiking trail, and more. The striking exterior of this home exceeds all modern farmhouse architectural expectations with curated contrasting colors and warm stone elements meticulously combined to create timeless luxury. Upon entry, soaring ceilings, flooding natural light, and designer finishes welcome you to an exceptionally appointed open floor plan. The glamorous custom chef’s kitchen features top of the line Miele appliances, built in coffee maker, professional walk in pantry & butler’s pantry, massive center island with bar seating, and additional dining space for informal meals. Expansive family room with fireplace keeps a versatile vibe with just an open or close of glass sliding pocket doors revealing the backyard oasis. Covered lounging space leads out to the resort-like backyard surrounded by towering lush greenery. Astounding pool features a water slide, waterfalls, baja shelf, and grotto. Crafted for the aspiring athlete, is a gym located on the right wing of the house with direct access to the full sized sports court equipped for tennis & basketball. Adjacent, is a covered tennis pavilion with a bathroom and wet bar, perfectly designed to entertain and watch games. The second level welcomes you to an additional family room, oversized ensuite bedrooms, and laundry room. The romantic master retreat boasts refined luxury with beamed ceilings, a stunning fireplace, extensive balcony, dual walk in closets, and a sophisticated bathroom with separate sinks, vanity area, soaking tub, and walk in shower. Additional world class amenities include a home theater, main floor ensuite bedroom, smart home system, security system, extra long driveway with room to park multiple cars, boats, etc., and more. This unmatched trophy estate was built with unparalleled levels of execution for the most discerning clientele.
 Janice Peters, Distinctive Decor
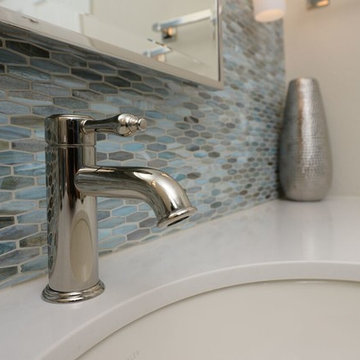
This compact bathroom has direct access to the outdoor pool and guest bedroom. Although this space is very compact it has big style! By taking the vanity backsplash up to the ceiling it tricks the eye into feeling like this room is much higher. The mix of sky blue subway tile, iridescent glass, ivory quartz and chrome finishes carry the pool theme inside.
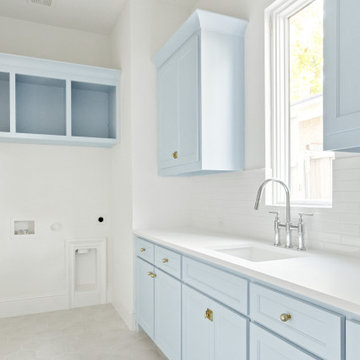 Jessica Koltun Home
Classic, timeless, and ideally positioned on a picturesque street, discover this dream home by Jessica Koltun Home. The blend of modern architecture and transitional finishes evokes warmth while understated elegance remains constant throughout this Midway Hollow masterpiece. Countless custom features and finishes include museum-quality walls, panelled fireplace wall, reeded cabinetry, stately millwork, and white oak wood floors with custom patterns. First-floor amenities include a dedicated study, a formal and casual dining room, and a private primary suite that has direct access to the laundry room. The second floor features four bedrooms, three bathrooms, and an oversized game room that could also be used as a sixth bedroom. This is your opportunity to own a designer dream home.

Sponsored
Sunbury, OH

J.Holderby - Renovations
Franklin County's Leading General Contractors - 2X Best of Houzz!
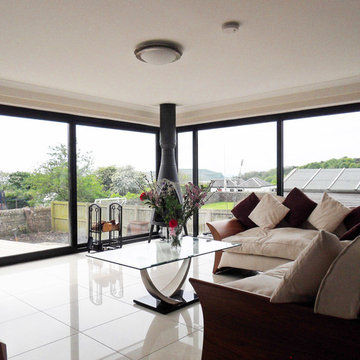
 JAM Architects Ltd
This unique opportunity to design a new home in Millport was one which JAM Architects relished. The location of the site on a hill on the outskirts of the village presented an opportunity to design a new two bedroom home taking advantage of the views of the ocean. The unusual floorplan design with a ‘kink’ at the centre point of the building is as a result of this with the front of the home orientated to address the street and the rear half positioned to ensure the best views from the corner window in the livingroom and the master bedroom window.
As a result of a recent accident our client for this project was unfortunately left with some mobility issues and our brief was therefore to design a two bedroom home with all the primary accomodation on the ground floor, with a studio space, guest bedroom and guest shower room on the first floor. The ground floor consists of a open plan kitchen, dining and living room with direct access to a generous outside patio area. In addition to this living space there is also a utility room, w.c, master bedroom and ensuite bathroom.
On the first floor our client was also keen to take advantage of the sea views from this elevated position and a sheletered balcony area has been incorporated adjacent to the studio space.

 The Gillespie Real Estate Team
 The perfect Wyoming getaway with tremendous views, complete privacy and only about an hour away from Jackson Hole. Meticulously maintained custom log home offers 5 bedrooms, 3 full bathrooms and a well designed layout. Views of the Gros Ventre and Wind River ranges are from every window. New garage and storage barn offer plenty a space for the ATV's, snowmobiles and other recreational vehicles. Abundant wildlife can be seen on the over 16 acres of aspen covered property. Borders the National Forest offering direct access to hunting and hiking. Truely the ''full package''. A Must See in Hoback Ranches - call to set up a showing.
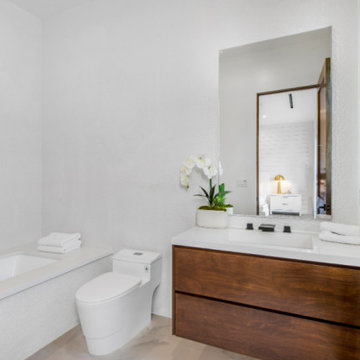 America Green Builders
Immaculately situated behind an exclusive private gate lies this absolutely epic estate of your dreams. A beautiful long driveway leads you to 1.6 acres of entertainer’s paradise featuring the grand main house, detached guest house, 3 car garage, full North/South Tennis & Basketball court, tennis pavilion, wine cellar, pool & spa with water slide, firepit, outdoor kitchen, hiking trail, and more. The striking exterior of this home exceeds all modern farmhouse architectural expectations with curated contrasting colors and warm stone elements meticulously combined to create timeless luxury. Upon entry, soaring ceilings, flooding natural light, and designer finishes welcome you to an exceptionally appointed open floor plan. The glamorous custom chef’s kitchen features top of the line Miele appliances, built in coffee maker, professional walk in pantry & butler’s pantry, massive center island with bar seating, and additional dining space for informal meals. Expansive family room with fireplace keeps a versatile vibe with just an open or close of glass sliding pocket doors revealing the backyard oasis. Covered lounging space leads out to the resort-like backyard surrounded by towering lush greenery. Astounding pool features a water slide, waterfalls, baja shelf, and grotto. Crafted for the aspiring athlete, is a gym located on the right wing of the house with direct access to the full sized sports court equipped for tennis & basketball. Adjacent, is a covered tennis pavilion with a bathroom and wet bar, perfectly designed to entertain and watch games. The second level welcomes you to an additional family room, oversized ensuite bedrooms, and laundry room. The romantic master retreat boasts refined luxury with beamed ceilings, a stunning fireplace, extensive balcony, dual walk in closets, and a sophisticated bathroom with separate sinks, vanity area, soaking tub, and walk in shower. Additional world class amenities include a home theater, main floor ensuite bedroom, smart home system, security system, extra long driveway with room to park multiple cars, boats, etc., and more. This unmatched trophy estate was built with unparalleled levels of execution for the most discerning clientele.
55