
Search results for "Direct access" in Home Design Ideas
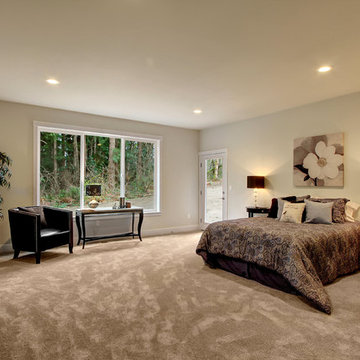
 Sapphire Homes
Expansive master bedroom w/ direct access to covered outdoor space.
Huge transitional master carpeted bedroom photo in Seattle
Huge transitional master carpeted bedroom photo in Seattle
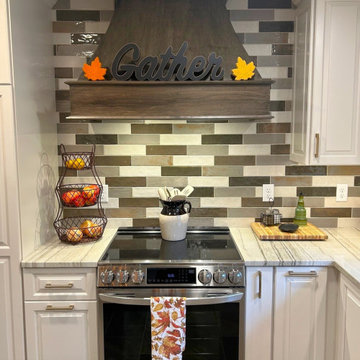
 Talon Construction Inc.
? Fall Kitchen Renovation in Frederick, MD by Talon Construction
This stunning kitchen transformation by Talon Construction brings warmth, style, and functionality together in perfect harmony, just in time for fall gatherings. Located in Frederick, Maryland, this newly renovated space showcases a modern farmhouse aesthetic with clean lines, elegant textures, and thoughtful design details.
Highlights of the Renovation:
• A spacious quartz island with rich veining, seating for six, and a seasonal runner centerpiece.
• Custom white cabinetry paired with brushed nickel hardware for a timeless look.
• A bold black and gray backsplash that adds contrast and visual interest, wrapping around the entire kitchen.
• Beautiful statement lighting with geometric pendant fixtures that create a cozy, ambient glow.
• Stainless steel appliances including a double oven and French-door refrigerator.
• A sleek black range hood underlined with the inviting word “Gather”- perfectly capturing the season’s spirit.
• Durable and stylish tile flooring ties the whole room together.
• Convenient touches like a coffee station, ample storage, and direct access to the outdoor patio for seamless entertaining.
Whether it’s for holiday hosting or everyday meals, this kitchen is now the heart of the home. ?
? Designed and built by: Talon Construction, Inc.
? Location: Frederick, Maryland
?️ Project completed: Fall 2025
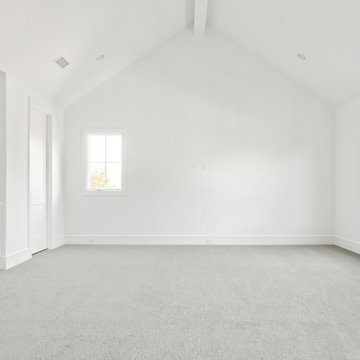
 Jessica Koltun Home
Classic, timeless, and ideally positioned on a picturesque street in the 4000 block, discover this dream home by Jessica Koltun Home. The blend of modern architecture and transitional finishes evokes warmth while understated elegance remains constant throughout this Midway Hollow masterpiece. Countless custom features and finishes include museum-quality walls, panelled fireplace wall, reeded cabinetry, stately millwork, and white oak wood floors with custom patterns. First-floor amenities include a dedicated study, a formal and casual dining room, and a private primary suite that has direct access to the laundry room. The second floor features four bedrooms, three bathrooms, and an oversized game room that could also be used as a sixth bedroom. This is your opportunity to own a designer dream home.
Find the right local pro for your project
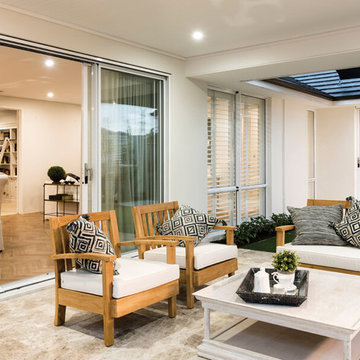
 Ross North Homes Official
The Katherine is a stylish and sophisticated home that is one of a kind in today's market. Featuring a modern kitchen and large scullery with the second kitchen sink, home theatre, study, separate library/lounge room and rear master suite with direct access to the outdoor living zone. This unique home is sure to leave a lasting impression.
 The House Designers
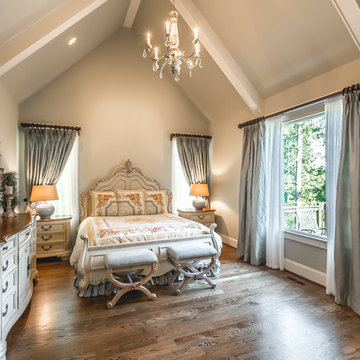
The master bedroom has direct access to a private patio with an ornamental trellis.
Inspiration for a mid-sized rustic bedroom remodel in Other
Inspiration for a mid-sized rustic bedroom remodel in Other
 Bruno Abisror - Sothebys International Realty
Before and AFTER: http://troybeforeandafter.weebly.com/
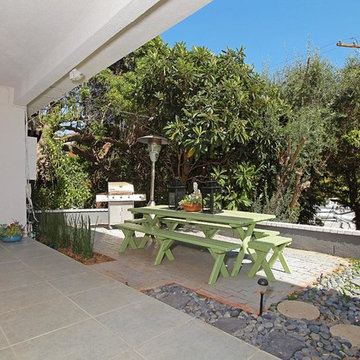
This crisp and clean 2-story traditional is located on a quiet & peaceful street conveniently located to the studios, freeways, the Valley & Westside. Offering a clean and modern feel, this 4 bedroom, 2 bath retreat features an open-living floor plan with huge picture-windows inviting an abundance of natural light throughout the home. Enjoy the gorgeous tree-top & canyon views from the main floor upstairs which includes 2 spacious bedrooms, living & dining rooms, a well-appointed kitchen and spacious balcony. Downstairs you will find two additional bedrooms, private reading nook, large walk-in storage room and a relaxing family room with french doors leading to a private patio. Other features include direct access to the private garage, a gated & enclosed front patio, 2 fireplaces, hardwood floors, and dual-zone air & heat. Incredibly tranquil and picturesque. Listed by Bruno Abisror, Sotheby's International Realty - Brentwood. Photos by: Post Rain Productions - Jeff Ong
 Oak Custom Homes / Oak Campus Builders

Master bathroom features his and hers vanities. Counters are absolute black granite with square sink basins for a slightly modern feel. Spacious bathroom features separate glass shower and garden tub (in progress), with direct access to that master closet. Master closet has large window allowing in ample light.



 Bluestem Remodeling
This project was an update of a basement bath. It was completed at the same time as the master bath for budget and timing efficiency.
The original bathroom was dated, dark and unpleasant. Being in a basement and without any natural light, it needed to be brightened. More storage space and improved functionality were other key priorities for the remodel.
The new bathroom features bright, fun tile, built-in shower storage to save space, and medicine cabinets. Better lighting added a brightness and warmth to the room and makes it more inviting to be in. The hanging light features bring in zippy, unique style, and a pop of color turned the old radiator into a fun feature. The reeded glass door added at the far end of the bath gives more direct access to the bathroom from the back yard, located right on a lake, and gets rid of the dead end feel.
The unique and fun tile reflects the owners’ style exactly, and the whole family enjoys the extra storage and zingy new space.
 BarbCo Group | Barbagelata

Family room/4th bedroom has direct access to private patio/ Open Homes Photogpraphy
Mid-sized 1960s enclosed family room photo in San Francisco with beige walls and no fireplace
Mid-sized 1960s enclosed family room photo in San Francisco with beige walls and no fireplace
 Sunspace Design, Inc.

This project features a true, classic sunroom in the earliest tradition of the New England concept. Utilizing large, top quality, energy efficient windows with a solid mahogany wood frame roof, we provided the client with a contemporary look and feel. Taking advantage of the lovely view to the rear of their home, the clients wanted to bring that outdoor feeling indoors. The roof was glazed with insulated glass units which utilized soft coat Low E and Argon gas for solid performance in any weather. The room is also fully conditioned so that it remains functional in any of New England’s diverse seasons.
Another important facet of the project was the need to provide direct access to the new sunroom from the existing kitchen. This would allow the vista to be clearly visible while in the kitchen or in the sunroom. We used a gable-style or “pitched glass” roof so as to introduce additional height in the center of the space. This allowed for the best possible view of the exterior from the kitchen while blending with the existing house architecture. This classic New England sunroom gets it done in all the ways that matter.
 Marc Julien
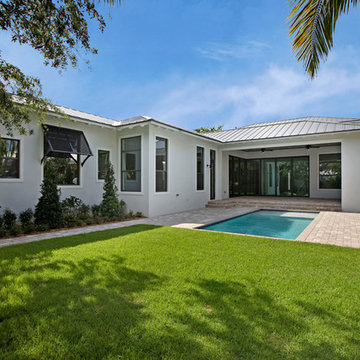
Nestled within the sought-after community of Delray Beach, this 3,652 square-foot, two-story residence boasts abundant natural light and an open plan with endless high-ceilings, four bedrooms, four-and-a-half baths, great room, gourmet kitchen, wine room-pantry, loft, loggia lounge, swimming pool, lush landscaping, two-car garage and more.
Fully-retractable sliding glass doors are a stand-out, creating indoor-outdoor areas for quintessential South Florida living. A Cypress clad vaulted ceiling over the main living space and engineered hardwood flooring contribute to the home’s casual-elegant palette. The contemporary kitchen with breakfast-bar island features polished granite countertops, glass-tiled backsplash by Ann Sacks, painted Shaker-style cabinetry and Kitchen-Aid appliances with natural gas.
The private yard features a swimming pool with sun shelf and a vast pavered loggia highlighted by a built-in gas fireplace for year-round dining and entertaining.
With direct access to the pool patio, the exclusive master suite portrays French doors, double walk-in wardrobes and a spa bathroom with marble counters, deep soaking tub and glazed shower. Upstairs features a loft with breakfast bar and two bedrooms each with an ensuite.
 Madison Builders
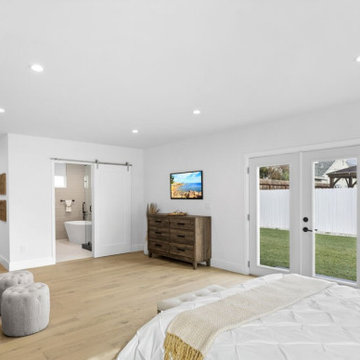
Elegantly Remodeled Home with Luxe Primary Suite and Fully Fenced-In Backyard! This 4BR/2BA property entices with new vibrant landscaping, a freshly painted exterior, a stunning wood garage door, and a covered entrance. Brilliantly refashioned with chic styling, the interior features beautiful engineered white oak flooring, recessed lighting, trendy accent walls, uber-posh light fixtures, and a spacious living room. Unparalleled entertaining may be enjoyed with an open concept gourmet kitchen, which includes stainless-steel appliances, quartz countertops, white shaker cabinetry, center island, a gas range/oven, a French door refrigerator, premium finishes/hardware, and an adjoining dining area. Providing exceptional comfort, the oversized primary bedroom radiates tranquility with recessed lighting, direct access to the outdoor space, an extra deep closet, and a European spa-inspired en suite. Designed for holistic enjoyment, the primary en suite features a standalone soaking tub, a glass-enclosed shower, a raised dual sink vanity, a rustic barndoor, and custom tilework. Three additional bedrooms are perfectly sized for guests, home offices, or lifestyle-specific flex spaces. Other features: attached 1-car garage, laundry area, built-in wine rack, and renovated guest bathroom
 ONY architecture LLC.
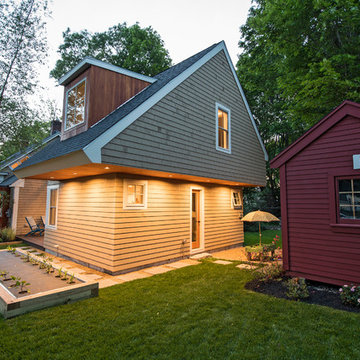
Southeast exterior view of the addition. Back door from the new sitting/guest room allows for direct access to outdoor play area as well as the storage shed.

 McPhee Associates of Cape Cod
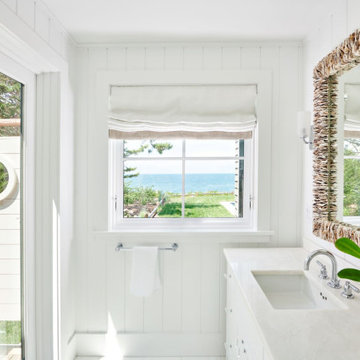
Award-winning primary bath with direct access to outdoor shower.
Example of a beach style single-sink and wall paneling bathroom design in Boston with white cabinets and white countertops
Example of a beach style single-sink and wall paneling bathroom design in Boston with white cabinets and white countertops
 Studio Mira, LLC

Lower level has direct access to the yard and lakefront. It was deemed "the lake room" and has two bathrooms, changing space, sauna and a sitting area. Loads of storage and hanging space. Metal screening in the "locker" doors allows for great ventilation.
 Alair Homes Hickory
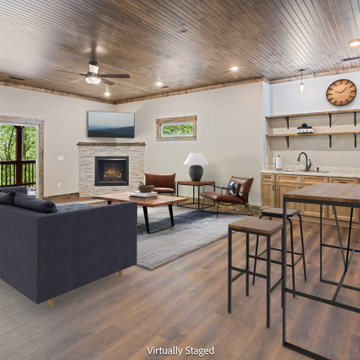
This basement living area was designed as a warm and inviting extension of the home, combining rustic textures with comfortable gathering spaces. A stained wood ceiling adds richness and character while complementing the wide-plank flooring and natural wood trim throughout the space. The open layout creates flexibility for entertaining, relaxing, or hosting overnight guests.
A stacked stone fireplace serves as the focal point of the room, bringing warmth and mountain-inspired charm to the lower level. Nearby, a custom wet bar and dry bar with natural wood cabinetry, open shelving, and durable countertops adds both style and functionality, making the space ideal for entertaining family and friends.
Large sliding doors provide natural light and direct access to the covered outdoor living area, creating a seamless indoor-outdoor connection to the surrounding wooded landscape. The combination of natural materials, soft neutral finishes, and cozy architectural details gives the basement a comfortable lodge-inspired feel while maintaining a clean and modern aesthetic.
 Michael Nash Design, Build & Homes
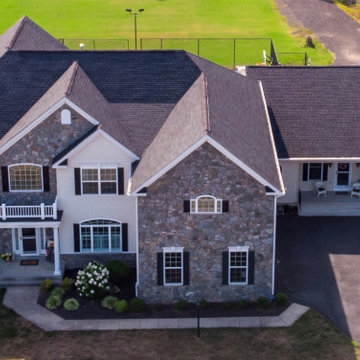
This Virginia couple recently moved into a five-acre lot in Haymarket, VA with the expectation of adding an in-law suite to the right side of their home.
The addition provides complete independence, with its own garage, secondary garage/storage space with built-in ramp, workshop, a master suite and closet, an aging-in-place bathroom, kitchen, and a main living area, along with a front porch overlooking the front of the home.
This couple wanted to maintain the exterior integrity with a seamless connection between the interior and exterior of the home. Matching the front gables, stone and siding fronts, replicating the fascia, windows and doors, garage doors and other details.
The front porch leads to the front door of the main living and kitchen area towards the rear portion. A side door leads into the mudroom and existing home.
The rear side includes a master bedroom suite which leads towards twelve feet of French doors on the back deck of the existing home, connecting the new deck to the existing porch. A large closet space with built-ins is placed just off the bedroom and connects to the master bathroom suite. This bathroom is equipped with large walk-in shower, frameless glass door, a soaking tub, beautiful tile setting, and double vanity space giving the luxury one needs.
The lead staircase connects the upstairs level to the basement level, which includes one multipurpose room, second garage, storage and a workshop. Lots of windows and doors allow plenty of daylight to enter this addition. Outside of the French doors, one can walk onto the basketball court and soccer.
Every element of the existing home was replicated for this addition such as, matching cabinetry, trim work, 10 foot ceiling, wide size wood plank, granite countertops and much more.
The front garage provides direct access from driveway and the interior ramp serves as a walkway.
This family is delighted to have their loved one living just few steps away from them.


 Jessica Koltun Home

Classic, timeless, and ideally positioned on a picturesque street in the 4100 block, discover this dream home by Jessica Koltun Home. The blend of traditional architecture and contemporary finishes evokes warmth while understated elegance remains constant throughout this Midway Hollow masterpiece. Countless custom features and finishes include museum-quality walls, white oak beams, reeded cabinetry, stately millwork, and white oak wood floors with custom herringbone patterns. First-floor amenities include a barrel vault, a dedicated study, a formal and casual dining room, and a private primary suite adorned in Carrara marble that has direct access to the laundry room. The second features four bedrooms, three bathrooms, and an oversized game room that could also be used as a sixth bedroom. This is your opportunity to own a designer dream home.
 Jessica Koltun Home
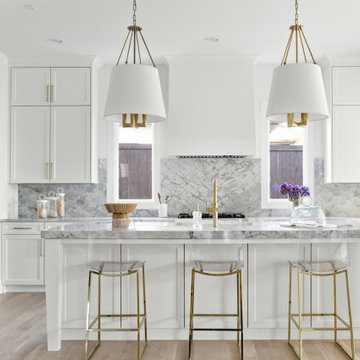
Classic, timeless, and ideally positioned on a picturesque street in the 4000 block, discover this dream home by Jessica Koltun Home. The blend of modern architecture and transitional finishes evokes warmth while understated elegance remains constant throughout this Midway Hollow masterpiece. Countless custom features and finishes include museum-quality walls, panelled fireplace wall, reeded cabinetry, stately millwork, and white oak wood floors with custom patterns. First-floor amenities include a dedicated study, a formal and casual dining room, and a private primary suite that has direct access to the laundry room. The second floor features four bedrooms, three bathrooms, and an oversized game room that could also be used as a sixth bedroom. This is your opportunity to own a designer dream home.
 Ispiri Design-Build
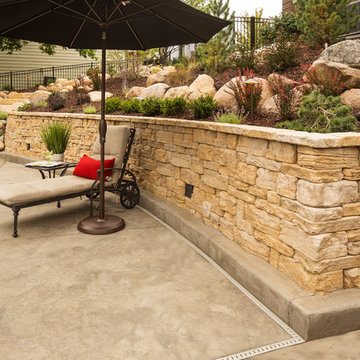
The sloped backyard and existing boulder retaining wall was removed and this new wall and landscape was created to open up the backyard and create enough room for additional lounging by the pool. The stairs allow guests direct access from the driveway to the pool area.
63