
Search results for "Direct access" in Home Design Ideas
 Espinal Architects, LLC
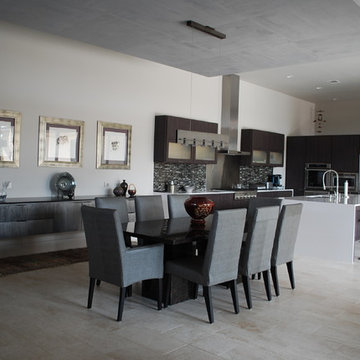
The open layout and direct access to the courtyard makes this space ideal for entertaining.
Inspiration for a large modern l-shaped ceramic tile open concept kitchen remodel in Austin with a double-bowl sink, flat-panel cabinets, dark wood cabinets, quartzite countertops, brown backsplash, glass tile backsplash, stainless steel appliances and an island
Inspiration for a large modern l-shaped ceramic tile open concept kitchen remodel in Austin with a double-bowl sink, flat-panel cabinets, dark wood cabinets, quartzite countertops, brown backsplash, glass tile backsplash, stainless steel appliances and an island
 Moss Yaw Design studio

bi-folding doors allow for direct access to the expansive rear yard and enable year-round indoor-outdoor living
Large mid-century modern concrete metal railing back porch photo in Orange County with a roof extension
Large mid-century modern concrete metal railing back porch photo in Orange County with a roof extension
 Bruno Abisror - Sothebys International Realty
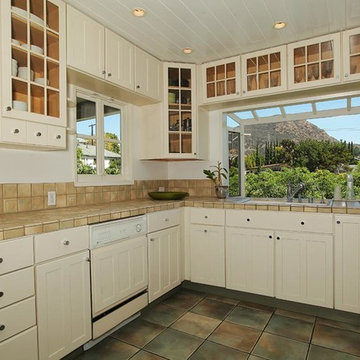
Before and AFTER: http://troybeforeandafter.weebly.com/
This crisp and clean 2-story traditional is located on a quiet & peaceful street conveniently located to the studios, freeways, the Valley & Westside. Offering a clean and modern feel, this 4 bedroom, 2 bath retreat features an open-living floor plan with huge picture-windows inviting an abundance of natural light throughout the home. Enjoy the gorgeous tree-top & canyon views from the main floor upstairs which includes 2 spacious bedrooms, living & dining rooms, a well-appointed kitchen and spacious balcony. Downstairs you will find two additional bedrooms, private reading nook, large walk-in storage room and a relaxing family room with french doors leading to a private patio. Other features include direct access to the private garage, a gated & enclosed front patio, 2 fireplaces, hardwood floors, and dual-zone air & heat. Incredibly tranquil and picturesque. Listed by Bruno Abisror, Sotheby's International Realty - Brentwood. Photos by: Post Rain Productions - Jeff Ong
Find the right local pro for your project
 Richmond American
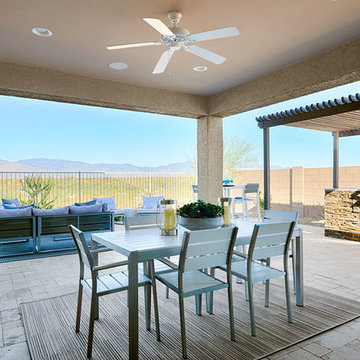
Patio for outdoor living | Visit our website to see where we’re building the Raleigh plan in Arizona! You’ll find photos, interactive floor plans and more.
You'll find plenty to love about the Raleigh model! Located off the entryway is a spacious study that's perfect for a home office. The center of the home boasts a large kitchen with a convenient center island and walk-in pantry. The kitchen flows into an open-concept dining room and great room, which offers direct access to an inviting covered patio. From the great room, you can also make your way to two secondary bedrooms, as well as a secluded master suite with a private bath and walk-in closet.
 Jessica Koltun Home
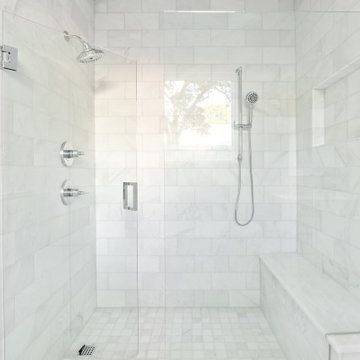
Classic, timeless, and ideally positioned on a picturesque street, discover this dream home by Jessica Koltun Home. The blend of modern architecture and transitional finishes evokes warmth while understated elegance remains constant throughout this Midway Hollow masterpiece. Countless custom features and finishes include museum-quality walls, panelled fireplace wall, reeded cabinetry, stately millwork, and white oak wood floors with custom patterns. First-floor amenities include a dedicated study, a formal and casual dining room, and a private primary suite that has direct access to the laundry room. The second floor features four bedrooms, three bathrooms, and an oversized game room that could also be used as a sixth bedroom. This is your opportunity to own a designer dream home.
 The Renowned Group
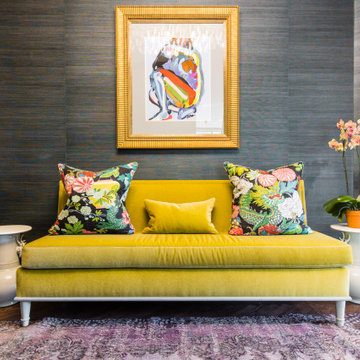
The original entry area was very traditional with mirrored walls and fluted columns. We removed all the traditional décor and opened up a wall to allow direct access to the kitchen. This allowed for a new feel and décor which was where we used a dark moody horizontal stripe wallcovering and married it to Benjamin Moore’s Black Beauty on the trim and doors. Our wood floors are a beautifully refinished and stained classic herringbone pattern. These touches of dark moodiness play well with the alluring chandelier and brightly colored sofa for a dramatic feel.
 Hudson Place Realty
Property Marketed by Hudson Place Realty - Fabulous Hudson Street home with private garage! Perfect for the modern family, this 4 story recently renovated home offers contemporary accents and classic style, 4 bedrooms, 3½ baths and ground floor media & play rooms.
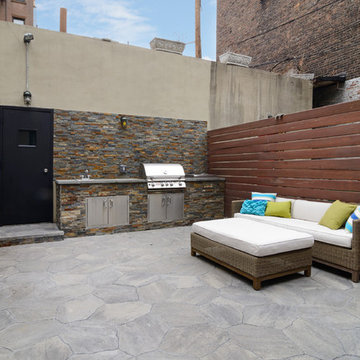
Conveniently located on the parlor level, the spacious, high-end kitchen provides direct access to the backyard and private garage parking. Custom cherry cabinetry, sleek black granite, 6-burner Wolf range, French door refrigerator, large center island and working gas fireplace compliment the warm & welcoming environment.
Four large, well-scaled bedrooms showcase inordinately high ceilings, with top floor master bedroom soaring to 15’. The master bath includes a double vanity, mosaic tile, and separate shower & tub.
Unique design features include: floor-to-ceiling Juliette windows in the front parlor, exposed brick, hardwood floors throughout, intricate picture & crown moldings, ornate ceiling medallions, 3 decorative mantles, original curved banisters and exquisite skylights that beam through abundant natural light.
Custom masonry outdoor kitchen with built-in gas grill and bluestone pavers complete this urban oasis. Located in a highly desirable downtown location,


 McPhee Associates of Cape Cod
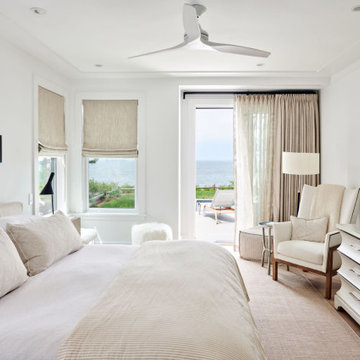
Primary bedroom with direct access to rear pool/ outdoor living area that overlooks Buzzards Bay.
Inspiration for a coastal master medium tone wood floor bedroom remodel in Boston with white walls
Inspiration for a coastal master medium tone wood floor bedroom remodel in Boston with white walls
 Steven Paul Whitsitt Photography
©StevenPaulWhitsitt_Photography
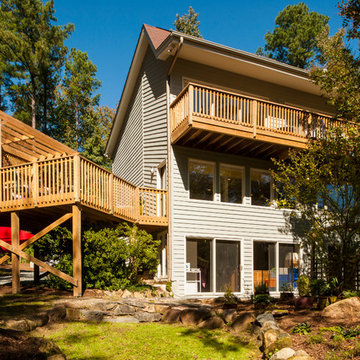
New deck - built to face into back garden with direct access to newly redesigned main floor living areas.
Design & Construction by Cederberg Kitchens and Additions
http://www.cederbergkitchens.com/
 Forward Design Build Remodel
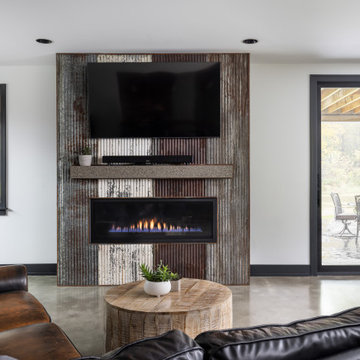
Our design vision was to create a home that was one of a kind, and fit each and every need of the client. We created an open floor plan on the first floor with 10 ft ceilings and expansive views out to the main floor balcony.
The first floor also features a primary suite, also referred to as “the apartment” where our homeowners have a primary bath, walk-in closet, coffee bar and laundry room.
The primary bedroom includes a vaulted ceiling with direct access to the outside deck and an accent trim wall. The primary bath features a large open shower with multiple showering options and separate water closet.
The second floor has unique elements for each of their children. As you walk up the stairs, there is a bonus room and study area for them. The second floor features a unique split level design, giving the bonus room a 10 ft ceiling.
As you continue down the hallway there are individual bedrooms, second floor laundry, and a bathroom that won’t slow anyone down while getting ready in the morning.
 Bluestem Remodeling
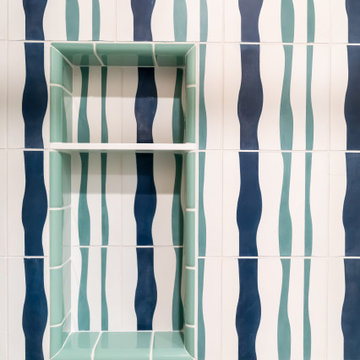
This project was an update of a basement bath. It was completed at the same time as the master bath for budget and timing efficiency.
The original bathroom was dated, dark and unpleasant. Being in a basement and without any natural light, it needed to be brightened. More storage space and improved functionality were other key priorities for the remodel.
The new bathroom features bright, fun tile, built-in shower storage to save space, and medicine cabinets. Better lighting added a brightness and warmth to the room and makes it more inviting to be in. The hanging light features bring in zippy, unique style, and a pop of color turned the old radiator into a fun feature. The reeded glass door added at the far end of the bath gives more direct access to the bathroom from the back yard, located right on a lake, and gets rid of the dead end feel.
The unique and fun tile reflects the owners’ style exactly, and the whole family enjoys the extra storage and zingy new space.
 Jessica Koltun Home
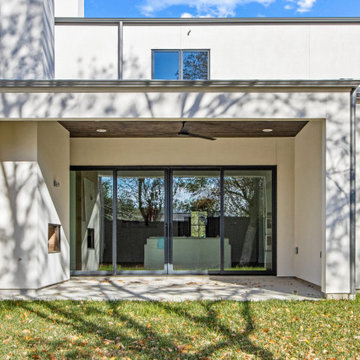
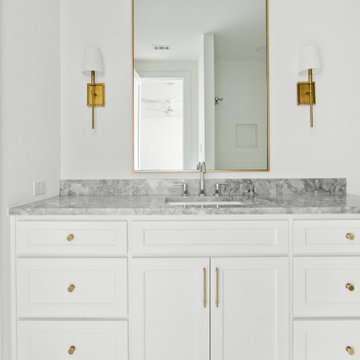
Classic, timeless, and ideally positioned on a picturesque street in the 4000 block, discover this dream home by Jessica Koltun Home. The blend of modern architecture and transitional finishes evokes warmth while understated elegance remains constant throughout this Midway Hollow masterpiece. Countless custom features and finishes include museum-quality walls, panelled fireplace wall, reeded cabinetry, stately millwork, and white oak wood floors with custom patterns. First-floor amenities include a dedicated study, a formal and casual dining room, and a private primary suite that has direct access to the laundry room. The second floor features four bedrooms, three bathrooms, and an oversized game room that could also be used as a sixth bedroom. This is your opportunity to own a designer dream home.
 Jessica Koltun Home
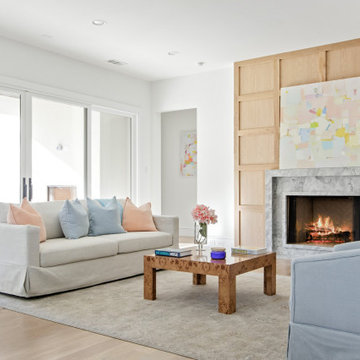
Classic, timeless, and ideally positioned on a picturesque street in the 4000 block, discover this dream home by Jessica Koltun Home. The blend of modern architecture and transitional finishes evokes warmth while understated elegance remains constant throughout this Midway Hollow masterpiece. Countless custom features and finishes include museum-quality walls, panelled fireplace wall, reeded cabinetry, stately millwork, and white oak wood floors with custom patterns. First-floor amenities include a dedicated study, a formal and casual dining room, and a private primary suite that has direct access to the laundry room. The second floor features four bedrooms, three bathrooms, and an oversized game room that could also be used as a sixth bedroom. This is your opportunity to own a designer dream home.

 Jessica Koltun Home
Classic, timeless, and ideally positioned on a picturesque street in the 4000 block, discover this dream home by Jessica Koltun Home. The blend of modern architecture and transitional finishes evokes warmth while understated elegance remains constant throughout this Midway Hollow masterpiece. Countless custom features and finishes include museum-quality walls, panelled fireplace wall, reeded cabinetry, stately millwork, and white oak wood floors with custom patterns. First-floor amenities include a dedicated study, a formal and casual dining room, and a private primary suite that has direct access to the laundry room. The second floor features four bedrooms, three bathrooms, and an oversized game room that could also be used as a sixth bedroom. This is your opportunity to own a designer dream home.
 Harth Builders
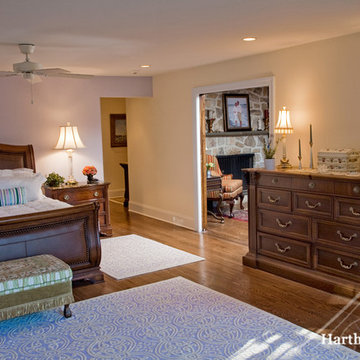
A new doorway opens to the Master suite, facilitating direct access to the home's original den. Concealed pocket doors close for privacy.
Randl Bye Photography
 Janice Peters, Distinctive Decor
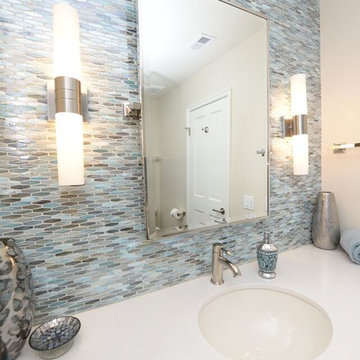
This compact bathroom has direct access to the outdoor pool and guest bedroom. Although this space is very compact it has big style! By taking the vanity backsplash up to the ceiling it tricks the eye into feeling like this room is much higher. The mix of sky blue subway tile, iridescent glass, ivory quartz and chrome finishes carry the pool theme inside.
 Jessica Koltun Home
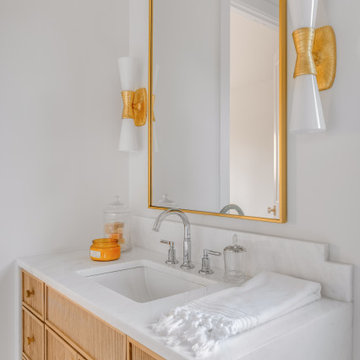
Classic, timeless, and ideally positioned on a picturesque street in the 4000 block, discover this dream home by Jessica Koltun Home. The blend of modern architecture and transitional finishes evokes warmth while understated elegance remains constant throughout this Midway Hollow masterpiece. Countless custom features and finishes include museum-quality walls, panelled fireplace wall, reeded cabinetry, stately millwork, and white oak wood floors with custom patterns. First-floor amenities include a dedicated study, a formal and casual dining room, and a private primary suite that has direct access to the laundry room. The second floor features four bedrooms, three bathrooms, and an oversized game room that could also be used as a sixth bedroom. This is your opportunity to own a designer dream home.

Sponsored
Columbus, OH
Free consultation for landscape design!

Peabody Landscape Group
Columbus' Reliable Landscape Design & Contracting
 Castle Building & Remodeling
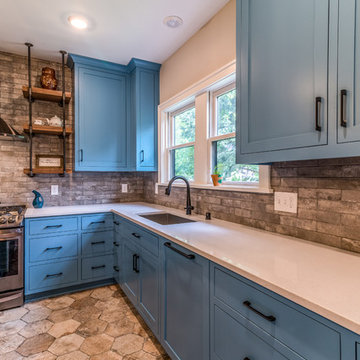
No strangers to remodeling, the new owners of this St. Paul tudor knew they could update this decrepit 1920 duplex into a single-family forever home.
A list of desired amenities was a catalyst for turning a bedroom into a large mudroom, an open kitchen space where their large family can gather, an additional exterior door for direct access to a patio, two home offices, an additional laundry room central to bedrooms, and a large master bathroom. To best understand the complexity of the floor plan changes, see the construction documents.
As for the aesthetic, this was inspired by a deep appreciation for the durability, colors, textures and simplicity of Norwegian design. The home’s light paint colors set a positive tone. An abundance of tile creates character. New lighting reflecting the home’s original design is mixed with simplistic modern lighting. To pay homage to the original character several light fixtures were reused, wallpaper was repurposed at a ceiling, the chimney was exposed, and a new coffered ceiling was created.
Overall, this eclectic design style was carefully thought out to create a cohesive design throughout the home.
Come see this project in person, September 29 – 30th on the 2018 Castle Home Tour.

 Matt Fajkus Architecture
The Control/Shift House is perched on the high side of the site which takes advantage of the view to the southeast. A gradual descending path navigates the change in terrain from the street to the entry of the house. A series of low retaining walls/planter beds gather and release the earth upon the descent resulting in a fairly flat level for the house to sit on the top one third of the site. The entry axis is aligned with the celebrated stair volume and then re-centers on the actual entry axis once you approach the forecourt of the house.
The initial desire was for an “H” scheme house with common entertaining spaces bridging the gap between the more private spaces. After an investigation considering the site, program, and view, a key move was made: unfold the east wing of the “H” scheme to open all rooms to the southeast view resulting in a “T” scheme. The new derivation allows for both a swim pool which is on axis with the entry and main gathering space and a lap pool which occurs on the cross axis extending along the lengthy edge of the master suite, providing direct access for morning exercise and a view of the water throughout the day.
The Control/Shift House was derived from a clever way of following the “rules.” Strict HOA guidelines required very specific exterior massing restrictions which limits the lengths of unbroken elevations and promotes varying sizes of masses. The solution most often used in this neighborhood is one of addition - an aggregation of masses and program randomly attached to the inner core of the house which often results in a parasitic plan. The approach taken with the Control/Shift House was to push and pull program/massing to delineate and define the layout of the house. Massing is intentional and reiterated by the careful selection of materiality that tracks through the house. Voids and relief in the plan are a natural result of this method and allow for light and air to circulate throughout every space of the house, even into the most inner core.
Photography: Charles Davis Smith
 Donald A. Gardner Architects
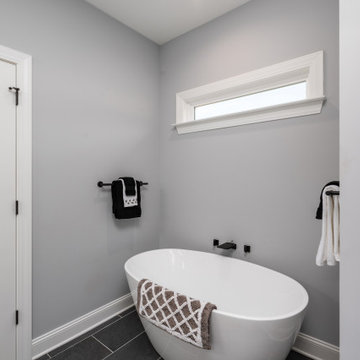
This two-story design is made for a narrow lot with its modest width and front entry garage. The siding facade is accented with board-and-batten and a metal roof. Inside, the floor plan is welcoming with a fireplace in the great room and a spacious kitchen with an island. The master suite is downstairs with direct access to the utility room and two additional bedrooms and a bonus room are upstairs.
64