
Search results for "Direct access" in Home Design Ideas
 Archimple LLC
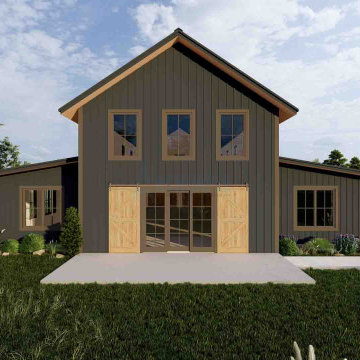
Introducing a captivating 3-bedroom barndominium featuring a 3-car garage with rear side entry. This distinctive home offers a shared bathroom and a lavish master bathroom with a double vanity. The open kitchen and dining area connect effortlessly to the spacious great room, complete with a charming fireplace. A handy back entry leads from the mudroom, while a dedicated office room adds practicality. Plus, the great room provides direct access to a loft space, ideal for extra room or storage. With modern amenities and a smart layout, this barndominium ensures both comfort and functionality.
 Jessica Koltun Home

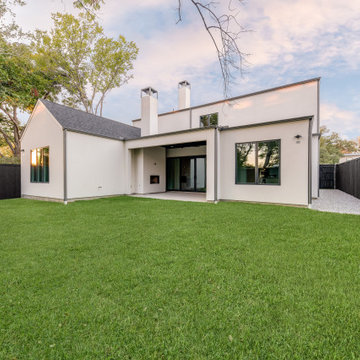
Experience the latest renovation by TK Homes with captivating Mid Century contemporary design by Jessica Koltun Home. Offering a rare opportunity in the Preston Hollow neighborhood, this single story ranch home situated on a prime lot has been superbly rebuilt to new construction specifications for an unparalleled showcase of quality and style. The mid century inspired color palette of textured whites and contrasting blacks flow throughout the wide-open floor plan features a formal dining, dedicated study, and Kitchen Aid Appliance Chef's kitchen with 36in gas range, and double island. Retire to your owner's suite with vaulted ceilings, an oversized shower completely tiled in Carrara marble, and direct access to your private courtyard. Three private outdoor areas offer endless opportunities for entertaining. Designer amenities include white oak millwork, tongue and groove shiplap, marble countertops and tile, and a high end lighting, plumbing, & hardware.
 Thoroughbred Custom Homes

The powder room features a floating white oak cabinet with mitered quartzite countertop and a unique Kohler vessel sink. There is also direct access to the back yard and future pool
Find the right local pro for your project
 Building Designers Association of Australia
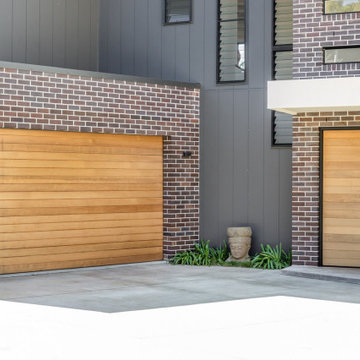
The knock down & rebuild revolution is here to stay. This new modern family home replaces a tired old house that was not designed to capitalise on its location, whereas this new contemporary modern building has been designed to capitalise on the natural environment – natural sunlight, sea breezes & sea views, to create a very liveable coastal family home. This new residence with its contemporary coastal styling utilises the natural finishes of modern materials to ground this family home’s context into this locations evolving executive seaside neighbourhood. This buildings design is a balance of form & function with a deliberate consideration of passive solar liveable design techniques, designed to capture the natural sunlight, sea breezes & sea views that this property offers. This new residence has been designed with a variety of indoor & outdoor living areas to capitalise on the natural environment & climate of this property’s location. This house incorporates design elements to allow the house to be comfortable all year round, providing a variety of areas for occupants to utilise, whether it be capturing natural sunlight & warmth in winter, creating cooling cross ventilation from sea breezes in summer & then there is the direct access to a beautifully natural landscaped garden, this new house will provide the occupants with a low maintenance, healthy living environment for years to come.
 HomeSource Builders

This was the second home we built for this retired couple. Downsizing with warm, contemporary sizzle, this 1,700 sq. ft. single-story features a spacious main living area, with direct access to the screened porch. Master on one end, guest room on the other. The brick-look kitchen backsplash wall is actually porcelain tile. High-efficiency, wood-burning fireplace heats the entire home. Glass panel doors add a flair. LED lighting throughout. The owners are thrilled with the realistic hardwood look and feel of the LVT (Luxury Vinyl Tile) flooring in all areas. Featured in the Asheville Parade of Homes.
 Madison Builders

Elegantly Remodeled Home with Luxe Primary Suite and Fully Fenced-In Backyard! This 4BR/2BA property entices with new vibrant landscaping, a freshly painted exterior, a stunning wood garage door, and a covered entrance. Brilliantly refashioned with chic styling, the interior features beautiful engineered white oak flooring, recessed lighting, trendy accent walls, uber-posh light fixtures, and a spacious living room. Unparalleled entertaining may be enjoyed with an open concept gourmet kitchen, which includes stainless-steel appliances, quartz countertops, white shaker cabinetry, center island, a gas range/oven, a French door refrigerator, premium finishes/hardware, and an adjoining dining area. Providing exceptional comfort, the oversized primary bedroom radiates tranquility with recessed lighting, direct access to the outdoor space, an extra deep closet, and a European spa-inspired en suite. Designed for holistic enjoyment, the primary en suite features a standalone soaking tub, a glass-enclosed shower, a raised dual sink vanity, a rustic barndoor, and custom tilework. Three additional bedrooms are perfectly sized for guests, home offices, or lifestyle-specific flex spaces. Other features: attached 1-car garage, laundry area, built-in wine rack, and renovated guest bathroom
 SKD STUDIOS
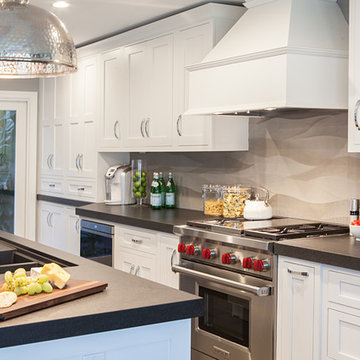
Design by SKD Studios in Newport Beach, Photgraphs by: Darlene Halaby This small townhome kitchen was completely renovated and opened up. The walls were removed to give the living room direct access to the kitchen. The white inset cabinetry is a warm backdrop to the rustic dark wood floors.

Sponsored
Sunbury, OH

J.Holderby - Renovations
Franklin County's Leading General Contractors - 2X Best of Houzz!
 Jessica Koltun Home
Experience the latest renovation by TK Homes with captivating Mid Century contemporary design by Jessica Koltun Home. Offering a rare opportunity in the Preston Hollow neighborhood, this single story ranch home situated on a prime lot has been superbly rebuilt to new construction specifications for an unparalleled showcase of quality and style. The mid century inspired color palette of textured whites and contrasting blacks flow throughout the wide-open floor plan features a formal dining, dedicated study, and Kitchen Aid Appliance Chef's kitchen with 36in gas range, and double island. Retire to your owner's suite with vaulted ceilings, an oversized shower completely tiled in Carrara marble, and direct access to your private courtyard. Three private outdoor areas offer endless opportunities for entertaining. Designer amenities include white oak millwork, tongue and groove shiplap, marble countertops and tile, and a high end lighting, plumbing, & hardware.
 Landis Architects | Builders
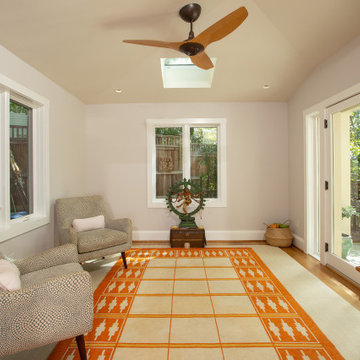
The main goal for the owners of this 1926 house was an addition to gain more closet space near their main floor master bedroom. During the design stage, they also decided to create a zen home office for a reiki/healing practice with direct access for visitors from the backyard rather than through the house. French doors lead from the rear patio to the office. We extended the existing flagstone patio to create a welcoming entry.
To maintain the widest possible opening to the home office without blocking the new powder room entry, we installed one narrow and one wider door.
 Mark English Architects, AIA
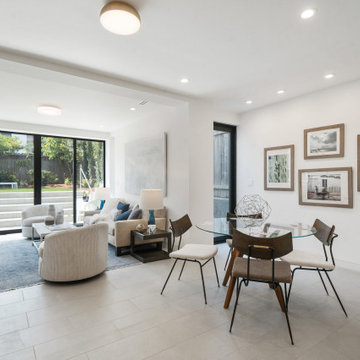
The family room is on the ground level with direct access to the rear yard.
Example of a mid-sized trendy open concept porcelain tile and gray floor family room design in San Francisco with white walls
Example of a mid-sized trendy open concept porcelain tile and gray floor family room design in San Francisco with white walls
 Bonin Architects & Associates
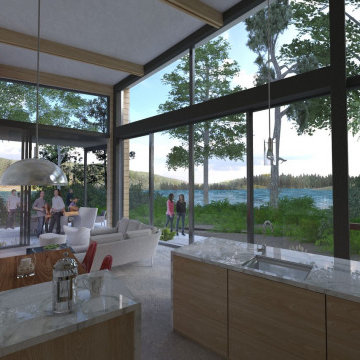
Design Renderings of a soon to be built, contemporary style, lakefront guest house.
Set into a sloping hillside; with excellent views of the lake and the adjacent woods, the property is perfect for sunsets and nature watching. Sizeable contemporary window walls blur the boundaries of the interior and the natural landscape, which is essential for this guest home. The open living spaces are the heart of the house, have the best views, and have direct access to the outdoor living and lakeside amenities.
Natural regional materials lend warmth and connect this home to the site.
www.boninarchitects.com
 Ross North Homes Official
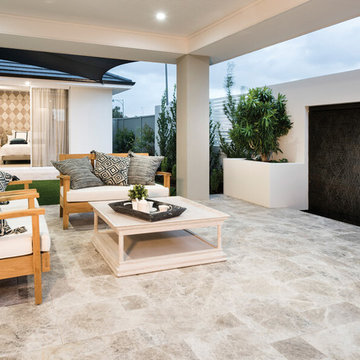
The Katherine is a stylish and sophisticated home that is one of a kind in today's market. Featuring a modern kitchen and large scullery with the second kitchen sink, home theatre, study, separate library/lounge room and rear master suite with direct access to the outdoor living zone. This unique home is sure to leave a lasting impression.
 Jessica Koltun Home
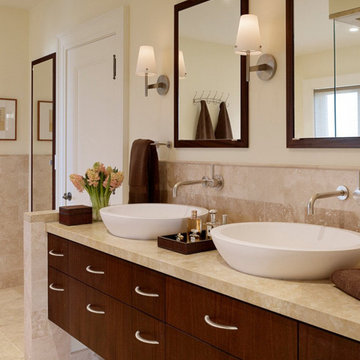
Classic, timeless, and ideally positioned on a picturesque street in the 4000 block, discover this dream home by Jessica Koltun Home. The blend of modern architecture and transitional finishes evokes warmth while understated elegance remains constant throughout this Midway Hollow masterpiece. Countless custom features and finishes include museum-quality walls, panelled fireplace wall, reeded cabinetry, stately millwork, and white oak wood floors with custom patterns. First-floor amenities include a dedicated study, a formal and casual dining room, and a private primary suite that has direct access to the laundry room. The second floor features four bedrooms, three bathrooms, and an oversized game room that could also be used as a sixth bedroom. This is your opportunity to own a designer dream home.


 Matarozzi Pelsinger Builders
Partial remodel of a historical Pacific Heights home. Work included the excavation of the basement to create 9’ tall ceilings in a new playroom and bar and direct access to a new stone-paved patio and landscaped backyard with a putting green. The home was seismically upgraded, tying the existing foundation to the bedrock. Three bathrooms and one powder room were remodeled with a steam shower added to the primary shower. A new skylight was added above the grand circular stairs to allow natural light to flow down to the ground floor. Photovoltaic panels were installed on the roof and audio-visual systems were upgraded throughout. Radiant heating was installed on the lower two floors. New guardrails on the east facade were fabricated to match the existing metalwork on the front of the house.

 Misiaszek Turpin pllc
This 5,000 square-foot project consisted of a new barn structure on a sloping waterfront property. The structure itself is tucked into the hillside to allow direct access to an upper level space by driveway. The forms and details of the barn are in keeping with the existing, century-old main residence, located down-slope, and adjacent to the water’s edge.
The program included a lower-level three-bay garage, and an upper-level multi-use room both sporting polished concrete floors. Strong dedication to material quality and style provided the chance to introduce modern touches while maintaining the maturity of the site. Combining steel and timber framing brought the two styles together and offered the chance to utilize durable wood paneling on the interior and create an air-craft cable metal staircase linking the two levels. Whether using the space for work or play, this one-of-a-kind structure showcases all aspects of a personalized, functional barn.
Photographer: MTA
 Modern Custom Homes, LLC
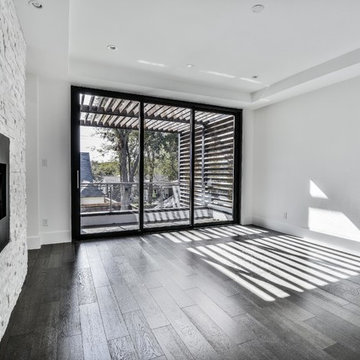
Master Suite with multi slider doors providing direct access to cedar and steel arbor covered balcony
Inspiration for a modern home design remodel in Dallas
Inspiration for a modern home design remodel in Dallas
 Talon Construction Inc.
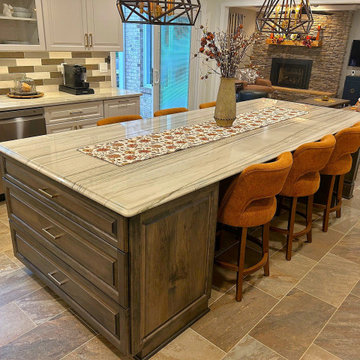
? Fall Kitchen Renovation in Frederick, MD by Talon Construction
This stunning kitchen transformation by Talon Construction brings warmth, style, and functionality together in perfect harmony, just in time for fall gatherings. Located in Frederick, Maryland, this newly renovated space showcases a modern farmhouse aesthetic with clean lines, elegant textures, and thoughtful design details.
Highlights of the Renovation:
• A spacious quartz island with rich veining, seating for six, and a seasonal runner centerpiece.
• Custom white cabinetry paired with brushed nickel hardware for a timeless look.
• A bold black and gray backsplash that adds contrast and visual interest, wrapping around the entire kitchen.
• Beautiful statement lighting with geometric pendant fixtures that create a cozy, ambient glow.
• Stainless steel appliances including a double oven and French-door refrigerator.
• A sleek black range hood underlined with the inviting word “Gather”- perfectly capturing the season’s spirit.
• Durable and stylish tile flooring ties the whole room together.
• Convenient touches like a coffee station, ample storage, and direct access to the outdoor patio for seamless entertaining.
Whether it’s for holiday hosting or everyday meals, this kitchen is now the heart of the home. ?
? Designed and built by: Talon Construction, Inc.
? Location: Frederick, Maryland
?️ Project completed: Fall 2025

Sponsored
Columbus, OH
Free consultation for landscape design!

Peabody Landscape Group
Franklin County's Reliable Landscape Design & Contracting
 Dale Tu Photography
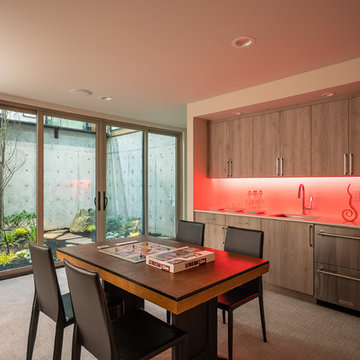
The game room in the basement enjoys direct access to the interior garden - which in turn washes it with natural light and ventilation, becoming one of the most interesting rooms in the home. This room faces the kitchen balcony across the atrium, providing a human connection across levels and spaces in the house.
 JAM Architects Ltd
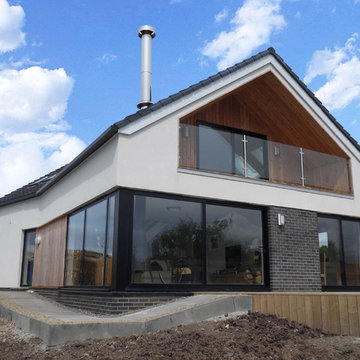
This unique opportunity to design a new home in Millport was one which JAM Architects relished. The location of the site on a hill on the outskirts of the village presented an opportunity to design a new two bedroom home taking advantage of the views of the ocean. The unusual floorplan design with a ‘kink’ at the centre point of the building is as a result of this with the front of the home orientated to address the street and the rear half positioned to ensure the best views from the corner window in the livingroom and the master bedroom window.
As a result of a recent accident our client for this project was unfortunately left with some mobility issues and our brief was therefore to design a two bedroom home with all the primary accomodation on the ground floor, with a studio space, guest bedroom and guest shower room on the first floor. The ground floor consists of a open plan kitchen, dining and living room with direct access to a generous outside patio area. In addition to this living space there is also a utility room, w.c, master bedroom and ensuite bathroom.
On the first floor our client was also keen to take advantage of the sea views from this elevated position and a sheletered balcony area has been incorporated adjacent to the studio space.
 Quality Homes
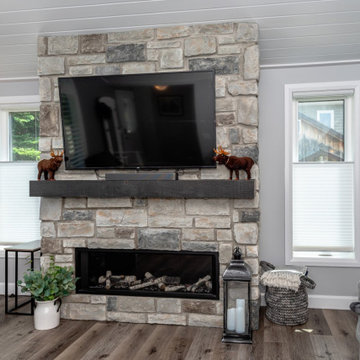
Built as a charming cottage getaway, this custom Woodstock boasts a compact footprint of 1,302 sq. ft., with 3 bedrooms and 2 bathrooms. The open-concept living, dining, and kitchen space includes an island and direct access to a rear deck. The living room features vaulted ceilings and numerous windows, offering stunning views of the lake.
93