
Search results for "Direct advertising" in Home Design Ideas
 Anne Shutan
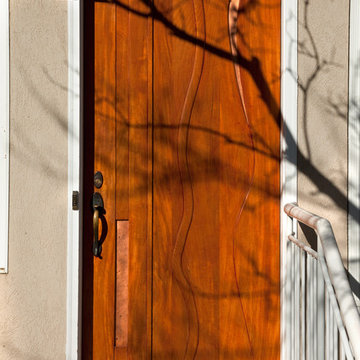
This Mahogany Front Door receives great shadows throughout the day. The copper inlays only add to the conversation.
Inspiration for a mid-sized contemporary front door remodel in Denver with beige walls and a dark wood front door
Inspiration for a mid-sized contemporary front door remodel in Denver with beige walls and a dark wood front door




Find the right local pro for your project

 M-Squared Contracting Inc.
Living room library - mid-sized transitional enclosed medium tone wood floor and brown floor living room library idea in Toronto with white walls and no tv

 Maynard Studios
Detail of custom outdoor fireplace screen, hand hammered and made by the blacksmiths at Maynard Studios. Photo by Rideout Photography.
Modern exterior home idea in Louisville
Modern exterior home idea in Louisville
 Kitchens by Ross
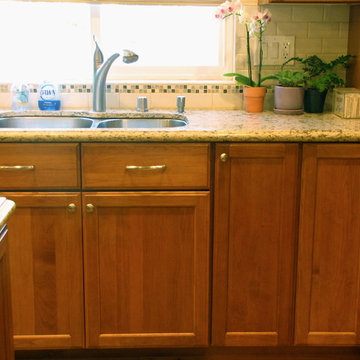
Eat-in kitchen - mid-sized transitional galley light wood floor eat-in kitchen idea in San Francisco with a double-bowl sink, recessed-panel cabinets, medium tone wood cabinets, granite countertops, multicolored backsplash, custom tile backsplash, stainless steel appliances, beige walls and an island



 Brittany Kiecker
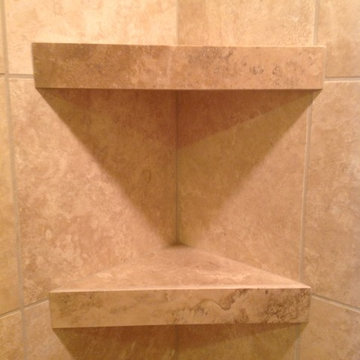
This client didn't have any built in shelves for Shampoo bottles and other shower necessities. Also, the client wanted to replace the existing bench because of issues they had with the existing grout and tile. Rather than redoing the tiled bench, I selected a slab of travertine to match the existing tile. We also added the stone shelves you see on the wall to make the space more functional.

 Newschool Builders LLC
For this project, our client came to us looking for a full-service company to build a custom, high-efficient new home with minimal exterior maintenance. In order to achieve this, we used a different medium of product, including split-faced concrete block to natural cedar siding, both of which require zero maintenance.
The design throughout was congruent with the contemporary farmhouse aesthetic and highly-efficient goal of the client and adhering to the energy standards of Efficiency Vermont. A few of the features included a finished concrete floor, a cutting-edge wood-fired boiler system to efficiently heat the home.

 Cabinetry by Better Bilt
Eat-in kitchen - large transitional u-shaped gray floor and porcelain tile eat-in kitchen idea in Detroit with an undermount sink, flat-panel cabinets, white cabinets, granite countertops, white backsplash, mosaic tile backsplash, stainless steel appliances and an island



 A&E Recycled Granite, LLC
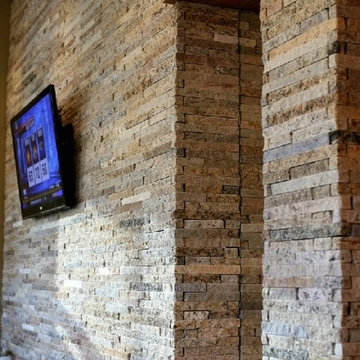
Sand Blend is a delicate mix of creams, tans and soft golds. It has a rich, uncomplicated feel that awakens the spirit. Sand Blend is part of our Signature Series of Granite Split Stone Veneer.




 The Kitchen Collection
Debra Balint
Elegant kitchen photo in Los Angeles with an integrated sink, solid surface countertops, subway tile backsplash and paneled appliances
Elegant kitchen photo in Los Angeles with an integrated sink, solid surface countertops, subway tile backsplash and paneled appliances

 Deborah Kipp's Decorative Painting (Austin Texas)
CLOSE-UP VIEW
This master bath makeover starts with bare walls that have been floated out smooth over the sheetrock. Then we hand applied a beautiful custom tinted, soft grey Venetian plaster. After two coats of plaster, the walls were waxed and buffed. This process seals the plaster, leaving a long-lasting finish. The finished product is subtle and undeniably beautiful! I’ve included a close-up view of the finish below.




 Charles Kitchen & Bathroom Showroom
3 hole 8" inch widespread faucet and Mirror included
Certification: CE
Material: Marble
Warranty: More than 1 years
After-sale Service: Online technical support
Width: 23-25 in
Project Solution Capability: graphic design
Application: Hotel
Design Style: Modern
Model Number: BELLA-1200
Style: Modern
Type: Vanity Combo
Installation Type: Floor Mounted, Floor Mounted
Carcase Material: Plywood, Plywood
Door Material: Plywood, Plywood
Door Panel Surface Treatment: Lacquer, Lacquer
Include Basin: Yes, Yes
Include Faucet: NO
Shape: rectangle
Product Type: Floor Stand Bathroom Cabinet
Door Finish: Melamine Board
Available Size: 1000,1200,1600mm
Structure Material: plywood
Hardware: DTC
Countertop Material: Artificial STONE
Mirror: LED MIRROR INCLUDED
Color Option: BLUE
Drainer: P Trap INCLUDED

 Sarana Tile
Mosaic Floor
MARBLE DOL-D & GST NEW BASKET WEAVE & GREY STRIPS
Inspiration for a large transitional master gray tile and mosaic tile marble floor drop-in bathtub remodel in Toronto with gray cabinets, a two-piece toilet, gray walls, a vessel sink and marble countertops
Inspiration for a large transitional master gray tile and mosaic tile marble floor drop-in bathtub remodel in Toronto with gray cabinets, a two-piece toilet, gray walls, a vessel sink and marble countertops


15