
Search results for "Direct advertising" in Home Design Ideas


 New Horizon Construction
Installed shiplap on one wall, granite countertop with new undermount sink and new faucet, new toilet, a new light fixture and a new mirror
Inspiration for a small coastal bathroom remodel
Inspiration for a small coastal bathroom remodel

 Lush Design Build, LLC.
New composite decking going in on a Fishers residence. Picture frame installation is a must. Composite or not. Let's kiss those butt ends on decks. Goodbye.
Find the right local pro for your project




 Nationwide Lifts of Massachusetts
Wanting to ensure accessibility and functionality of their new home, the homeowners opted to include both a home elevator and dumbwaiter into their design. The elevator pairs fully automatic, sleek, stainless steel side sliding doors with anodized aluminum fixtures. Not only adding style but nearly “hands free” access to every level of the home. The cab’s interior was custom finished by the general contractor to match the home’s modern simplicity design. The floor-loading dumbwaiter allows for heavier items to be transported with more ease from the wine cellar to the main floor. The stainless-steel finish and corresponding fixtures tie in flawlessly with the elevator and the decor of the home. This Modern Marvel will make the perfect home for multigeneration living for years to come.






 Balducci Additions & Remodeling
Stan Sweeney
Large transitional detached two-car garage photo in Richmond
Large transitional detached two-car garage photo in Richmond





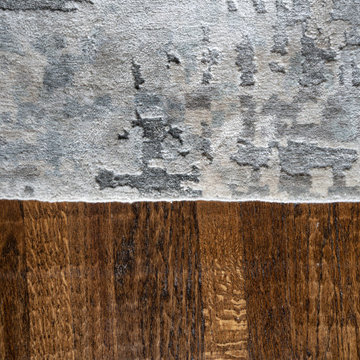
 L.A. Carpet & Tile Inc.
Home Builder Stretch Construction
Freestanding bathtub - large contemporary master white tile and marble tile ceramic tile and gray floor freestanding bathtub idea in Edmonton with flat-panel cabinets, gray cabinets, a two-piece toilet, white walls, a drop-in sink and quartzite countertops
Freestanding bathtub - large contemporary master white tile and marble tile ceramic tile and gray floor freestanding bathtub idea in Edmonton with flat-panel cabinets, gray cabinets, a two-piece toilet, white walls, a drop-in sink and quartzite countertops

 CMH Builders, Inc.
Stainless steel wall mount utility sink with porcelain plank tile trimmed in limestone pencil tile
Example of a mid-sized eclectic porcelain tile dedicated laundry room design in Indianapolis with an utility sink, shaker cabinets, dark wood cabinets, quartz countertops, gray walls and a side-by-side washer/dryer
Example of a mid-sized eclectic porcelain tile dedicated laundry room design in Indianapolis with an utility sink, shaker cabinets, dark wood cabinets, quartz countertops, gray walls and a side-by-side washer/dryer






 User
UserColumns are mode from MDF and then wrapped with specialty self-adhesive architectural film.
Example of a large minimalist master bedroom design in Miami
Example of a large minimalist master bedroom design in Miami

 Anjie Cho Architect PLLC
Mid-sized trendy master white tile and stone slab dark wood floor and brown floor alcove bathtub photo in New York with recessed-panel cabinets, black cabinets, a wall-mount toilet, white walls, an undermount sink, marble countertops and white countertops


 Square Deal Construction Company, LLC
Inspiration for a huge modern backyard second story metal railing deck remodel in Portland with no cover
 ZAMPELLA HOMES

Custom wrought iron railing in espresso along side golden textured carpeting compliment the parchment aged walls
Inspiration for a transitional staircase remodel in Philadelphia
Inspiration for a transitional staircase remodel in Philadelphia

 Westside Remodeling
This is a recessed shower shelf built into the wall and tiled with the same white subway tile used throughout the rest of the shower
Example of a mid-sized classic beige tile and ceramic tile porcelain tile tub/shower combo design in Los Angeles with recessed-panel cabinets, white cabinets, a one-piece toilet, white walls and an undermount sink
Example of a mid-sized classic beige tile and ceramic tile porcelain tile tub/shower combo design in Los Angeles with recessed-panel cabinets, white cabinets, a one-piece toilet, white walls and an undermount sink
24