
Search results for "Direct exposure" in Home Design Ideas
 Through The Garden, Inc.
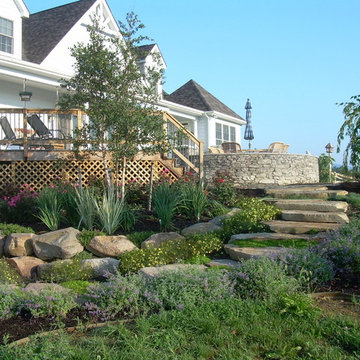
The stone steps and boulder wall create a naturalistic aesthetic to the environment, while the accompanying plants are positioned carefully to do the same without interfering with functionality. Succulents and groundcover plants grow directly out of the boulder wall and herbaceous perennials border the walkway to create a pleasant experience. The natural stone steps are smoothed and kept level to be suitable for foot traffic.
 Mathis Designs
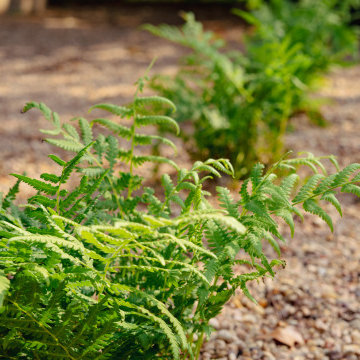
This photo shows native river ferns planted directly into pea gravel.
This is an example of a small full sun front yard gravel garden path in Austin for spring.
This is an example of a small full sun front yard gravel garden path in Austin for spring.
 Owen Landscape Architect
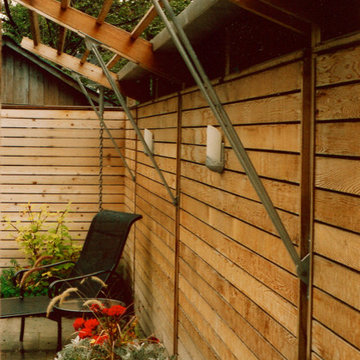
An architectural screen hides the side of a neighbour's garage. Custom fabricated metal trusses support an overhead pergola which features an integrated metal scupper that take the garage roof runoff and directs down a drip chain.
Find the right local pro for your project
 Landscape Oasis LLC
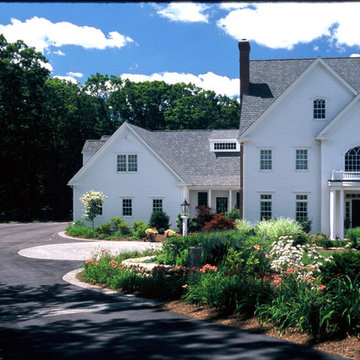
This client in Hopkinton, Massachusetts wanted a unique area for guests to park that flowed directly through the garden to the front entry. Lots of flowers greeted them every day.
 Randy Thueme Design Inc. - Landscape Architecture
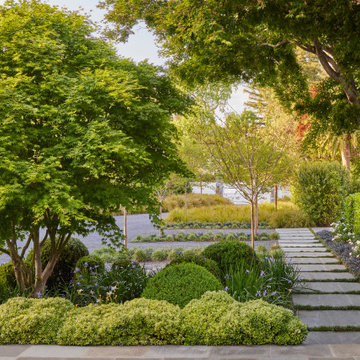
A comprehensive master plan for this property brought fresh vision to a time worn landscape surrounding this vintage home. Evolved through numerous iterations, the plan addressed the complexities of the site to achieve the objectives of the new owners. The property is located at the end of a cul-de-sac where a refurbished gate opens to a new gravel driveway and auto court welcoming family and friends. An expanded entrance terrace directs visitors to the front door while passing a quietly flowing fountain backdropped by lush landscape plantings. The expansive main terrace along the back of the home was redesigned at a single contiguous level. A new pool, spa and cold plunge were placed parallel to the main terrace allowing a generous lawn to bring continuity to the property. A guest house was sited to take advantage of views across the landscape with access through an adjacent olive tree shaded dining area. A detached garage with carport was tucked into the site providing buffer of a sport court and chicken coop. A hedged garden added at the kitchen wing of the home adds privacy to the side entrance and a place for kitchen gardening in a raised steel bed. Trees, hedges, shrubs, perennials, and lawns were planned to meld with desirable aspects of the former landscape.
 Design-Build-Done
Photos by Haz Pro Photography
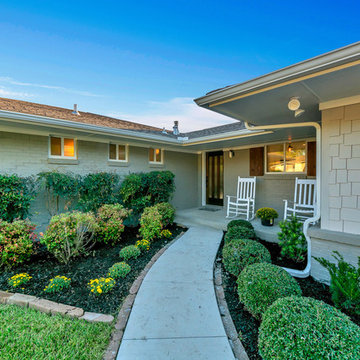
This is an example of a small farmhouse drought-tolerant and partial sun front yard landscaping in Dallas for fall.
This is an example of a small farmhouse drought-tolerant and partial sun front yard landscaping in Dallas for fall.
 Botanical Concerns LLC
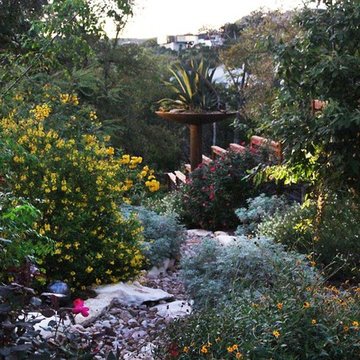
A limestone and gravel creekbed direct water away from the house while also creating an aesthetically pleasing landscape feature.
Inspiration for a mid-sized transitional partial sun backyard gravel garden path in Austin.
Inspiration for a mid-sized transitional partial sun backyard gravel garden path in Austin.


 Mariani Landscape
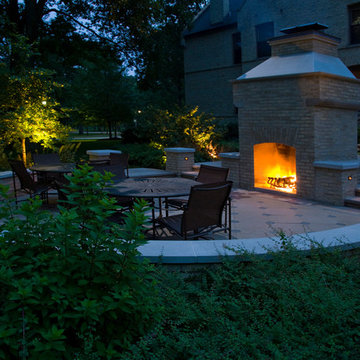
A space for entertaining with a dual fireplace as a centerpiece. It is two separate fireplaces combined into one structure. The common brick of the fireplace, seat walls, and piers was painted to match the home and maintain the historic feel of the property. The capping all around is Indiana limestone, as is the hardscaped floor and stair treads. Each transition or entry to the hardscaped space is flanked by short piers. Tupleo and sargent crabapple are specimens just outside the living space in the background with tardiva hydrangea and judd viburnum in the foreground. Within the beds are upward directed lights that reflect light off the specimens and brighten the area. The piers are lit with bullet lights to note their prominence and announce an entry. Smaller lights brighten the stairway for safety. Photo Credit: Linda Oyama Bryan
 West Winds Nursery LLC
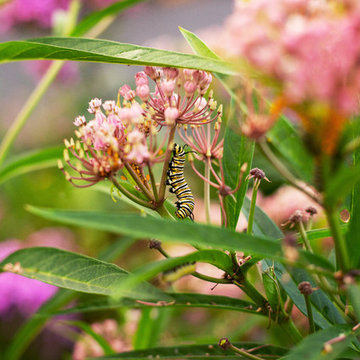
Monarch to be enjoying the Swamp Milkweed !
Photograph by Katherine Palmer
Photo of a small contemporary full sun front yard driveway in DC Metro for summer.
Photo of a small contemporary full sun front yard driveway in DC Metro for summer.
 Art Garden Design
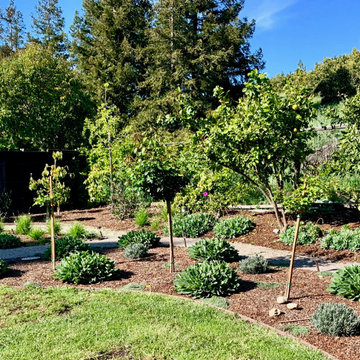
The design intent was to unify this flat and expansive landscape. To create more flow and access, a new deck with wrap around stairs opens into the backyard. At the base of the stairs, a flagstone pathway transitions to a vegetable garden area, with picnic table and raised boxes, built out of salvaged Redwood boards. For visual interest and accessibility, moss rock retaining walls with timber ties and gravel pathway are carved into the hillside. Another seating nook made of flagstone looks directly into a rose garden. Beyond the roses, a Mediterranean planting pallet defines this landscape with seasonal blooms, defined foliage textures and edible fruit trees.
 Ancient Surfaces
Provided by 'Ancient Surfaces'
Product name: Antique Thick Limestone Countertops, AKA Foundation Slabs .
Phone: (212) 461-0245
Email: Sales@ancientsurfaces.com
Website: www.AncientSurfaces.com
Direct: www.AncientSurfaces.com/Foundation-Slabs.html
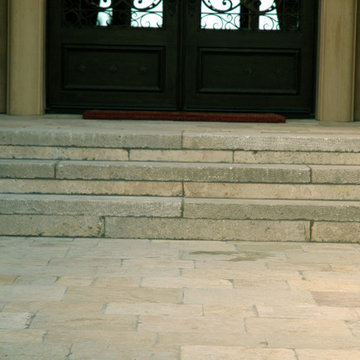
Those centuries old foundation Slabs were once the thick building blocks of old villas & farmhouses. Those blocks could be found at the bottom support base of many older reclaimed structures. We are passionate about milling them down to 2.5" in thickness so they could be used on counters and pool copings. Yes counters! Those thick & massive chucks of Limestone absorb virtually nothing and can stand up to anything you can throw at them.
Seemingly indestructible, they are ideal for anyone who is a great cook and who doesn’t want to worry about leaving wine rings, lime juice or oil stains on their counters while cooking or entertaining guests.
If you practically live in your kitchen which is true for many of us, you have no choice but to consider incorporating the foundation slabs as your kitchen counter tops.
Make your kitchen fun and enjoy the best counter tops available on earth by securing some of those slab cuts today.
Our thick Foundation Slabs are also ideal for any stepping stone design elements for your outdoors stairs, as stepping or landscaping stones, or as wall and pool copings able to withstand any weather pattern or condition.
 Rachel's Landscape Design

Before picture of this Midcentury remodel shows overgrown plants obscuring the nice lines of the house. There was no direct path from the street to the front door.
 Sweet Smiling Landscape Design
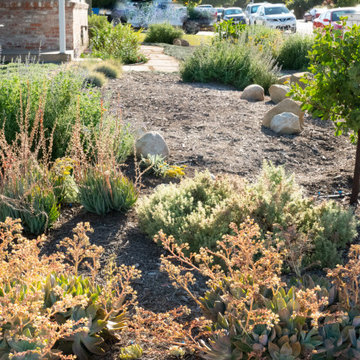
Tiered of the looking out at a shabby brown lawn in their front yard and unwilling to use the water to keep it green these homeowners decided to go for something different. The wife in this household worked from home and was motivated to have a better view from her home office. As an enthusiastic bird watcher, I wanted to give her a view that included happy birds fluttering about. The husband was annoyed by the fact that some of the neighbors allowed their dogs to use this corner lot a toilet without having the curtesy of cleaning up after them.
My job was to create a low water landscape (also known as xeriscape) that attracted birds, bees and butterflies but kept the dogs off. We started with directing down spouts in to catch basins called infiltration swales. These swales capture water storing it in the soil where it can be accessed by plants months after the rains have stopped. Then we integrated primarily California native plants and succulents into the design. Special attention was payed to the water needs of the plants and the ideal growing conditions for each species so that the combination of earthworks and plant choice and placement this landscape can get by with zero supplemental irrigation after the period of establishment this landscape. By incorporating flowering California native plants, native birds and insects flocked to the site in a neighborhood otherwise dominated by lifeless landscapes. By surrounding the garden with decomposed granite and succulents we created a space that was unpleasant and unappealing for dogs to relive themselves while remaining appealing to more human sensibilities.
Today this property sits on the corner in a suburban neighborhood of Goleta, California. Hopefully serving as inspiration to take out lawns and build beautiful gardens that work to integrate the man made landscape with the natural ecosystem in which it is built.

 Texas Ponds and Water Features, LLC

Urn and fountain Features for your Austin, Central Texas, Houston, Southeast Texas Landscape
We offer Urn and Fountain Water Feature Design and Installation in the Austin and Central Texas area including Bastrop, Elgin, Round Rock, Pflugerville, Manor, Buda, Lakeway and San Marcos. We also serve the Houston and Southeast Texas area including Rosenberg, Richmond, Katy, Stafford, Missouri City, and Manvel.
Urn and fountain Water Features are perfect for smaller areas or places where you're just not looking for a natural looking waterfall. A disappearing water feature can be created using almost any vessel you can imagine. These features are perfect for small courtyards, front yards, or commercial properties where liability is a concern. They are a great way to 'get your feet wet' with water features without the commitment of a pond. We have created fountainscapes using urns, ceramic vases, natural stone columns, even a concrete cowboy boot! The water fills up the vessel and then spills over, disppearing into a bed of decorative gravel. the water is then recirculated through the feature again and again.
For more information on urn and fountainscapes, please visit
As an added bonus for those of you looking to go in a more 'green' direction, most pondless water features can be used in conjunction with the RainXChange rainwater caturing system. In fact, you can get up to 12 LEED points by incorporating our system into your design. The RainXChange system captures rainwater and stores it underground in a hidden reservior while recirculating it through an urn or fountain feature or even a pondless waterfall.
For more information on the RainXChange system, please visit
Contact us to get started on your urn or fountain water feature 512-782-8315 or 281-668-4077
 Reyes Landscape Construction

On this project we installed the paver driveway, paver steps, the stone wall with rustic grout, and natural stone cap, the walls have an antique and weathered look. We also installed the plants and the landscape lighting. Our design role was as a direct consultant to the owner.
 Willow Gates Landscaping
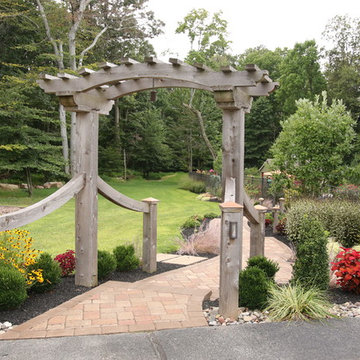
This backyard paradise began with a muddy site, with all the grading sloping directly to the proposed poolside patio. The design for this outdoor living area would need to incorporate many challenges:
* The grading issues would be corrected with retaining walls, which would create a warm yet expansive area and provide additional seating.
* The pillars would require careful notching to insert the hardware for the pool gate.
* The patio would need to incorporate stormwater storage underneath.
* The edge of the poolside patio would require stabilization to prevent future settlement adjacent to the concrete pool deck.
 Basile Landscaping & Lawn Care
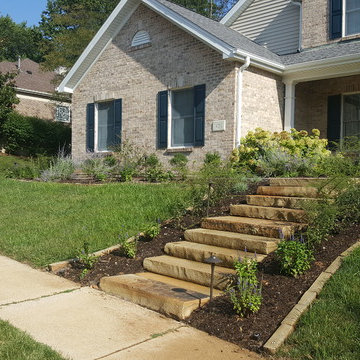
These natural stone steps allow the customer's guest to enter the house faster and in a much more grand way. These stairs allowed their guests to walk directly from the street parking to the front door.
Landscape lighting helps to illuminate the natural stone stairs, the brickwork facade and the paved walkway. There are spot lights shining into the newly planted Kousa dogwoods so that in a few years the under canopy will be illuminated at night.


 Pro-Land Landscape Construction Inc.
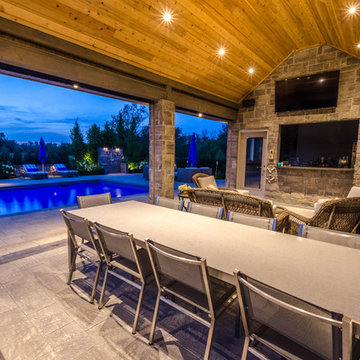
The homeowners of this King City property came to Pro-Land with a blank canvas and big ideas. The size and depth of the rear yard provided the space for all the clients wants and needs. We created an indoor-outdoor living space that has it's own kitchen and bathroom for people enjoying the pool. For people wanting to stay dry, directly off the house there is a second kitchen with a built in bbq and pizza oven. Feature walls, a firepit, a water feature and a custom designed outdoor shower is finished in natural stone creates a cohesive look in such a large space. This backyard really is "Fit for a King".
Photographer: Effie Edits Inc.
 FormLA Landscaping
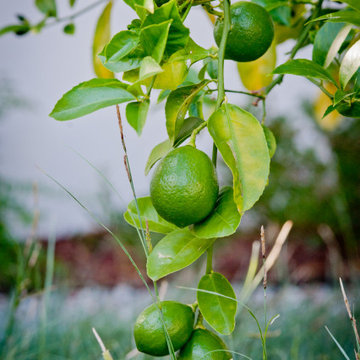
Citrus trees do well among the native grasses and foliage. Because the natives need no fertilizers or pesticides to thrive, fruit is also chemical free.
 Pro-Land Landscape Construction Inc.
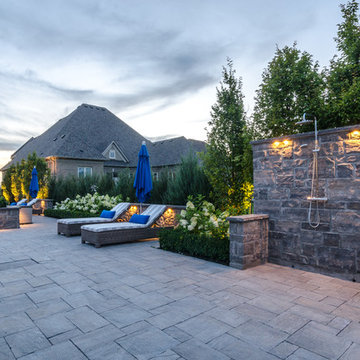
The homeowners of this King City property came to Pro-Land with a blank canvas and big ideas. The size and depth of the rear yard provided the space for all the clients wants and needs. We created an indoor-outdoor living space that has it's own kitchen and bathroom for people enjoying the pool. For people wanting to stay dry, directly off the house there is a second kitchen with a built in bbq and pizza oven. Feature walls, a firepit, a water feature and a custom designed outdoor shower is finished in natural stone creates a cohesive look in such a large space. This backyard really is "Fit for a King".
Photographer: Effie Edits Inc.
27