
Search results for "Direct exposure" in Home Design Ideas
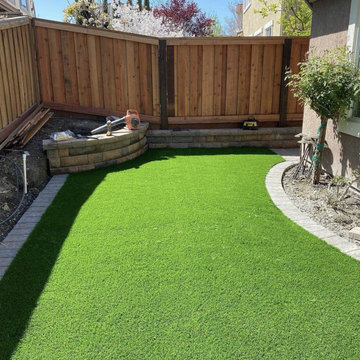
 Blue Wagon Synthetic Turf Supply (Peninsula)
MONTE VERDE LITE - $1.76 / SF.
Monte Verde Lite is perfect for installations that need a highly durable product. The M-shaped blade gives this product all the benefits in one product. The M-blade allows light to pass through in varying directions, eliminating the shine. The M-blade is also a performance blade, tested for its durability. The unique shape of the blade distributes pressure over several points of the turf, which decreases the impact of crush caused by foot traffic. This product offers a 78-ounce weight with 1.58″ blade height, making it a great choice for high traffic areas.
The Monte Verde Lite is perfect for commercial and residential properties! This product has been installed in a variety of landscape applications, including playgrounds, sports fields, pet areas, and even rooftops and patios.
For more information, please contact Jesus (theturfguy)
Phone: 510-753-4773
Email: theturfguy@bwlandscapesupply.com
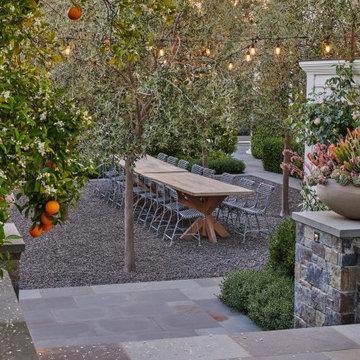
 Randy Thueme Design Inc. - Landscape Architecture
A comprehensive master plan for this property brought fresh vision to a time worn landscape surrounding this vintage home. Evolved through numerous iterations, the plan addressed the complexities of the site to achieve the objectives of the new owners. The property is located at the end of a cul-de-sac where a refurbished gate opens to a new gravel driveway and auto court welcoming family and friends. An expanded entrance terrace directs visitors to the front door while passing a quietly flowing fountain backdropped by lush landscape plantings. The expansive main terrace along the back of the home was redesigned at a single contiguous level. A new pool, spa and cold plunge were placed parallel to the main terrace allowing a generous lawn to bring continuity to the property. A guest house was sited to take advantage of views across the landscape with access through an adjacent olive tree shaded dining area. A detached garage with carport was tucked into the site providing buffer of a sport court and chicken coop. A hedged garden added at the kitchen wing of the home adds privacy to the side entrance and a place for kitchen gardening in a raised steel bed. Trees, hedges, shrubs, perennials, and lawns were planned to meld with desirable aspects of the former landscape.
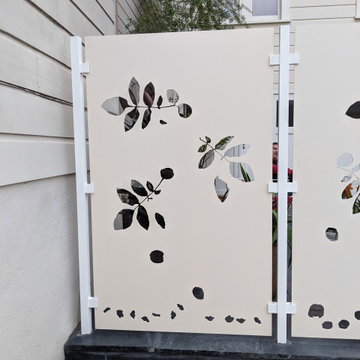
 K. Dakin Design Inc.
A small courtyard garden in San Francisco.
• Creative use of space in the dense, urban fabric of hilly SF.
• For the last several years the clients had carved out a make shift courtyard garden at the top of their driveway. It was one of the few flat spaces in their yard where they could sit in the sun and enjoy a cup of coffee. We turned the top of a steep driveway into a courtyard garden.
• The actual courtyard design was planned for the maximum dimensions possible to host a dining table and a seating area. The space is conveniently located outside their kitchen and home offices. However we needed to save driveway space for parking the cars and getting in and out.
• The design, fabrication and installation team was comprised of people we knew. I was an acquaintance to the clients having met them through good friends. The landscape contractor, Boaz Mor, http://www.boazmor.com/, is their neighbor and someone I worked with before. The metal fabricator is Murray Sandford of Moz Designs, https://mozdesigns.com/, https://www.instagram.com/moz_designs/ . Both contractors have long histories of working in the Bay Area on a variety of complex designs.
• The size of this garden belies the complexity of the design. We did not want to remove any of the concrete driveway which was 12” or more in thickness, except for the area where the large planter was going. The driveway sloped in two directions. In order to get a “level”, properly, draining patio, we had to start it at around 21” tall at the outside and end it flush by the garage doors.
• The fence is the artful element in the garden. It is made of power-coated aluminum. The panels match the house color; and posts match the house trim. The effect is quiet, blending into the overall property. The panels are dramatic. Each fence panel is a different size with a unique pattern.
• The exterior panels that you see from the street are an abstract riff on the seasons of the Persian walnut tree in their front yard. The cut-outs illustrate spring bloom when the walnut leafs out to autumn when the nuts drop to the ground and the squirrels eats them, leaving a mess of shells everywhere. Even the pesky squirrel appears on one of the panels.
• The interior panels, lining the entry into the courtyard, are an abstraction of the entire walnut tree.
• Although the panel design is made of perforations, the openings are designed to retain privacy when you are inside the courtyard.
• There is a large planter on one side of the courtyard, big enough for a tree to soften a harsh expanse of a neighboring wall. Light through the branches cast playful shadows on the wall behind.
• The lighting, mounted on the house is a nod to the client’s love of New Orleans gas lights.
• The paving is black stone from India, dark enough to absorb the warmth of the sun on a cool, summer San Francisco day.
Find the right local pro for your project
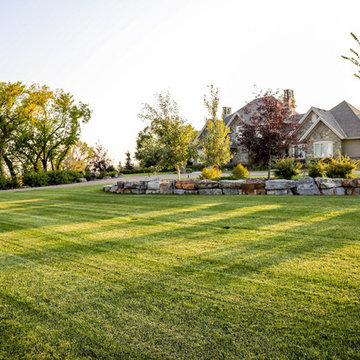
 earthlings inc.
The entire property, other than directly in front of the house, which was sodded, was seeded using a combination of drill and hydroseed.
Trees were installed throughout the property as additional plantings to the Poplar trees that were original to the site and nearing the end of their lifespan.
Jeff Hinman Photography
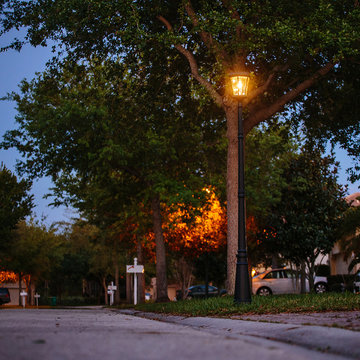
 Gama Sonic
The Gama Sonic Victorian Bulb GS-94B-S is a single head solar lamp post that features an attractive 19th-century design. Installation takes minutes and comes with all necessary hardware needed for mounting this unit and does not require electrical wiring for installation. Stylish and easy to install, this solar outdoor lamp post is the perfect energy and money saving replacement for electric or gas-powered outdoor lighting.
Standing 90-inches tall, the Victorian Bulb solar lamp post is constructed of weather-resistant, rust resistant cast aluminum with a powder-coated black finish and beveled glass panes. The solar powered lamp post incorporates our cutting-edge GS solar LED light bulb technology and provides 360-degree illumination. At dusk, the outdoor solar lamp post provides a brightness of 150 lumens in a warm white (2700K) color temperature for up to 10 hours on a full charge. Just place this solar light in a spot with ample direct sunshine and let the sun do the rest.

 Sweet Smiling Landscape Design
When I came to this property not only was the landscape a scrappy mess the property also had some very real grading and drainage issues that were jeopardizing the safety of this house. As recent transplants from New Jerseys to Southern California these clients were in awe of all the plants they were seeing in their neighborhood. Living on the water at the Ventura harbor they wanted to be able to take full advantage or the outdoor lifestyle and cool ocean breeze. Being environmentally conscious citizens, these clients were very concerned that their garden was designed with sustainability as a leading factor. As they said in our initial consultation, “Would want or garden be part of the solution not part of the problem.”
This property is the last house on the bottom of a gently sloping street. All the water from the neighbor’s houses drain onto this property. When I came into this project the back yard sloped into the house. When it would rain the water would pool up against the house causing water damage. To address the drainage we employed several tactics. Firstly, we had to invert the slope in the back yard so that water would not pool against the house. We created a very minor slope going away from the house so that water drains away but so the patio area feels flat.
The back of the back yard had an existing retaining wall made out of shabby looking slump stone. In front of that retaining wall we created a beautiful natural stone retaining wall. This retain wall severs many purposes. One it works as a place to put some of the soil removed from the grading giving this project a smaller carbon foot print (moving soil of a site burns a lot of fossil fuel). The retaining wall also helps obscure the shabby existing retaining wall and allows for planting space above the footing from the existing retaining wall. The soil behind the ne retaining wall is slightly lower than the top of the wall so that when the run on water on from the neighbor’s property flows it is slowed down and absorbed before it has a chance to get near the house. Finally, the wall is at a height designed to serve as overflow seating as these clients intend to have occasional large parties and gatherings.
Other efforts made to help keep the house safe and dry are that we used permeable paving. With the hardscape being comprised of flag stone with gravel in-between water has a chance to soak into the ground so it does not flow into spots where it will pool up.
The final element to help keep the house dry is the addition of infiltration swales. Infiltration swales are depressions in the landscape that capture rain water. The down spouts on the sides of the houses are connected to pipe that goes under the ground and conveys the water to the swales. In this project it helps move rain water away from the house. In general, these Infiltration swales are a powerful element in creating sustainable landscapes. These swales capture pollutants that accumulate on the roof and in the landscape. Biology in the soil in the swales can break down these pollutants. When run of watered is not captured by soil on a property the dirty water flows into water ways and then the ocean were the biology that breaks down the pollutants is not as prolific. This is particularly important in this project as it drains directly into the harbor. The water that is absorbed in to the swales can replenish aquafers as well as increasing the water available to the plants planted in that area recusing the amount of water that is needed from irrigation.
When it came to the planting we went with a California friendly tropical theme. Using lots of succulents and plants with colorful foliage we created vibrant lush landscape that will have year around color. We planted densely (the images in the picture were taken only a month after installation). Taller drought tolerant plants to help regulate the temperature and loss of water from the plants below them. The dense plantings will help keep the garden, the house and even the neighborhood cooler on hot days, will provide spaces for birds to enjoy and will create an illusion of depth in a somewhat narrow space.
Today this garden is a space these homeowners can fully enjoy while having the peace of mind that their house is protected from flooding and they are helping the environment.

 makeArchitecture Company
“I want to access the garden directly from my Great Room”
We love working on old buildings. When we grew up, “This Old House” was our favorite TV show. So when our client presented us with an opportunity to work on a National Historic Landmark, we jumped at it.
Fort Sheridan has two loops each with officer’s houses terminating at large General’s house on a bluff overlooking Lake Michigan. Each officer’s house has a generous side yard with a garden. Our client could only access it indirectly from the garage or the front door. So we went to work... First we collaborated with Amy Olson, a talented landscape architect, to create a beautiful bluestone patio. Then, we lengthened a door opening and designed an all cedar porch and stair leading to this new family space. We navigated the historic building commission and moved a large tree, a ventilation supply duct and grill and parts of the underground drainage system. Our intervention fits and complements and elivens the existing historic architecture without slavishly copying it. Our client says the porch and patio “look beautiful.”

Sponsored
Columbus, OH
Free consultation for landscape design!

Peabody Landscape Group
Columbus' Reliable Landscape Design & Contracting
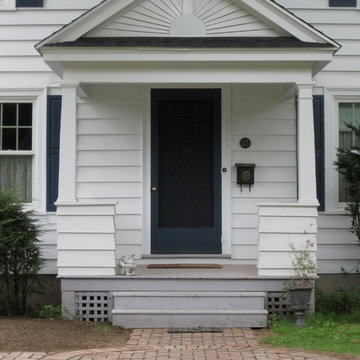
 Thunder Hill Design
the circular hub at intersection of pathways from road and driveway makes for a comfortable change in direction and offers just enough ornament. plantings and pots will complete the simple look and make even more inviting.
gail bishop
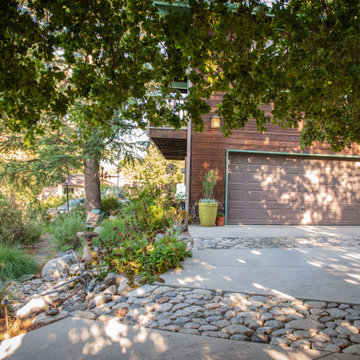
 FormLA Landscaping
The rock bands traversing the sloped drive do more than direct rainfall into the garden where it can fuel growth and resilience. They offer shallow, fresh water for pollinators and birds. On rainy days, they dance with feathered friends.
 Willow Gates Landscaping
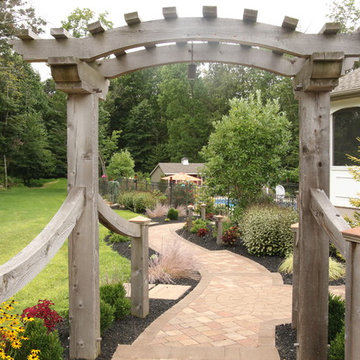
This backyard paradise began with a muddy site, with all the grading sloping directly to the proposed poolside patio. The design for this outdoor living area would need to incorporate many challenges:
* The grading issues would be corrected with retaining walls, which would create a warm yet expansive area and provide additional seating.
* The pillars would require careful notching to insert the hardware for the pool gate.
* The patio would need to incorporate stormwater storage underneath.
* The edge of the poolside patio would require stabilization to prevent future settlement adjacent to the concrete pool deck.
 Black Willow Design
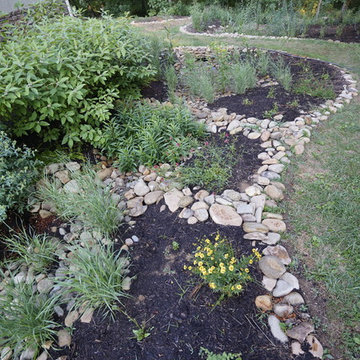
View from upper rainwater cascading to larger pools below a natural bridge. Overflow is directed down a stone spillway to an existing stream.
Photo by Logan Wentworth
 SCJ Studio Landscape Architecture
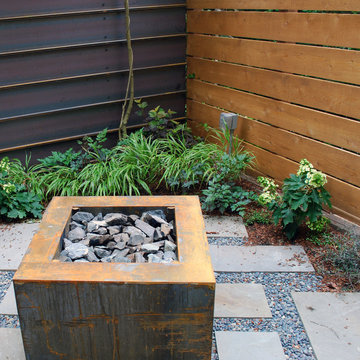
In south Seattle, a tiny backyard garden needed a makeover to add usability and create a sitting area for entertaining. Raised garden beds for edible plants provide the transition between the existing deck and new patio below, eliminating the need for a railing. A firepit provides the focal point for the new patio. Angles create drama and direct flow to the steel stairs and gate.
Photo credits, Mark Garff.
 Super-Sod
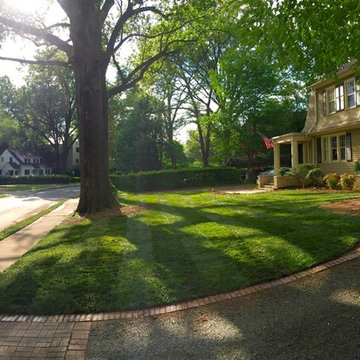
Same lawn with different effect, due to picture being taken directly into the sun. Photo taken by Nick Sagnella, owner Intrinity Landscaping.
This is an example of a mid-sized traditional partial sun front yard brick landscaping in Charlotte for spring.
This is an example of a mid-sized traditional partial sun front yard brick landscaping in Charlotte for spring.

Sponsored
Columbus, OH
Free consultation for landscape design!
Peabody Landscape Group
Columbus' Reliable Landscape Design & Contracting

 Gravel To Gold, Inc.
This clean-lined Craftsman landscape on Coronado Island blends timeless architectural character with a refined coastal sensibility. Designed and built by Gravel to Gold, the outdoor space features a minimalist planting palette of native and drought-tolerant species that soften structured hardscape elements. Natural stone pathways and sleek patio surfaces flow seamlessly. With intentional detailing and a focus on livable elegance, this design captures the essence of relaxed, modern California outdoor living—perfectly suited to its Coronado setting.
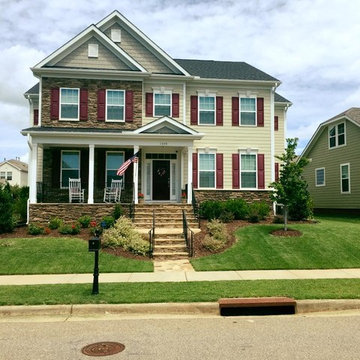 Super-Sod
This Zenith Zoysia lawn was installed by Super-Sod of The Triangle under the direction of Shannon Hathaway on March 21, 2017. Almost four months later, the Zenith lawn is fully established.
Michael Rainey, the homeowner, took this photo and says, "I now have the best lawn in the neighborhood!"
Michael chose Zenith because he wanted a Zoysia grass and found the price point of Zenith attractive for his full-sun lawn.
Michael pays careful attention to his lawn and contacts us to get advice and purchase maintenance products. His warm attitude and enthusiasm makes him a joy to work with.
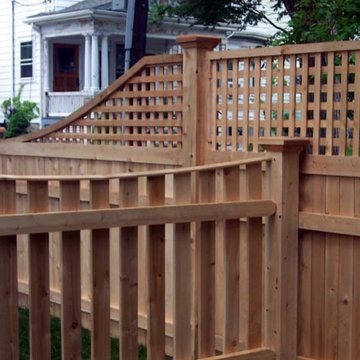
 AVO Fence & Supply
This photo shows two types of fencing perpendicular to each other. A solid board fence with lattice top runs along the driveway for safety and privacy. A spaced board fence runs in the direction where the privacy fence is no longer desired.
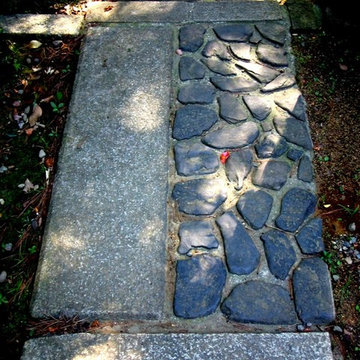
 Ancient Surfaces
Provided by 'Ancient Surfaces'
Product name: Antique Thick Limestone Countertops, AKA Foundation Slabs .
Phone: (212) 461-0245
Email: Sales@ancientsurfaces.com
Website: www.AncientSurfaces.com
Direct: www.AncientSurfaces.com/Foundation-Slabs.html
Those centuries old foundation Slabs were once the thick building blocks of old villas & farmhouses. Those blocks could be found at the bottom support base of many older reclaimed structures. We are passionate about milling them down to 2.5" in thickness so they could be used on counters and pool copings. Yes counters! Those thick & massive chucks of Limestone absorb virtually nothing and can stand up to anything you can throw at them.
Seemingly indestructible, they are ideal for anyone who is a great cook and who doesn’t want to worry about leaving wine rings, lime juice or oil stains on their counters while cooking or entertaining guests.
If you practically live in your kitchen which is true for many of us, you have no choice but to consider incorporating the foundation slabs as your kitchen counter tops.
Make your kitchen fun and enjoy the best counter tops available on earth by securing some of those slab cuts today.
Our thick Foundation Slabs are also ideal for any stepping stone design elements for your outdoors stairs, as stepping or landscaping stones, or as wall and pool copings able to withstand any weather pattern or condition.


 SCJ Studio Landscape Architecture

In south Seattle, a tiny backyard garden needed a makeover to add usability and create a sitting area for entertaining. Raised garden beds for edible plants provide the transition between the existing deck and new patio below, eliminating the need for a railing. A firepit provides the focal point for the new patio. Angles create drama and direct flow to the steel stairs and gate.
Photo credits, Mark Garff.
 Mark Brunetz + Co
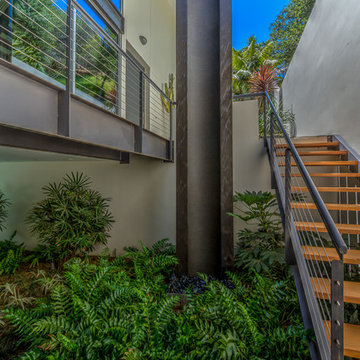
Entrance under the home, a 30-ft copper fountain greets you and directs you to the front door. Photo by RARE Properties.
This is an example of a large contemporary partial sun front yard concrete paver water fountain landscape in Los Angeles.
This is an example of a large contemporary partial sun front yard concrete paver water fountain landscape in Los Angeles.
 CA Yardscape
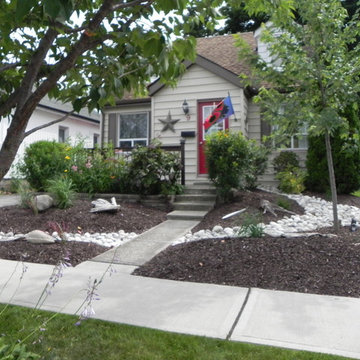
This project was an entry to the Water Wise Landscape Recognition Program in Brantford. Features include: Spillway from downspout directed to supply water to drip-line of young Red Maple. This replaced a lawn that was in constant battle with invasive weeds and crabgrass. The grade of the yard was changed to retain as much rain water as possible to significantly reduce run-off. All plants used require little to no water need outside of what Mother Nature provides.
24