
Search results for "Direct exposure" in Home Design Ideas
 K. Dakin Design Inc.
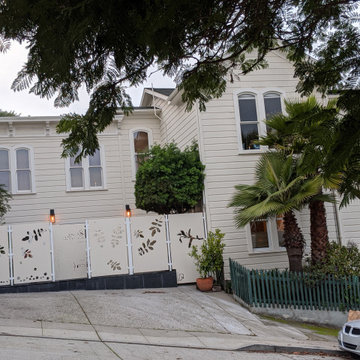
A small courtyard garden in San Francisco.
• Creative use of space in the dense, urban fabric of hilly SF.
• For the last several years the clients had carved out a make shift courtyard garden at the top of their driveway. It was one of the few flat spaces in their yard where they could sit in the sun and enjoy a cup of coffee. We turned the top of a steep driveway into a courtyard garden.
• The actual courtyard design was planned for the maximum dimensions possible to host a dining table and a seating area. The space is conveniently located outside their kitchen and home offices. However we needed to save driveway space for parking the cars and getting in and out.
• The design, fabrication and installation team was comprised of people we knew. I was an acquaintance to the clients having met them through good friends. The landscape contractor, Boaz Mor, http://www.boazmor.com/, is their neighbor and someone I worked with before. The metal fabricator is Murray Sandford of Moz Designs, https://mozdesigns.com/, https://www.instagram.com/moz_designs/ . Both contractors have long histories of working in the Bay Area on a variety of complex designs.
• The size of this garden belies the complexity of the design. We did not want to remove any of the concrete driveway which was 12” or more in thickness, except for the area where the large planter was going. The driveway sloped in two directions. In order to get a “level”, properly, draining patio, we had to start it at around 21” tall at the outside and end it flush by the garage doors.
• The fence is the artful element in the garden. It is made of power-coated aluminum. The panels match the house color; and posts match the house trim. The effect is quiet, blending into the overall property. The panels are dramatic. Each fence panel is a different size with a unique pattern.
• The exterior panels that you see from the street are an abstract riff on the seasons of the Persian walnut tree in their front yard. The cut-outs illustrate spring bloom when the walnut leafs out to autumn when the nuts drop to the ground and the squirrels eats them, leaving a mess of shells everywhere. Even the pesky squirrel appears on one of the panels.
• The interior panels, lining the entry into the courtyard, are an abstraction of the entire walnut tree.
• Although the panel design is made of perforations, the openings are designed to retain privacy when you are inside the courtyard.
• There is a large planter on one side of the courtyard, big enough for a tree to soften a harsh expanse of a neighboring wall. Light through the branches cast playful shadows on the wall behind.
• The lighting, mounted on the house is a nod to the client’s love of New Orleans gas lights.
• The paving is black stone from India, dark enough to absorb the warmth of the sun on a cool, summer San Francisco day.
 Brett Maloney Landscapes, LLC
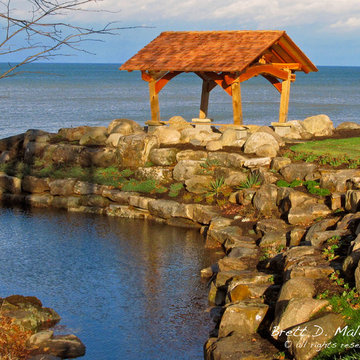
Looking from the arched bridge to the rock garden & gazebo and to the lake beyond. This garden structure is a true one of a kind creation. All of the posts and beams were selected and cut directly from the woods and shaped specifically for the design. Photo by Landscape Artist: Brett D. Maloney.
 Ginkgo Leaf Studio
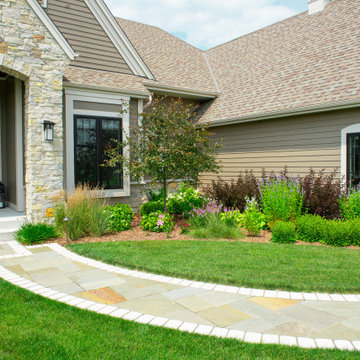
In the front corner of the home, a planting bed curves in the opposite direction of the bluestone walk with a lawn panel between them.
Renn Kuhnen Photography
Find the right local pro for your project
 Poirier Garden Designs

Decorative dry stream also stores and directs seasonal run off from street. Porter Poirier
Photo of a large rustic drought-tolerant and full sun front yard gravel landscaping in San Francisco for fall.
Photo of a large rustic drought-tolerant and full sun front yard gravel landscaping in San Francisco for fall.
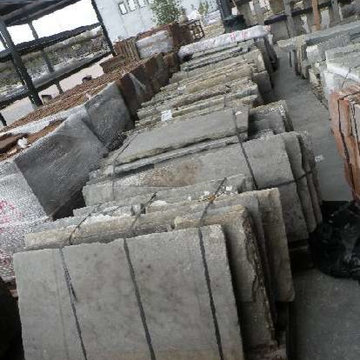
 Ancient Surfaces
Provided by 'Ancient Surfaces'
Product name: Antique Thick Limestone Countertops, AKA Foundation Slabs .
Phone: (212) 461-0245
Email: Sales@ancientsurfaces.com
Website: www.AncientSurfaces.com
Direct: www.AncientSurfaces.com/Foundation-Slabs.html
Those centuries old foundation Slabs were once the thick building blocks of old villas & farmhouses. Those blocks could be found at the bottom support base of many older reclaimed structures. We are passionate about milling them down to 2.5" in thickness so they could be used on counters and pool copings. Yes counters! Those thick & massive chucks of Limestone absorb virtually nothing and can stand up to anything you can throw at them.
Seemingly indestructible, they are ideal for anyone who is a great cook and who doesn’t want to worry about leaving wine rings, lime juice or oil stains on their counters while cooking or entertaining guests.
If you practically live in your kitchen which is true for many of us, you have no choice but to consider incorporating the foundation slabs as your kitchen counter tops.
Make your kitchen fun and enjoy the best counter tops available on earth by securing some of those slab cuts today.
Our thick Foundation Slabs are also ideal for any stepping stone design elements for your outdoors stairs, as stepping or landscaping stones, or as wall and pool copings able to withstand any weather pattern or condition.
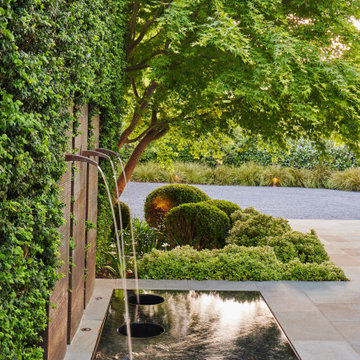
 Randy Thueme Design Inc. - Landscape Architecture
A comprehensive master plan for this property brought fresh vision to a time worn landscape surrounding this vintage home. Evolved through numerous iterations, the plan addressed the complexities of the site to achieve the objectives of the new owners. The property is located at the end of a cul-de-sac where a refurbished gate opens to a new gravel driveway and auto court welcoming family and friends. An expanded entrance terrace directs visitors to the front door while passing a quietly flowing fountain backdropped by lush landscape plantings. The expansive main terrace along the back of the home was redesigned at a single contiguous level. A new pool, spa and cold plunge were placed parallel to the main terrace allowing a generous lawn to bring continuity to the property. A guest house was sited to take advantage of views across the landscape with access through an adjacent olive tree shaded dining area. A detached garage with carport was tucked into the site providing buffer of a sport court and chicken coop. A hedged garden added at the kitchen wing of the home adds privacy to the side entrance and a place for kitchen gardening in a raised steel bed. Trees, hedges, shrubs, perennials, and lawns were planned to meld with desirable aspects of the former landscape.
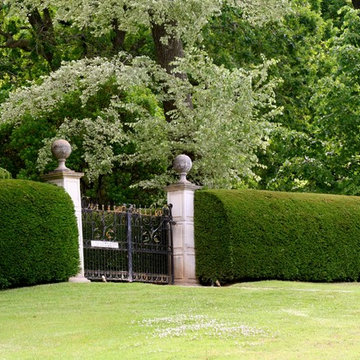
 King Garden Designs, Inc.
Expert Pruning And Garden Care
King Garden Designs ISA Certified Arborists know when and how to prune and thin interior of your privacy hedges for optimal beauty and plant health. We also assist in residential property oversight; guiding and directing landscape services. We draw on our network of experts. Our unique hands-on approach and attention to detail create incredible results.


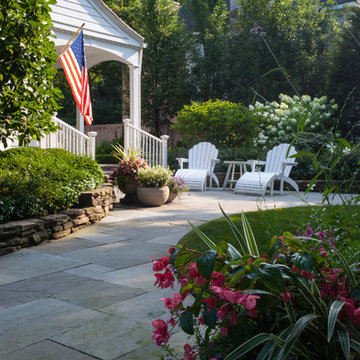
 Mariani Landscape
This site underwent a dramatic transformation from a casual outdoor afterthought to a well-defined, functional, and beautiful space. The front entry was redirected and opened, and features the porch and landing. The raised garden beds line the entire space creating rooms and directional flow. Layers of white and green plant materials fill the beds while taller specimens create private spaces. Photo Credit: Linda Oyama Bryan

 Sweet Smiling Landscape Design
Tiered of the looking out at a shabby brown lawn in their front yard and unwilling to use the water to keep it green these homeowners decided to go for something different. The wife in this household worked from home and was motivated to have a better view from her home office. As an enthusiastic bird watcher, I wanted to give her a view that included happy birds fluttering about. The husband was annoyed by the fact that some of the neighbors allowed their dogs to use this corner lot a toilet without having the curtesy of cleaning up after them.
My job was to create a low water landscape (also known as xeriscape) that attracted birds, bees and butterflies but kept the dogs off. We started with directing down spouts in to catch basins called infiltration swales. These swales capture water storing it in the soil where it can be accessed by plants months after the rains have stopped. Then we integrated primarily California native plants and succulents into the design. Special attention was payed to the water needs of the plants and the ideal growing conditions for each species so that the combination of earthworks and plant choice and placement this landscape can get by with zero supplemental irrigation after the period of establishment this landscape. By incorporating flowering California native plants, native birds and insects flocked to the site in a neighborhood otherwise dominated by lifeless landscapes. By surrounding the garden with decomposed granite and succulents we created a space that was unpleasant and unappealing for dogs to relive themselves while remaining appealing to more human sensibilities.
Today this property sits on the corner in a suburban neighborhood of Goleta, California. Hopefully serving as inspiration to take out lawns and build beautiful gardens that work to integrate the man made landscape with the natural ecosystem in which it is built.
 dp environments

Wood deck with concrete walkway. Meadow grass lawn with Carex (Berkeley Sedge) and Heuchera. Bloodied Japanese Maple (Acer palmate) in the foreground. Shaded landscape gets about 3 hours of direct sunlight and filtered light throughout the rest of the day.
 Randy Thueme Design Inc. - Landscape Architecture
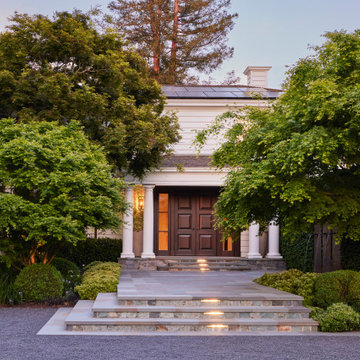
A comprehensive master plan for this property brought fresh vision to a time worn landscape surrounding this vintage home. Evolved through numerous iterations, the plan addressed the complexities of the site to achieve the objectives of the new owners. The property is located at the end of a cul-de-sac where a refurbished gate opens to a new gravel driveway and auto court welcoming family and friends. An expanded entrance terrace directs visitors to the front door while passing a quietly flowing fountain backdropped by lush landscape plantings. The expansive main terrace along the back of the home was redesigned at a single contiguous level. A new pool, spa and cold plunge were placed parallel to the main terrace allowing a generous lawn to bring continuity to the property. A guest house was sited to take advantage of views across the landscape with access through an adjacent olive tree shaded dining area. A detached garage with carport was tucked into the site providing buffer of a sport court and chicken coop. A hedged garden added at the kitchen wing of the home adds privacy to the side entrance and a place for kitchen gardening in a raised steel bed. Trees, hedges, shrubs, perennials, and lawns were planned to meld with desirable aspects of the former landscape.
 K. Dakin Design Inc.
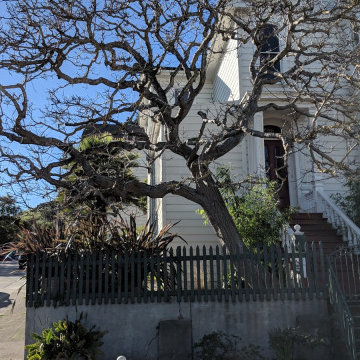
A small courtyard garden in San Francisco.
• Creative use of space in the dense, urban fabric of hilly SF.
• For the last several years the clients had carved out a make shift courtyard garden at the top of their driveway. It was one of the few flat spaces in their yard where they could sit in the sun and enjoy a cup of coffee. We turned the top of a steep driveway into a courtyard garden.
• The actual courtyard design was planned for the maximum dimensions possible to host a dining table and a seating area. The space is conveniently located outside their kitchen and home offices. However we needed to save driveway space for parking the cars and getting in and out.
• The design, fabrication and installation team was comprised of people we knew. I was an acquaintance to the clients having met them through good friends. The landscape contractor, Boaz Mor, http://www.boazmor.com/, is their neighbor and someone I worked with before. The metal fabricator is Murray Sandford of Moz Designs, https://mozdesigns.com/, https://www.instagram.com/moz_designs/ . Both contractors have long histories of working in the Bay Area on a variety of complex designs.
• The size of this garden belies the complexity of the design. We did not want to remove any of the concrete driveway which was 12” or more in thickness, except for the area where the large planter was going. The driveway sloped in two directions. In order to get a “level”, properly, draining patio, we had to start it at around 21” tall at the outside and end it flush by the garage doors.
• The fence is the artful element in the garden. It is made of power-coated aluminum. The panels match the house color; and posts match the house trim. The effect is quiet, blending into the overall property. The panels are dramatic. Each fence panel is a different size with a unique pattern.
• The exterior panels that you see from the street are an abstract riff on the seasons of the Persian walnut tree in their front yard. The cut-outs illustrate spring bloom when the walnut leafs out to autumn when the nuts drop to the ground and the squirrels eats them, leaving a mess of shells everywhere. Even the pesky squirrel appears on one of the panels.
• The interior panels, lining the entry into the courtyard, are an abstraction of the entire walnut tree.
• Although the panel design is made of perforations, the openings are designed to retain privacy when you are inside the courtyard.
• There is a large planter on one side of the courtyard, big enough for a tree to soften a harsh expanse of a neighboring wall. Light through the branches cast playful shadows on the wall behind.
• The lighting, mounted on the house is a nod to the client’s love of New Orleans gas lights.
• The paving is black stone from India, dark enough to absorb the warmth of the sun on a cool, summer San Francisco day.
 Avant Gardening & Landscaping Inc
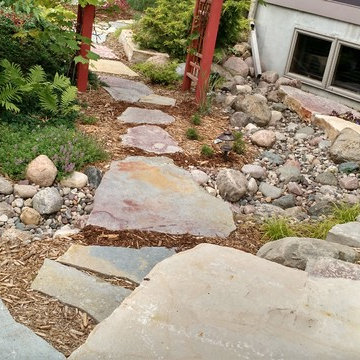
A small dry creek bed directs water from the downspout into the nearby rain garden. An extra large sheet of natural Chilton flagstone acts as a natural stone "bridge" to easily connect the pathway across the shallow drainage swale.


 Beyond Backyard Living Creations, LLC
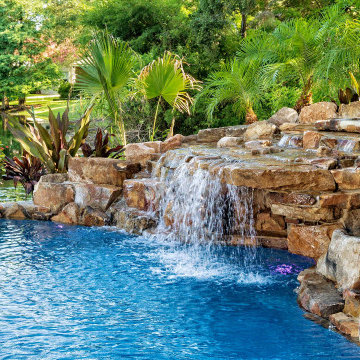
Experience the ultimate backyard getaway with a luxury resort-style pool waterfall constructed from rugged, natural stone boulders. This premium feature cascades directly into a crystal-clear swimming pool, framed beautifully by tropical palm trees and lush foliage. Designed to evoke an exotic oasis, the stone waterfall integrates seamlessly with the surrounding landscape to create a breathtaking outdoor entertainment hub. It is the perfect centerpiece for a premium, natural-style pool environment.
 GreenKeepers Landscaping

The new retaining wall contains the slope, and, with the colorful new landscaping, visually directs the viewer's eye to the residence.
This is an example of a transitional partial sun front yard concrete paver landscaping in New York.
This is an example of a transitional partial sun front yard concrete paver landscaping in New York.
 Provost Companies, Inc.
This landscape construction project involved the design and construction of a fully functional custom outdoor kitchen featuring Lynx appliances, Vetrazzo countertops, and stone veneer.
Includes a direct gas grill and side burner. Hot and cold fully functional sink with a cocktail station.
This project also features a Unilock Richcliff patio with a town hall accent.
Provost Companies is a landscaping company serving Canton, MA.
 Native Edge Landscape
Caleb Kerr - http://www.calebkerr.com
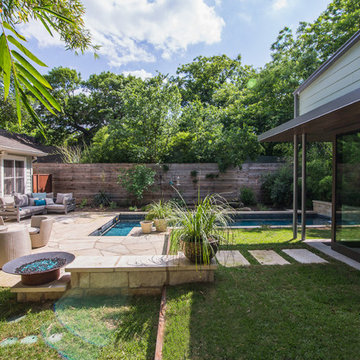
Photo of a mid-sized modern partial sun backyard stone landscaping in Austin with a fire pit.
Photo of a mid-sized modern partial sun backyard stone landscaping in Austin with a fire pit.

Sponsored
Columbus, OH
Free consultation for landscape design!

Peabody Landscape Group
Columbus' Reliable Landscape Design & Contracting
 Taproot Garden Design
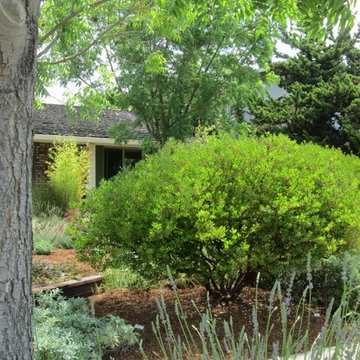
Patrick & Topaze McCaffery - Taproot Garden Design & Fine Gardening "Salvia sonomensis 'Bee's Bliss' (bottom left) grows beneath an Arctostaphylos densiflora 'Howard McMinn (middle). Lavandula intermedia 'Provence' is planted directly across the sidewalk (bottom of photo)."
 Ketti Kupper Conscious Life Design
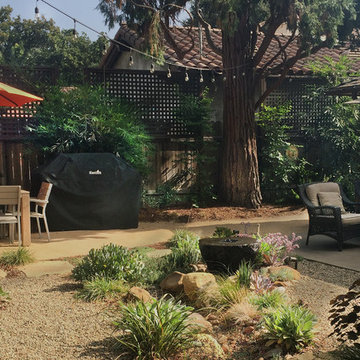
Transformed with privacy screens, Decomposed Granite Dining Space, Micro-climate appropriate plants. Down spouts directed into dry creek. Photo by Ketti Kupper
 Arbordale Landscaping Ltd
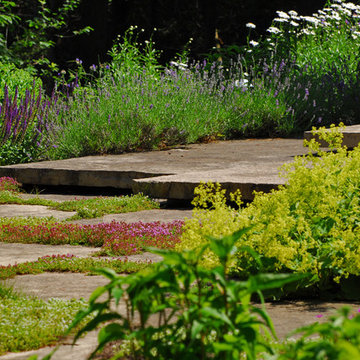
Low plantings were purposely done in order to not obstruct the views. A small lounging deck off the house directs you to either side of the cottage. Massive Limestone slabs are treated as stairs and a patio area. Mother of Thyme was planted in joints of landscape slabs creating some beautiful green edges on the stone.
23