
Search results for "Direct link" in Home Design Ideas
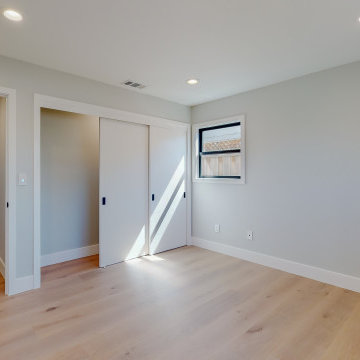
 Lemon Remodeling & Services
 ✨Uncover the remarkable Santa Clara Transformation we've crafted! ?✨Book an appointment through our calendly link at https://calendly.com/lemonremodeling or feel free to contact us directly! ?
? Browse through these images to witness the stunning expansion of 500 square feet, the contemporary open-concept kitchen, the lavish master bathroom, the chic hallway bathroom, the exquisite flooring, and the impeccable paintwork. Observe the journey of this space, turning it from ordinary to extraordinary. Find inspiration and imagine your own dream home with Full House Remodeling Santa Clara.
 Lemon Remodeling & Services
✨Uncover the remarkable Santa Clara Transformation we've crafted! ?✨Book an appointment through our calendly link at https://calendly.com/lemonremodeling or feel free to contact us directly! ?
? Browse through these images to witness the stunning expansion of 500 square feet, the contemporary open-concept kitchen, the lavish master bathroom, the chic hallway bathroom, the exquisite flooring, and the impeccable paintwork. Observe the journey of this space, turning it from ordinary to extraordinary. Find inspiration and imagine your own dream home with Full House Remodeling Santa Clara.
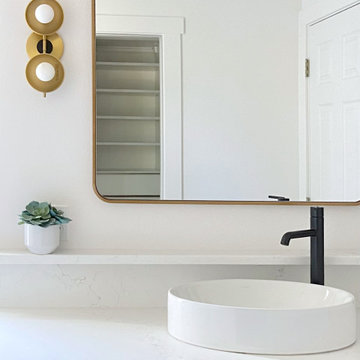
 sixty nine EDGE DESIGN
The renovation was to create a spa retreat for a single mother who wanted a bright and relaxing space with a more storage. Her old bathroom was dark, divided by a wall, and had double sinks she did not need with inadequate storage. All builder grade and original to the home.
To see design renders of this project please click on my website page or use the link below which will take you directly to the project: https://www.instagram.com/p/Ce6JeKcuX-K/?utm_source=ig_web_copy_link&igsh=MzRlODBiNWFlZA==
Find the right local pro for your project
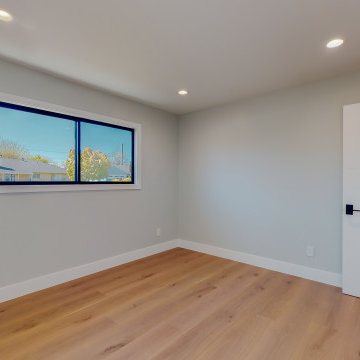 Lemon Remodeling & Services
✨Uncover the remarkable Santa Clara Transformation we've crafted! ?✨Book an appointment through our calendly link at https://calendly.com/lemonremodeling or feel free to contact us directly! ?
? Browse through these images to witness the stunning expansion of 500 square feet, the contemporary open-concept kitchen, the lavish master bathroom, the chic hallway bathroom, the exquisite flooring, and the impeccable paintwork. Observe the journey of this space, turning it from ordinary to extraordinary. Find inspiration and imagine your own dream home with Full House Remodeling Santa Clara.
 Lemon Remodeling & Services
✨Uncover the remarkable Santa Clara Transformation we've crafted! ?✨Book an appointment through our calendly link at https://calendly.com/lemonremodeling or feel free to contact us directly! ?
? Browse through these images to witness the stunning expansion of 500 square feet, the contemporary open-concept kitchen, the lavish master bathroom, the chic hallway bathroom, the exquisite flooring, and the impeccable paintwork. Observe the journey of this space, turning it from ordinary to extraordinary. Find inspiration and imagine your own dream home with Full House Remodeling Santa Clara.
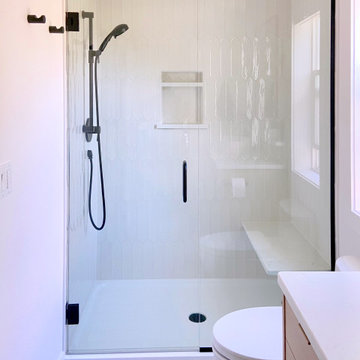 sixty nine EDGE DESIGN
The renovation was to create a spa retreat for a single mother who wanted a bright and relaxing space with a more storage. Her old bathroom was dark, divided by a wall, and had double sinks she did not need with inadequate storage. All builder grade and original to the home.
To see design renders of this project please click on my website page or use the link below which will take you directly to the project: https://www.instagram.com/p/Ce6JeKcuX-K/?utm_source=ig_web_copy_link&igsh=MzRlODBiNWFlZA==
 Lemon Remodeling & Services
✨Uncover the remarkable Santa Clara Transformation we've crafted! ?✨Book an appointment through our calendly link at https://calendly.com/lemonremodeling or feel free to contact us directly! ?
? Browse through these images to witness the stunning expansion of 500 square feet, the contemporary open-concept kitchen, the lavish master bathroom, the chic hallway bathroom, the exquisite flooring, and the impeccable paintwork. Observe the journey of this space, turning it from ordinary to extraordinary. Find inspiration and imagine your own dream home with Full House Remodeling Santa Clara.

Sponsored
Sunbury, OH

J.Holderby - Renovations
Franklin County's Leading General Contractors - 2X Best of Houzz!
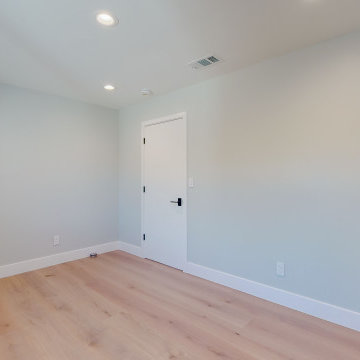 Lemon Remodeling & Services
✨Uncover the remarkable Santa Clara Transformation we've crafted! ?✨Book an appointment through our calendly link at https://calendly.com/lemonremodeling or feel free to contact us directly! ?
? Browse through these images to witness the stunning expansion of 500 square feet, the contemporary open-concept kitchen, the lavish master bathroom, the chic hallway bathroom, the exquisite flooring, and the impeccable paintwork. Observe the journey of this space, turning it from ordinary to extraordinary. Find inspiration and imagine your own dream home with Full House Remodeling Santa Clara.
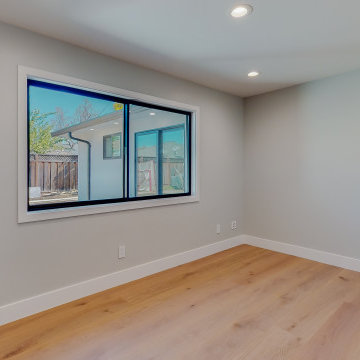 Lemon Remodeling & Services
✨Uncover the remarkable Santa Clara Transformation we've crafted! ?✨Book an appointment through our calendly link at https://calendly.com/lemonremodeling or feel free to contact us directly! ?
? Browse through these images to witness the stunning expansion of 500 square feet, the contemporary open-concept kitchen, the lavish master bathroom, the chic hallway bathroom, the exquisite flooring, and the impeccable paintwork. Observe the journey of this space, turning it from ordinary to extraordinary. Find inspiration and imagine your own dream home with Full House Remodeling Santa Clara.
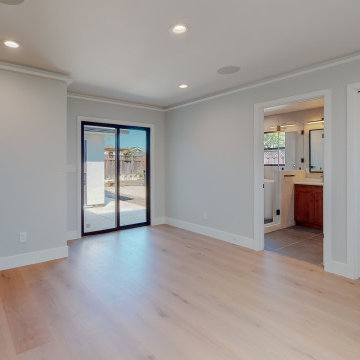 Lemon Remodeling & Services
✨Uncover the remarkable Santa Clara Transformation we've crafted! ?✨Book an appointment through our calendly link at https://calendly.com/lemonremodeling or feel free to contact us directly! ?
? Browse through these images to witness the stunning expansion of 500 square feet, the contemporary open-concept kitchen, the lavish master bathroom, the chic hallway bathroom, the exquisite flooring, and the impeccable paintwork. Observe the journey of this space, turning it from ordinary to extraordinary. Find inspiration and imagine your own dream home with Full House Remodeling Santa Clara.
 Lemon Remodeling & Services
✨Uncover the remarkable Santa Clara Transformation we've crafted! ?✨Book an appointment through our calendly link at https://calendly.com/lemonremodeling or feel free to contact us directly! ?
? Browse through these images to witness the stunning expansion of 500 square feet, the contemporary open-concept kitchen, the lavish master bathroom, the chic hallway bathroom, the exquisite flooring, and the impeccable paintwork. Observe the journey of this space, turning it from ordinary to extraordinary. Find inspiration and imagine your own dream home with Full House Remodeling Santa Clara.
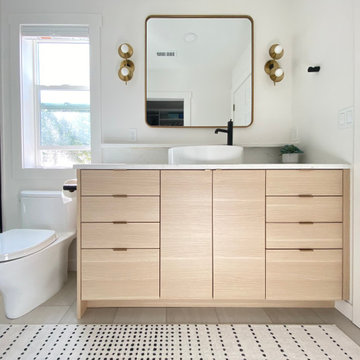 sixty nine EDGE DESIGN
The renovation was to create a spa retreat for a single mother who wanted a bright and relaxing space with a more storage. Her old bathroom was dark, divided by a wall, and had double sinks she did not need with inadequate storage. All builder grade and original to the home.
To see design renders of this project please click on my website page or use the link below which will take you directly to the project: https://www.instagram.com/p/Ce6JeKcuX-K/?utm_source=ig_web_copy_link&igsh=MzRlODBiNWFlZA==
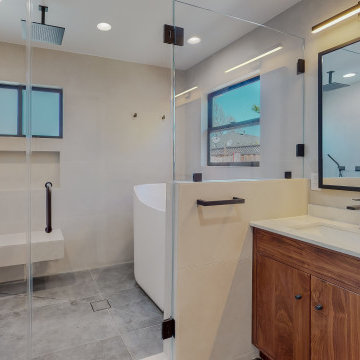 Lemon Remodeling & Services
✨Uncover the remarkable Santa Clara Transformation we've crafted! ?✨Book an appointment through our calendly link at https://calendly.com/lemonremodeling or feel free to contact us directly! ?
? Browse through these images to witness the stunning expansion of 500 square feet, the contemporary open-concept kitchen, the lavish master bathroom, the chic hallway bathroom, the exquisite flooring, and the impeccable paintwork. Observe the journey of this space, turning it from ordinary to extraordinary. Find inspiration and imagine your own dream home with Full House Remodeling Santa Clara.


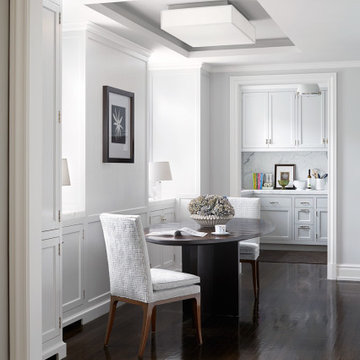
 Neumann & Rudy Architecture
Seen through a broad white-trimmed opening, the smaller dining area forms a link between the formal dining room and the kitchen. A round dark pedestal table and pale upholstered chairs occupy the center, leaving the surrounding wood floor visually open. Fitted cupboards below the windows carry the pale cabinetry into the architecture, while a rectangular ceiling recess frames a simple box-shaped light. A further doorway reveals the kitchen counter and cabinets beyond, establishing a direct sequence between preparation and dining spaces. Soft daylight picks out the chair fabric and reflects along the floor. The combination of classical trim and straightforward furnishings gives this connecting room a relaxed character, suited to coffee, reading, or an everyday meal.
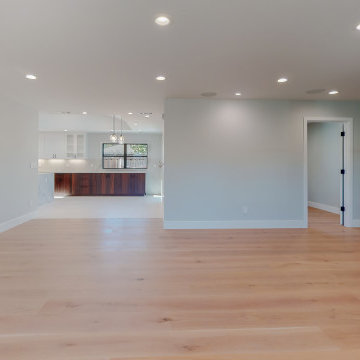 Lemon Remodeling & Services
✨Uncover the remarkable Santa Clara Transformation we've crafted! ?✨Book an appointment through our calendly link at https://calendly.com/lemonremodeling or feel free to contact us directly! ?
? Browse through these images to witness the stunning expansion of 500 square feet, the contemporary open-concept kitchen, the lavish master bathroom, the chic hallway bathroom, the exquisite flooring, and the impeccable paintwork. Observe the journey of this space, turning it from ordinary to extraordinary. Find inspiration and imagine your own dream home with Full House Remodeling Santa Clara.
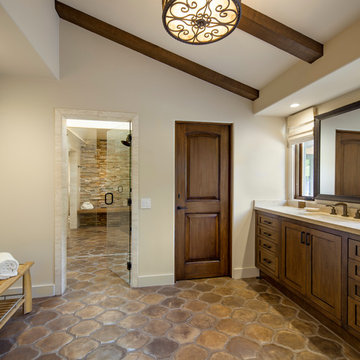
 Andrulaitis + Mixon
This modern Spanish style bathroom offers a spacious area with volume ceilings and good natural light from exterior windows and a large skylight located in the shower. It is a unique space that has a shared his and her shower that link the two bathrooms. Photographer: Jim Bartsch

 Abda Custom Window Fashions
We like this room because of the use of white linen draperies paired with the linen sofa and pillows.
The window shade is from our line of sheer window shades and comes a huge selection of colors and fabrics.
**UPDATE** We also work with clients all over the country! Our virtual designers have experience as local and long distance design consultants. Our designers offer professional fabric and design recommendations, free estimates and have a great ability to communicate via email or phone to help conceptualize the project and see it through to the final stages. Fabric samples are mailed directly to you and we also provide easy installation guides.
For clients out of the Indiana area, we now have a professionally trained interior designer! Our "virtual designer" can help you with your project and ship your custom items directly to you at a fraction of the cost without compromising on quality! Let our design specialists help you today!
We're very excited to announce that we were featured on HOUZZ! Click the link below to check out the article!
http://www.houzz.com/ideabooks/30722151/list/design-workshop-shutters-all-grown-up
Abda Window fashions of Indianapolis has custom curtains, drapes, valances, cornices, pillows and hardware in a variety of fabrics and finishes. Curtains and drapes are great alone or paired with a hard window treatment for the ultimate fashion statement. All of our curtains, drapes, valances, cornices and pillows are custom-made from our own workroom. We also make custom bedding and upholstery. We have a huge selection of fabrics that will match any style.
Our custom, affordable draperies, curtains and sheers are now available to anyone in the US. We make them in our own workroom and ship them anywhere in the US! Talk with our professional design specialists and let them help you transform your home! It’s simple and easy. This is a great solution for persons who live out of state or are too busy for a traditional home consultation. With our great reviews, solid company and company values- you know that you’re home is in great hands!
We also have ready-made curtains and bedding available too! And don’t forget our custom hardware! You can also check out our houzz.com store for great window fashion products, including our exclusive bendable rods!
To see our new line, contact Talitha at 317-273-8343 or email: talitha@abdawindowfashions.com or check out our houzz.com store!
For our local customers we offer, FREE In-home consultation or showroom appointment to meet your lifestyle and design needs. At Abda, we have the perfect blend of high-end and affordable solutions for every style and budget. Affordable doesn’t mean cheap! We pride ourselves on quality products with excellent service. We’re so confident of our products that we give our customers more than the manufacturers guarantee!
We give our customers an additional 2 year warranty on top of the manufacturers guarantee!
At Abda, you will find knowledgeable staff that will turn your visions into a reality. Stop in our showroom or schedule a Free In-home consultation today! We know you will be happy with the results but don’t take our word for it, check out what some of our customers say about us on Houzz and Angie’s List!
http://www.angieslist.com/companylist/us/in/indianapolis/abda-inc-custom-window-fashions-reviews-60394.htm?cid=ssabadge
Why Choose Us?
We have been in business since November 1998 and started in the window covering business by cleaning & repairing blinds. This gave us a unique perspective from most window covering dealers. We have always considered how well products hold up and which manufacturers stand behind their products the best. We let our clients know the benefits of more expensive products and give honest feedback. We take pride in showing alternative products to fit all budgets.
Our great testamonials on Angie’s List, Houzz.com and referrals have helped our company grow without the need for “conventional” advertising. Abda means ‘servant’. At Abda, we approach every customer with a servant’s attitude. This philosophy has helped our customers feel confident in their purchases and well-taken care of. Our number one focus is customer service and we believe in putting the customer’s needs first. We offer our clients an additional 2 year warranty on top of the manufacturer’s warranty and want each and every client to be completely happy with their purchase. We’ve been awarded the prestigious 2013 Angie’s List Super Service Award, an honor bestowed annually on approximately 5 percent of all the businesses rated on the nation’s leading provider of consumer reviews. We’ve grown over the years and have added more team members to our company and we’re very excited at the direction our company is going.
Check out our website for more information: www.abdawindowfashions.com
Below is a list of styles and types of curtains and draperies that we can help you with. No worries if you do not find what you’re looking for below! Since we have our own workroom, the sky is the limit. There’s no project too small or large! Our design specialists are great at helping you with window treatment ideas. Stop in our showroom or call today for a FREE in-home consultation. If you’re out of state, no problem! We’re now making our custom treatments and shipping them to you!
Call today (317-273-8343) for more information or email:
talitha@abdawindowfashions.com
Some of the styles and types:
Modern curtains & draperies,
Contemporary curtains & draperies,
Traditional curtains & draperies,
Transitional curtains & draperies,
Beach Style curtains & draperies,
Asian Style curtains & draperies,
Eclectic curtains & draperies,
Midcentury curtains & draperies,
Mediterranean curtains & draperies,
Farmhouse Style curtains & draperies
Kitchen curtains,
Living room curtains,
Dining room curtians,
Master Bedroom curtains,
Nursery curtains,
Children’s room curtains,
Guest bedroom curtains,
Areas that we serve for installation for curtains & draperies are listed below. (But we ship to anywhere in the US!) If you don’t see your city on the list, just give us a call and we will see what we can do.
Indianapolis curtains and draperies & surrounding areas,
Carmel curtains and draperies & surrounding areas,
Zionsville curtains and draperies & surrounding areas
Westfield curtains and draperies & surrounding areas,
Avon curtains and draperies & surrounding areas,
Greenwood curtains and draperies & surrounding areas,

Sponsored
Columbus, OH

Trish Takacs Design
Award Winning & Highly Skilled Kitchen & Bath Designer in Columbus
 Sceltas Custom Homes

Designed in conjunction with Vinyet Architecture for homeowners who love the outdoors, this custom home flows smoothly from inside to outside with large doors that extends the living area out to a covered porch, hugging an oak tree. It also has a front porch and a covered path leading from the garage to the mud room and side entry. The two car garage features unique designs made to look more like a historic carriage home. The garage is directly linked to the master bedroom and bonus room. The interior has many high end details and features walnut flooring, built-in shelving units and an open cottage style kitchen dressed in ship lap siding and luxury appliances. We worked with Krystine Edwards Design on the interiors and incorporated products from Ferguson, Victoria + Albert, Landrum Tables, Circa Lighting

 Vetter Architects
The owners requested a Private Resort that catered to their love for entertaining friends and family, a place where 2 people would feel just as comfortable as 42. Located on the western edge of a Wisconsin lake, the site provides a range of natural ecosystems from forest to prairie to water, allowing the building to have a more complex relationship with the lake - not merely creating large unencumbered views in that direction. The gently sloping site to the lake is atypical in many ways to most lakeside lots - as its main trajectory is not directly to the lake views - allowing for focus to be pushed in other directions such as a courtyard and into a nearby forest.
The biggest challenge was accommodating the large scale gathering spaces, while not overwhelming the natural setting with a single massive structure. Our solution was found in breaking down the scale of the project into digestible pieces and organizing them in a Camp-like collection of elements:
- Main Lodge: Providing the proper entry to the Camp and a Mess Hall
- Bunk House: A communal sleeping area and social space.
- Party Barn: An entertainment facility that opens directly on to a swimming pool & outdoor room.
- Guest Cottages: A series of smaller guest quarters.
- Private Quarters: The owners private space that directly links to the Main Lodge.
These elements are joined by a series green roof connectors, that merge with the landscape and allow the out buildings to retain their own identity. This Camp feel was further magnified through the materiality - specifically the use of Doug Fir, creating a modern Northwoods setting that is warm and inviting. The use of local limestone and poured concrete walls ground the buildings to the sloping site and serve as a cradle for the wood volumes that rest gently on them. The connections between these materials provided an opportunity to add a delicate reading to the spaces and re-enforce the camp aesthetic.
The oscillation between large communal spaces and private, intimate zones is explored on the interior and in the outdoor rooms. From the large courtyard to the private balcony - accommodating a variety of opportunities to engage the landscape was at the heart of the concept.
Overview
Chenequa, WI
Size
Total Finished Area: 9,543 sf
Completion Date
May 2013
Services
Architecture, Landscape Architecture, Interior Design
 Sceltas Custom Homes

Designed in conjunction with Vinyet Architecture for homeowners who love the outdoors, this custom home flows smoothly from inside to outside with large doors that extends the living area out to a covered porch, hugging an oak tree. It also has a front porch and a covered path leading from the garage to the mud room and side entry. The two car garage features unique designs made to look more like a historic carriage home. The garage is directly linked to the master bedroom and bonus room. The interior has many high end details and features walnut flooring, built-in shelving units and an open cottage style kitchen dressed in ship lap siding and luxury appliances. We worked with Krystine Edwards Design on the interiors and incorporated products from Ferguson, Victoria + Albert, Landrum Tables, Circa Lighting
23