
Search results for "Direct result" in Home Design Ideas
 Vetter Architects

The client’s request was quite common - a typical 2800 sf builder home with 3 bedrooms, 2 baths, living space, and den. However, their desire was for this to be “anything but common.” The result is an innovative update on the production home for the modern era, and serves as a direct counterpoint to the neighborhood and its more conventional suburban housing stock, which focus views to the backyard and seeks to nullify the unique qualities and challenges of topography and the natural environment.
The Terraced House cautiously steps down the site’s steep topography, resulting in a more nuanced approach to site development than cutting and filling that is so common in the builder homes of the area. The compact house opens up in very focused views that capture the natural wooded setting, while masking the sounds and views of the directly adjacent roadway. The main living spaces face this major roadway, effectively flipping the typical orientation of a suburban home, and the main entrance pulls visitors up to the second floor and halfway through the site, providing a sense of procession and privacy absent in the typical suburban home.
Clad in a custom rain screen that reflects the wood of the surrounding landscape - while providing a glimpse into the interior tones that are used. The stepping “wood boxes” rest on a series of concrete walls that organize the site, retain the earth, and - in conjunction with the wood veneer panels - provide a subtle organic texture to the composition.
The interior spaces wrap around an interior knuckle that houses public zones and vertical circulation - allowing more private spaces to exist at the edges of the building. The windows get larger and more frequent as they ascend the building, culminating in the upstairs bedrooms that occupy the site like a tree house - giving views in all directions.
The Terraced House imports urban qualities to the suburban neighborhood and seeks to elevate the typical approach to production home construction, while being more in tune with modern family living patterns.
Overview:
Elm Grove
Size:
2,800 sf,
3 bedrooms, 2 bathrooms
Completion Date:
September 2014
Services:
Architecture, Landscape Architecture
Interior Consultants: Amy Carman Design
 MATHISON | MATHISON ARCHITECTS
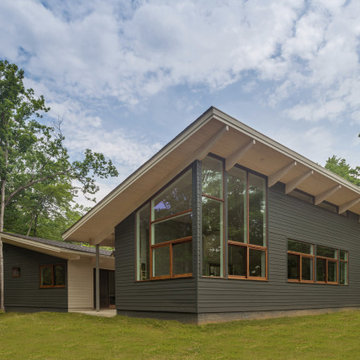
Located on a remote 5 acre parcel near the Potomac River in Accokeek, Maryland, this modest single level house that was featured in the Washington Post; is a direct result of the HingeHouse pre-fab program. Designed to take advantage of the natural path of the sun, this house uses deep overhangs to create comfortable outdoor spaces and full walls of glass to harness the natural light for the interior during the cloudy winter months.
 Vetter Architects
The client’s request was quite common - a typical 2800 sf builder home with 3 bedrooms, 2 baths, living space, and den. However, their desire was for this to be “anything but common.” The result is an innovative update on the production home for the modern era, and serves as a direct counterpoint to the neighborhood and its more conventional suburban housing stock, which focus views to the backyard and seeks to nullify the unique qualities and challenges of topography and the natural environment.
The Terraced House cautiously steps down the site’s steep topography, resulting in a more nuanced approach to site development than cutting and filling that is so common in the builder homes of the area. The compact house opens up in very focused views that capture the natural wooded setting, while masking the sounds and views of the directly adjacent roadway. The main living spaces face this major roadway, effectively flipping the typical orientation of a suburban home, and the main entrance pulls visitors up to the second floor and halfway through the site, providing a sense of procession and privacy absent in the typical suburban home.
Clad in a custom rain screen that reflects the wood of the surrounding landscape - while providing a glimpse into the interior tones that are used. The stepping “wood boxes” rest on a series of concrete walls that organize the site, retain the earth, and - in conjunction with the wood veneer panels - provide a subtle organic texture to the composition.
The interior spaces wrap around an interior knuckle that houses public zones and vertical circulation - allowing more private spaces to exist at the edges of the building. The windows get larger and more frequent as they ascend the building, culminating in the upstairs bedrooms that occupy the site like a tree house - giving views in all directions.
The Terraced House imports urban qualities to the suburban neighborhood and seeks to elevate the typical approach to production home construction, while being more in tune with modern family living patterns.
Overview:
Elm Grove
Size:
2,800 sf,
3 bedrooms, 2 bathrooms
Completion Date:
September 2014
Services:
Architecture, Landscape Architecture
Interior Consultants: Amy Carman Design
Find the right local pro for your project


 At Home Design LLC
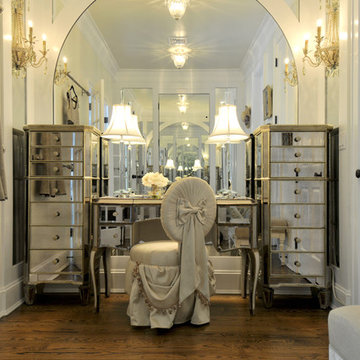
Designed to reflect a jewel box, this room was the direct result of the client’s love of beautiful objects. Materials were chosen to reflect the glow of pearls and the shimmer of diamonds.
The turret shape of the bath is accented by the central positioning of the Kohler Infinity spa tub. Directly above the tub is an Italian Rennaisance inspired decorative cast in plaster and finished in silver.
European feel is continued with toilet, bidet and open shower. All plumbing hardware is polished nickel. Flooring design incorporates glass mosaic tiles and elegant grey Italian marble on the floor and shower walls.
Custom arched millwork, an antique mirror and faux painting to resemble marble surround the bespoke vanity. Vintage silver wall sconces and chandeliers sparkle against the silver metallic in the wall color. Tussah silk window swags hide privacy blinds.


 Vetter Architects
The client’s request was quite common - a typical 2800 sf builder home with 3 bedrooms, 2 baths, living space, and den. However, their desire was for this to be “anything but common.” The result is an innovative update on the production home for the modern era, and serves as a direct counterpoint to the neighborhood and its more conventional suburban housing stock, which focus views to the backyard and seeks to nullify the unique qualities and challenges of topography and the natural environment.
The Terraced House cautiously steps down the site’s steep topography, resulting in a more nuanced approach to site development than cutting and filling that is so common in the builder homes of the area. The compact house opens up in very focused views that capture the natural wooded setting, while masking the sounds and views of the directly adjacent roadway. The main living spaces face this major roadway, effectively flipping the typical orientation of a suburban home, and the main entrance pulls visitors up to the second floor and halfway through the site, providing a sense of procession and privacy absent in the typical suburban home.
Clad in a custom rain screen that reflects the wood of the surrounding landscape - while providing a glimpse into the interior tones that are used. The stepping “wood boxes” rest on a series of concrete walls that organize the site, retain the earth, and - in conjunction with the wood veneer panels - provide a subtle organic texture to the composition.
The interior spaces wrap around an interior knuckle that houses public zones and vertical circulation - allowing more private spaces to exist at the edges of the building. The windows get larger and more frequent as they ascend the building, culminating in the upstairs bedrooms that occupy the site like a tree house - giving views in all directions.
The Terraced House imports urban qualities to the suburban neighborhood and seeks to elevate the typical approach to production home construction, while being more in tune with modern family living patterns.
Overview:
Elm Grove
Size:
2,800 sf,
3 bedrooms, 2 bathrooms
Completion Date:
September 2014
Services:
Architecture, Landscape Architecture
Interior Consultants: Amy Carman Design


 RoomService 360
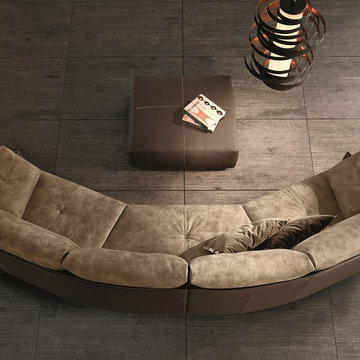
Manufactured in Italy by Gamma Arredamenti, Swing Curved Sectional helps bridge the gap between modern decor and the more traditional architecture. Full of welcoming elements that suggest a relaxing experience, Swing Curved Sectional also offers incredible visual impressions that are a direct result of its unusual shape and high-end materials.
 Design Directions
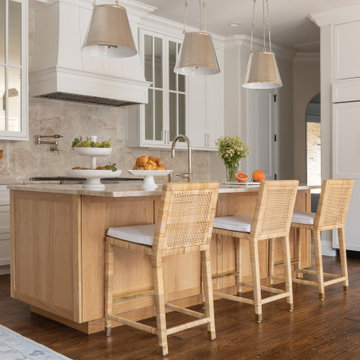
This whole-home transformation began with a vision: breathe new life into a stunning Mediterranean-influenced residence while honoring its architectural character, including soaring vaulted ceilings, dark wood beams, and graceful arched windows.
The complete kitchen remodel introduced a white shaker cabinetry suite, a natural white oak island, stone backsplash, panel-ready appliances, and custom linen pendant lights, seamlessly flowing into a redesigned dining area anchored by a custom built-in arched glass-front china cabinet and rattan chandelier.
The master bathroom refresh brought spa-like serenity with a painted barrel vault ceiling in soft sky blue, a sculptural petal flush mount, and refined finishes that feel both timeless and tranquil.
Throughout the living room, dining room, master bedroom, and guest room, every furnishing was thoughtfully selected: a blue velvet sofa, organic wood coffee table, cane bed, French settee, and chinoiserie accents layered against a warm neutral palette of cream, camel, and dusty blue. Custom draperies tailored in soft linen with delicate trim details were designed and installed in every room, tying the home together with a cohesive, light-filled elegance.
A whole-home paint refresh completed the transformation, unifying every space under a palette that is warm, sophisticated, and unmistakably livable.
The result: a home that feels curated, not decorated, and entirely, beautifully theirs.*
 At Home Design LLC
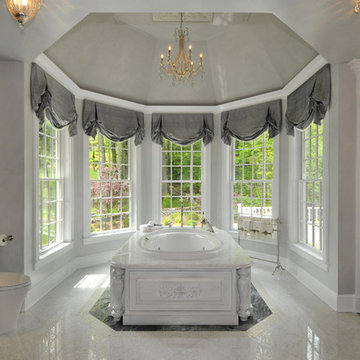
Designed to reflect a jewel box, this room was the direct result of the client’s love of beautiful objects. Materials were chosen to reflect the glow of pearls and the shimmer of diamonds.
The turret shape of the bath is accented by the central positioning of the Kohler Infinity spa tub. Directly above the tub is an Italian Rennaisance inspired decorative cast in plaster and finished in silver.
European feel is continued with toilet, bidet and open shower. All plumbing hardware is polished nickel. Flooring design incorporates glass mosaic tiles and elegant grey Italian marble on the floor and shower walls.
Custom arched millwork, an antique mirror and faux painting to resemble marble surround the bespoke vanity. Vintage silver wall sconces and chandeliers sparkle against the silver metallic in the wall color. Tussah silk window swags hide privacy blinds.
 Design Directions
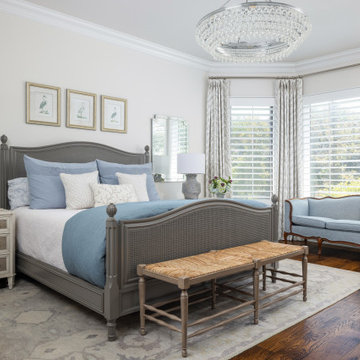
This whole-home transformation began with a vision: breathe new life into a stunning Mediterranean-influenced residence while honoring its architectural character, including soaring vaulted ceilings, dark wood beams, and graceful arched windows.
The complete kitchen remodel introduced a white shaker cabinetry suite, a natural white oak island, stone backsplash, panel-ready appliances, and custom linen pendant lights, seamlessly flowing into a redesigned dining area anchored by a custom built-in arched glass-front china cabinet and rattan chandelier.
The master bathroom refresh brought spa-like serenity with a painted barrel vault ceiling in soft sky blue, a sculptural petal flush mount, and refined finishes that feel both timeless and tranquil.
Throughout the living room, dining room, master bedroom, and guest room, every furnishing was thoughtfully selected: a blue velvet sofa, organic wood coffee table, cane bed, French settee, and chinoiserie accents layered against a warm neutral palette of cream, camel, and dusty blue. Custom draperies tailored in soft linen with delicate trim details were designed and installed in every room, tying the home together with a cohesive, light-filled elegance.
A whole-home paint refresh completed the transformation, unifying every space under a palette that is warm, sophisticated, and unmistakably livable.
The result: a home that feels curated, not decorated, and entirely, beautifully theirs.
 Manomin Resawn Timbers
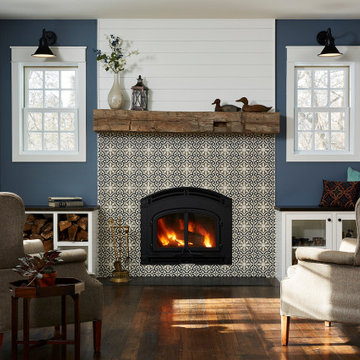
This Hand Hewn Timber mantel is a true relic of the American Midwest, salvaged from historic barns and homes across neighboring Wisconsin where early farmers shaped these timbers by hand using axes and adzes. The warm honey-brown tones, visible tool marks, and natural checking along the face are the direct result of that handwork, marks that no modern lumber can replicate and no manufactured material can fake. Set against a white shiplap surround, patterned tile firebox, and dusty blue walls, this mantel proves that authentic antique character belongs just as naturally in a mid century modern living room as it does in a rustic farmhouse.
Whether you are a homebuilder, a home remodeling contractor, or a homeowner looking to add a Hand Hewn Timber mantel to a modern or transitional fireplace, Manomin Resawn Timbers has been helping people discover the antique charm of reclaimed wood since 2002. We ship nationwide and are happy to help you find the right piece from anywhere in the country. Visit our showroom in Hugo, MN or reach out to us with a call or a message to get started.

 resolit.us
If you having some technical issue and would like to resolve your issue call at toll number 1-866-866-2369 for Roadrunner email tech support . You can contact 1-866-866-2369 (free) we are 24*7 hrs available to give best support and provide instant technical solution. Our customer executive resolves your problem in easy ways Roadrunner email tech support . For more information just visit our website-

 Metaamo Studio
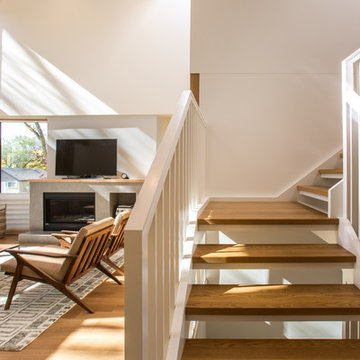
The P+M House is a new infill home for a family of four in Saskatoon’s Varsity View neighborhood.
Constructed of daylight, natural wood, and human interaction, it strives to create a rich, family-focused environment that pulls nature and ever-changing sunlight into the heart of the house.
Situated at the doorsteps of President Murray Park and the U of S campus, the home opens to the South, affronting an established street while allowing a row of towering American elms to provide natural shading and focus to the interior spaces.
The house is divided into four program zones: public, private, parents, and kids. The internal organization is a direct result of a daylight management concept, where dark-craving spaces are condensed and allocated to areas with low-light access, while providing strategic separation between zones. Left behind as a result are airy, light-filled living spaces that offer internal / external views, space for family interaction, while taking maximum advantage of limited South and West light.
The architecture begins with a main floor sectional shift that breaks the house into front & back, creating an internal topography that lets South light reach the back of the house. A trio of continuous, interlocking walls then give shape and order to the primary spaces, while openings in or between these walls extend the interior spaces into the yard and let daylight wash the heart of the house.
The highly-insulated house is the result of a thoughtful process that sought to leverage the site’s severe environmental constraints (minimal southern exposure in an extreme cold climate, where temps reach 40 below) and turn them into opportunities.
The house is composed of a 2800 sf main house, a 650 sf basement suite, and a 600 sf garage. It is constructed of reinforced concrete, 2x staggered stud walls, exposed spruce posts / glulam beams, and open-web engineered wood trusses. It is clad in stucco and western red cedar; with triple-glazed fiberglass windows and natural white oak finishes throughout.
Architectural Design: METAAMO studio w/ Oxbow Architecture
All Imagery Copyright 2017 Metaamo Studio, All Rights Reserved. No commercial use without prior written approval.
 Design Directions
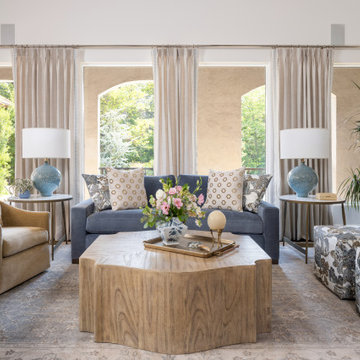
This whole-home transformation began with a vision: breathe new life into a stunning Mediterranean-influenced residence while honoring its architectural character, including soaring vaulted ceilings, dark wood beams, and graceful arched windows.
The complete kitchen remodel introduced a white shaker cabinetry suite, a natural white oak island, stone backsplash, panel-ready appliances, and custom linen pendant lights, seamlessly flowing into a redesigned dining area anchored by a custom built-in arched glass-front china cabinet and rattan chandelier.
The master bathroom refresh brought spa-like serenity with a painted barrel vault ceiling in soft sky blue, a sculptural petal flush mount, and refined finishes that feel both timeless and tranquil.
Throughout the living room, dining room, master bedroom, and guest room, every furnishing was thoughtfully selected: a blue velvet sofa, organic wood coffee table, cane bed, French settee, and chinoiserie accents layered against a warm neutral palette of cream, camel, and dusty blue. Custom draperies tailored in soft linen with delicate trim details were designed and installed in every room, tying the home together with a cohesive, light-filled elegance.
A whole-home paint refresh completed the transformation, unifying every space under a palette that is warm, sophisticated, and unmistakably livable.
The result: a home that feels curated, not decorated, and entirely, beautifully theirs.

 Meredith Heron Design
Donna Griffith for House and Home Magazine
Small elegant carpeted family room photo in Toronto with blue walls and a standard fireplace
Small elegant carpeted family room photo in Toronto with blue walls and a standard fireplace
![[BBC*TV*+] France - Irlande EN ..*DI.RECT -.St.reaming ...](https://st.hzcdn.com/fimgs/294126ba076fcc38_9005-w360-h360-b0-p0--.jpg)
 sdxwdwdx
 http://watchonlinestreamtv.com/euro2016live/
http://watchonlinestreamtv.com/euro2016live/
http://watchonlinestreamtv.com/euro2016live/
SKYTV.,.,.France.,.,..,.,.Irlande.,.,.EN.,.,.DIRECT.,.,.Streaming.,.,..,.,..,.,.JLM2017fr
jlm2017frskytvfranceirlandeendirectst
Translate.,.,.this.,.,.page
39.,.,.mins.,.,.ago.,.,..,.,.ENDIRECTEuro2016AvantFranceIrlandelesBleusarriventauParcOL.,.,.20minutesfr.,.,.Ilya24.,.,.
France.,.,.Irlande.,.,.En.,.,.Direct.,.,.Streaming.,.,..,.,.YouTube
httpsyoutubecomplaylist?list
Translate.,.,.this.,.,.page
France.,.,.Irlande.,.,.En.,.,.Direct.,.,.Streaming.,.,.khalid.,.,.ben;.,.,.1.,.,.video;.,.,.No.,.,.views;.,.,.Updated.,.,.today.,.,.FranceIrlandeEnDirectStreaming.,.,.LINK.,.,.1.,.,.httpbitlylinktolink
LIVE.,.,.france.,.,..,.,.irlande.,.,.en.,.,.direct.,.,.streaming.,.,.tv.,.,.lien.,.,.gratuit.,.,.
firecheatsnet.,.,.›.,.,.Home.,.,.›.,.,.Forums.,.,.›.,.,.Administração.,.,.›.,.,.Sugestões.,.,.e.,.,.Melhorias
7.,.,.hours.,.,.ago.,.,..,.,.LIVE.,.,.france.,.,..,.,.irlande.,.,.en.,.,.direct.,.,.streaming.,.,.tv.,.,.lien.,.,.gratuit.,.,.Discussion.,.,..,.,.Watch.,.,.Direct.,.,.TV.,.,.Link.,.,.Below.,.,..,.,.2sitewebcomatchFranceIrlande30479
En.,.,.ligne@France.,.,..,.,.Irlande.,.,.En.,.,.Direct.,.,.EuRo.,.,.2016.,.,.#28.,.,.·.,.,.Issues.,.,.
httpsgitlabcomBondhuliveonlineissues28
16.,.,.hours.,.,.ago.,.,..,.,.En.,.,.ligne@France.,.,..,.,.Irlande.,.,.En.,.,.Direct.,.,.EuRo.,.,.2016.,.,.Euro.,.,.26.,.,.Follow.,.,.the.,.,.eighth.,.,.finals.,.,.FranceIreland.,.,.Live.,.,.France.,.,.Info.,.,..,.,.There.,.,.are.,.,.3.,.,.days.,.,.En.,.,.
France.,.,..,.,.Irlande.,.,..,.,.match.,.,.Euro.,.,.2016.,.,.en.,.,.direct.,.,.streaming.,.,.vidéo.,.,.2606.,.,.
shapewayscomshopsfranceirlande2016endirect
Translate.,.,.this.,.,.page
12.,.,.mins.,.,.ago.,.,..,.,.France.,.,..,.,.Irlande.,.,..,.,.match.,.,.Euro.,.,.2016.,.,.en.,.,.direct.,.,.streaming.,.,.vidéo.,.,.26.,.,.juin.,.,.EN.,.,.DIRECT.,.,.Euro.,.,.2016.,.,.Matuidi.,.,.Pogba.,.,.et.,.,.Kanté.,.,.titulaires.,.,.pour.,.,.France.,.,.
VoirTV.,.,.FranceIrlande.,.,.En.,.,.Direct.,.,.Streaming.,.,.2606.,.,..,.,..,.,.Shapeways
shapewayscomshopsfranceirlandeendirectstreaming26062016
34.,.,.mins.,.,.ago.,.,..,.,.IRLANDESurquellechaînepeutonvoirlematchdeshuitièmesde.,.,.FranceIrlandematchEuro2016endirectstreamingvidéo.,.,.NextPlz
ADD.,.,.France.,.,.–.,.,.Irlande.,.,.en.,.,.direct.,.,.Streaming.,.,.sur.,.,.le.,.,.forum.,.,.Blabla.,.,.
jeuxvideocom4250474752801010addfranceirlan.,.,..,.,.Translate.,.,.this.,.,.page
51.,.,.mins.,.,.ago.,.,..,.,.ADD.,.,.France.,.,.–.,.,.Irlande.,.,.en.,.,.direct.,.,.Streaming.,.,.France.,.,.Irlande.,.,.chaîne.,.,.TV.,.,.streaming.,.,.Comment.,.,.voir.,.,.le.,.,.match.,.,.en.,.,.direct.,.,.DIFFUSION.,.,.FRANCE.,.,.
More.,.,.results.,.,.from.,.,.jeuxvideocom
ReGaRdEr>>irlande.,.,.france.,.,.en.,.,.direct.,.,.streaming.,.,.|.,.,.supportoneallcom
supportoneallcom.,.,.›.,.,.Home.,.,.›.,.,.General.,.,.›.,.,.Questions
2.,.,.hours.,.,.ago.,.,..,.,.PLUZZ.,.,.pluzzfrancetvfrfrance2.,.,.Translatethispage.,.,.France2.,.,..,.,.ReGaRdEr>>irlande.,.,.france.,.,.en.,.,.direct.,.,.streaming.,.,.JunjuniJunjuni.,.,.·.,.,.1019AM.,.,.
en@direct~France.,.,.irlande.,.,.en.,.,.direct.,.,.streaming.,.,.sur.,.,.le.,.,.
dukeforumsrivalscom.,.,.›.,.,.Other.,.,.Forums.,.,.›.,.,.The.,.,.Lounge
ReGaRdErLiVe.,.,.France.,.,.Irlande.,.,.en.,.,..,.,..,.,.›.,.,.Forums.,.,.›.,.,.Administração.,.,.›.,.,.Sugestões.,.,.e.,.,.MelhoriasTranslate.,.,.this.,.,.page.,.,.6
Résultats.,.,.football.,.,.irlandais.,.,..,.,.Foot.,.,.Irlande.,.,..,.,.scores.,.,.des.,.,..,.,..,.,.Match.,.,.en.,.,.direct
matchendirectfrirlande
Translate.,.,.this.,.,.page
Foot.,.,.irlandais.,.,..,.,.retrouvez.,.,.tous.,.,.les.,.,.scores.,.,.de.,.,.football.,.,.en.,.,.live.,.,.des.,.,.matchs.,.,.irlandais.,.,..,.,.Euro.,.,.2016BuzzCoupe.,.,.du.,.,.MondeInternationalFranceAngleterreEspagneItalie.,.,.


 Gerrad Hall Architects

Pool - contemporary backyard concrete and rectangular lap pool idea in Auckland

 Designer's Atelier
The key to creating a desirable bedroom which inspires a blissful night’s sleep was not just down to the bed and giant custom designed headboard, it came with all the added extras. The over bed storage, all in white was created to reflect our client’s taste and to suit her individual requirement for additional space. We incorporated spotlights and adjustable lamps within the storage space to provide her with greater flexibility. A druzy quartz knobs with gem-like shine were handpicked by our client for a natural finishing touch.

 barlow reid design
Kerri Torrey Photography
Example of a transitional gray floor dedicated laundry room design in Toronto with an undermount sink, shaker cabinets, white cabinets, gray walls, a side-by-side washer/dryer and white countertops
Example of a transitional gray floor dedicated laundry room design in Toronto with an undermount sink, shaker cabinets, white cabinets, gray walls, a side-by-side washer/dryer and white countertops
9