
Search results for "Direction primarily" in Home Design Ideas

 Belltown Design LLC
The rafters go right through this Cerulean Blue wall. They seem to be attached to nothing and going nowhere. This open floor plan has a multitude of angles and rafters. All are raw and unfinished reclaimed lumber, incorporated into this creative architectural design. Industrial Loft Home, Seattle, WA. Belltown Design. Photography by Paula McHugh

 Jarvis Art Studio
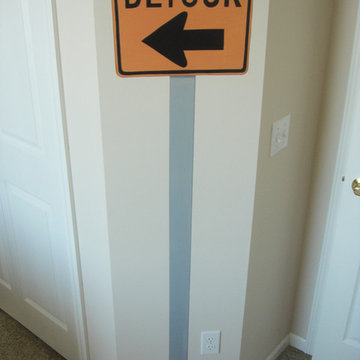
This is a portion of a construction mural completed in a boys bedroom.
Bedroom - mid-sized traditional bedroom idea in Columbus
Bedroom - mid-sized traditional bedroom idea in Columbus
Find the right local pro for your project



 Drop Wallcoverings
A powder rm featuring Arte Wallcoverings 48103 Masquerade Uni installed by Drop Wallcoverings, Calgary Wallpaper Installer. Interior Design by Cridland Associates. Photography by Lindsay Nichols Photography. Contractor/Build by Triangle Enterprises.

 User
UserEmily Kolaczek
Large elegant walk-out medium tone wood floor home design photo in Calgary with beige walls, a standard fireplace and a metal fireplace
Large elegant walk-out medium tone wood floor home design photo in Calgary with beige walls, a standard fireplace and a metal fireplace

 Rae Muranski
 Dining table with legs in extra clear transparent glass 19 mm thick. Top Radix Canaletto Walnut 44 mm thick with irregular solid edges. Also available in ebony matte finish. - For more information, please contact IQMatics 847.885.3600


 KVD+ Architecture
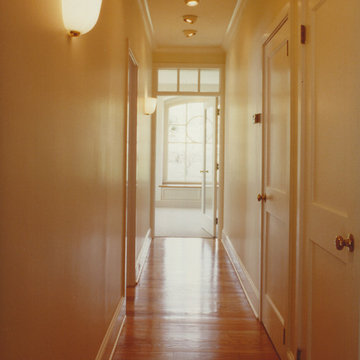
Inspiration for a mid-sized transitional medium tone wood floor hallway remodel in Philadelphia with white walls

 The Fragrant Garden
To create some height in the otherwise flat garden, native Redbud trees were planted at the center of each square, and small step-stones were laid for easier access to care for the plantings within the boxwood-hedged flower beds. The pattern of the step-stones helped to reinforce the idea of quilted patches stitched into old-fashioned quilts.

 NASITRA
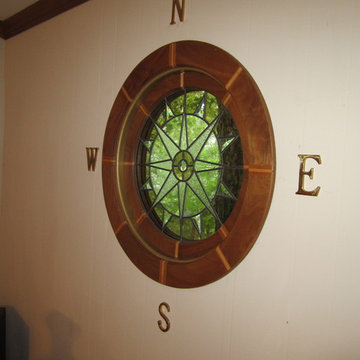
This is custom made leaded glass piece paired with a custom frame made from walnut, maple and mahogany. The center of the window features a prismatic piece which throws multiple colors into the room when the morning sun strikes the window.

 Wood-Mode Fine Custom Cabinetry
Hallmark II Raised Square door, shown in Lace finish on maple
Kitchen - kitchen idea with white cabinets
Kitchen - kitchen idea with white cabinets

 Anthony James Master Builders, LLC
This beautiful home in Westfield, NJ needed a little front porch TLC. Anthony James Master builders came in and secured the structure by replacing the old columns with brand new custom columns. The team created custom screens for the side porch area creating two separate spaces that can be enjoyed throughout the warmer and cooler New Jersey months.

Sponsored
Sunbury, OH

J.Holderby - Renovations
Franklin County's Leading General Contractors - 2X Best of Houzz!
 Artwork by Cynthia Ligeros
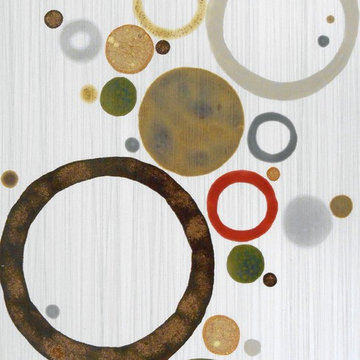
Discover the allure of the captivating Tres Mod Circles Abstract Tile. Customize to any size or tile. Hand painted.
Home design - 14 to 17 inch wide and 24 to 31 inch long mid-century modern porcelain abstract home design idea in Denver
Home design - 14 to 17 inch wide and 24 to 31 inch long mid-century modern porcelain abstract home design idea in Denver




 Carolyn O'Neill Visual Artist

Oil painting on canvas
Home design - large contemporary home design idea in Melbourne
Home design - large contemporary home design idea in Melbourne
Sponsored
Sunbury, OH
J.Holderby - Renovations
Franklin County's Leading General Contractors - 2X Best of Houzz!
 Loft Kolasinski
Interior design: Loft Kolasński
Furniture design: Loft Kolasiński
Photos: Karolina Bąk
Example of a large minimalist master gray tile and porcelain tile porcelain tile home design design in Berlin with furniture-like cabinets, medium tone wood cabinets, a wall-mount toilet, gray walls, a vessel sink and wood countertops
Example of a large minimalist master gray tile and porcelain tile porcelain tile home design design in Berlin with furniture-like cabinets, medium tone wood cabinets, a wall-mount toilet, gray walls, a vessel sink and wood countertops


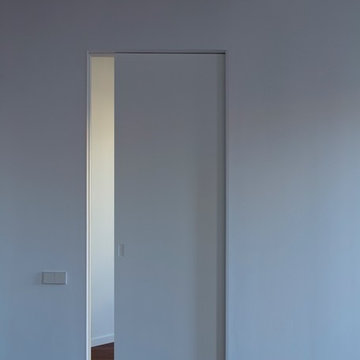
 osb arquitectos
Fotografía: David Zarzoso
Puerta corredera.
Inspiration for a contemporary bedroom remodel in Valencia
Inspiration for a contemporary bedroom remodel in Valencia
28