
Search results for "Direction" in Home Design Ideas

 Design Directives, LLC
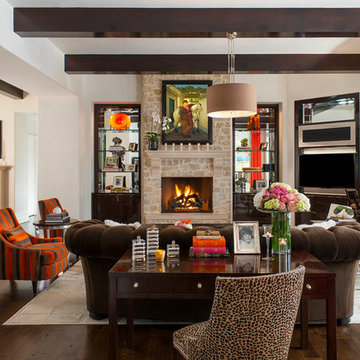
Comfortable and elegant, this living room has several conversation areas. The various textures include stacked stone columns, copper-clad beams exotic wood veneers, metal and glass.
Project designed by Susie Hersker’s Scottsdale interior design firm Design Directives. Design Directives is active in Phoenix, Paradise Valley, Cave Creek, Carefree, Sedona, and beyond.
For more about Design Directives, click here: https://susanherskerasid.com/
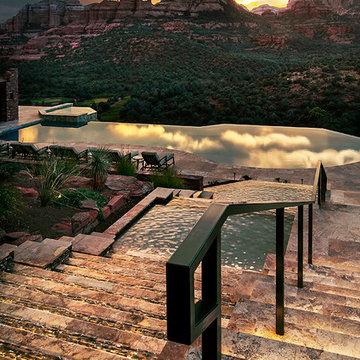 Design Directives, LLC
Architect: Kilbane Architecture.
Builder: Detar Construction
photo: Mark Boisclair
Interior Design: Susan Hersker and Elaine Ryckman.
Project designed by Susie Hersker’s Scottsdale interior design firm Design Directives. Design Directives is active in Phoenix, Paradise Valley, Cave Creek, Carefree, Sedona, and beyond.
For more about Design Directives, click here: https://susanherskerasid.com/
Find the right local pro for your project

 Cole Thomas Homes
Jesse Ramirez - Weaponize Commercial Photography & Video - This was an extensive remodel and addition project that totally transformed an existing residence into a spectacular showpiece. The eclectic blend of Mediterranean, Moroccan, Spanish, and Tuscan influences... and mixtures of rustic and more formal finishes made for a dynamic finished result. The inclusion of extensive landscaping and a modern pool topped off an amazing project.
 Ameen Ayoub Design Studio

Huge trendy beige floor wine cellar photo in Los Angeles with display racks
 Studio M Interiors
Scott Amundson Photography
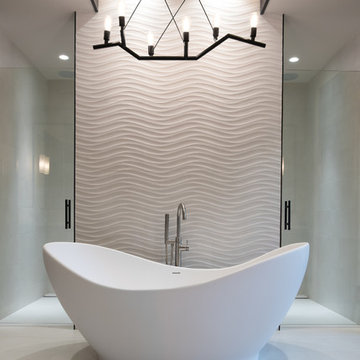
Freestanding bathtub - contemporary freestanding bathtub idea in Minneapolis with white walls and a hinged shower door
Freestanding bathtub - contemporary freestanding bathtub idea in Minneapolis with white walls and a hinged shower door


 Wesley-Wayne Interiors, LLC
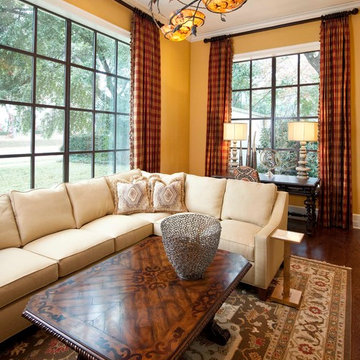
Large windows on two sides of the this room really make the room feel larger than it is.
Design: Wesley-Wayne Interiors
Photo: Dan Piassick
Inspiration for a mid-sized mediterranean formal and open concept medium tone wood floor living room remodel with yellow walls
Inspiration for a mid-sized mediterranean formal and open concept medium tone wood floor living room remodel with yellow walls
 Wesley-Wayne Interiors, LLC

This large and open kitchen is great for entertaining friends and family. We love how the dark brown cabinets really stand out against the otherwise neutral setting. A custom metal range hood emphasizes clean yet comfortable design. Polished nickel light fixtures, cabinet handles and stainless steel appliances brighten the space. Geometric-patterned swivel counter stools add just a little something extra. Gorgeous marble-top counters and marble floors are the finishing touch.
Design: Wesley-Wayne Interiors
Photo: Dan Piassick
 JLK Interiors, Design & Project Management
Photographed by Stephanie Wiley

Mid-sized transitional master white tile and marble tile marble floor and white floor double shower photo in Los Angeles with flat-panel cabinets, brown cabinets, an undermount sink, marble countertops, a hinged shower door and white countertops
Mid-sized transitional master white tile and marble tile marble floor and white floor double shower photo in Los Angeles with flat-panel cabinets, brown cabinets, an undermount sink, marble countertops, a hinged shower door and white countertops
 House of Bohn
Amanda Oster | Provoke Studios
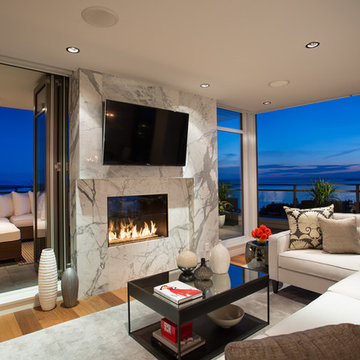
Trendy living room photo in Vancouver with a wall-mounted tv
Trendy living room photo in Vancouver with a wall-mounted tv


 DezignBlue.com
Full home remodel - Kitchen and baths by Dezign Blue.
Inspiration for a contemporary u-shaped eat-in kitchen remodel in Los Angeles with light wood cabinets, green backsplash, mosaic tile backsplash, stainless steel appliances and flat-panel cabinets
Inspiration for a contemporary u-shaped eat-in kitchen remodel in Los Angeles with light wood cabinets, green backsplash, mosaic tile backsplash, stainless steel appliances and flat-panel cabinets


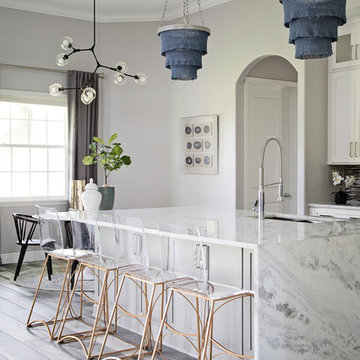
 Motivo Home
arcylic counter stools, marble counters, modern lighting, waterfall island
Trendy gray floor eat-in kitchen photo with an undermount sink, shaker cabinets, white cabinets, an island and white countertops
Trendy gray floor eat-in kitchen photo with an undermount sink, shaker cabinets, white cabinets, an island and white countertops

 Luminosus Designs LLC
Example of a mid-sized transitional formal and open concept light wood floor and beige floor living room design in New York with white walls, no fireplace and a media wall

 Blu and White
Freestanding bathtub - contemporary multicolored floor freestanding bathtub idea in Los Angeles with white walls


 IBB Design Fine Furnishings
Dan Piassick
Inspiration for a transitional dark wood floor living room remodel in Dallas with white walls, a standard fireplace and a stone fireplace
Inspiration for a transitional dark wood floor living room remodel in Dallas with white walls, a standard fireplace and a stone fireplace
 CCS ARCHITECTURE

The main organizing principal is that the common spaces flow around a central core of demised function like a donut. These common spaces include the kitchen, eating, living, and dining areas, lounge, and media room.
Photographer: Paul Dyer
 IBB Design Fine Furnishings
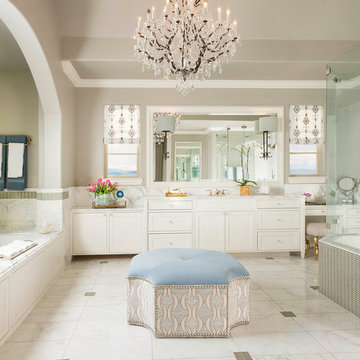
Bathroom - transitional bathroom idea in Dallas with a hinged shower door
53