
Search results for "Direction" in Home Design Ideas

 Eldorado Stone
The Carmela Fireplace Surround in Oak Barrel Honed
Transitional living room photo in San Diego with a concrete fireplace
Transitional living room photo in San Diego with a concrete fireplace

 CJC Interiors
This modern farmhouse living room features a custom shiplap fireplace by Stonegate Builders, with custom-painted cabinetry by Carver Junk Company. The large rug pattern is mirrored in the handcrafted coffee and end tables, made just for this space.

 Carolina Timberworks
A striking 36-ft by 18-ft. four-season pavilion profiled in the September 2015 issue of Fine Homebuilding magazine. To read the article, go to http://www.carolinatimberworks.com/wp-content/uploads/2015/07/Glass-in-the-Garden_September-2015-Fine-Homebuilding-Cover-and-article.pdf. Operable steel doors and windows. Douglas Fir and reclaimed Hemlock ceiling boards.
© Carolina Timberworks
Find the right local pro for your project

 Trickle Creek Designer Homes
Who wouldn't want to be welcomed into this grand foyer everyday!
Example of a large farmhouse light wood floor and beige floor foyer design in Calgary with white walls and a glass front door
Example of a large farmhouse light wood floor and beige floor foyer design in Calgary with white walls and a glass front door

 oBedding
Does your teen love One Direction? Why not liven your young fan's room with these exiting bedding items and room decorations. We have a wide range of bedding and room decor products that will make quite an impression. Click the website button to view all items available for purchase.

 NARI Greater Dallas
2015 NARI Greater Dallas CotY Award Winner for Residential Exterior under $100,000 - Southwest Fence & Deck
Patio - contemporary patio idea in Dallas with a fireplace
Patio - contemporary patio idea in Dallas with a fireplace

 Jim Deen/Kitchen Kraft
This Powell, Ohio Bathroom design was created by Senior Bathroom Designer Jim Deen of Dream Baths by Kitchen Kraft. Pictures by John Evans
Large elegant master gray tile and stone tile marble floor bathroom photo in Columbus with an undermount sink, white cabinets, marble countertops, gray walls and recessed-panel cabinets
Large elegant master gray tile and stone tile marble floor bathroom photo in Columbus with an undermount sink, white cabinets, marble countertops, gray walls and recessed-panel cabinets



 Tanamera Construction / TC Homes
Large urban galley medium tone wood floor open concept kitchen photo in Sacramento with an undermount sink, flat-panel cabinets, black cabinets, brown backsplash, stainless steel appliances, an island and mosaic tile backsplash

 Studio Dearborn
MULTIPLE AWARD WINNING KITCHEN. 2019 Westchester Home Design Awards Best Traditional Kitchen. KBDN magazine Award winner. Houzz Kitchen of the Week January 2019. Kitchen design and cabinetry – Studio Dearborn. This historic colonial in Edgemont NY was home in the 1930s and 40s to the world famous Walter Winchell, gossip commentator. The home underwent a 2 year gut renovation with an addition and relocation of the kitchen, along with other extensive renovations. Cabinetry by Studio Dearborn/Schrocks of Walnut Creek in Rockport Gray; Bluestar range; custom hood; Quartzmaster engineered quartz countertops; Rejuvenation Pendants; Waterstone faucet; Equipe subway tile; Foundryman hardware. Photos, Adam Kane Macchia.

 Paragon Custom Builders
The wood paneling in this Master Bathroom brings a comforting ambiance to the freestanding tub.
Inspiration for a farmhouse master gray floor and slate floor freestanding bathtub remodel in San Francisco with open cabinets, white cabinets, white walls, an undermount sink and marble countertops
Inspiration for a farmhouse master gray floor and slate floor freestanding bathtub remodel in San Francisco with open cabinets, white cabinets, white walls, an undermount sink and marble countertops
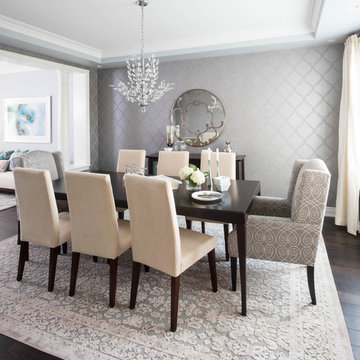


 Urban Chandy
Photographer Tara Striano / Stylist Emily Rickard
Example of a cottage chic medium tone wood floor dining room design in New York with white walls
Example of a cottage chic medium tone wood floor dining room design in New York with white walls

 Top Flooring
A 5" engineered hickory hardwood floor that changes direction from the living room to the hallway.
Inspiration for a craftsman medium tone wood floor hallway remodel in San Diego
Inspiration for a craftsman medium tone wood floor hallway remodel in San Diego


 ROCHE+ROCHE Landscape Architecture
Marion Brenner
Trendy concrete patio photo in San Francisco with a gazebo
Trendy concrete patio photo in San Francisco with a gazebo

 Lindye Galloway Interiors
Modern Farmhouse interior design by Lindye Galloway Design. White kitchen, white shaker cabinets, white marble backsplash, wood panel island, open shelving, brass hardware, swing arm sconces and leather barstools.

 Glen Alspaugh Kitchens and Baths
Alise O'Brien Photography
Large transitional master gray tile marble floor corner shower photo in St Louis with beige walls, an undermount sink, marble countertops, dark wood cabinets, flat-panel cabinets and an undermount tub
Large transitional master gray tile marble floor corner shower photo in St Louis with beige walls, an undermount sink, marble countertops, dark wood cabinets, flat-panel cabinets and an undermount tub

 Constructionologists
Powder room - mid-sized contemporary white tile powder room idea in Dallas with flat-panel cabinets, a one-piece toilet, white walls, an integrated sink, quartz countertops and white countertops


 Deering Design Studio, Inc.
Deering Design Studio, Inc.
1950s open concept light wood floor living room photo in Seattle with a tile fireplace, a standard fireplace, no tv and beige walls
1950s open concept light wood floor living room photo in Seattle with a tile fireplace, a standard fireplace, no tv and beige walls

 Pike Properties
Joe Purvis Photos
Large transitional master blue tile light wood floor bathroom photo in Charlotte with gray cabinets, marble countertops, white walls, an undermount sink, white countertops and beaded inset cabinets
Large transitional master blue tile light wood floor bathroom photo in Charlotte with gray cabinets, marble countertops, white walls, an undermount sink, white countertops and beaded inset cabinets

 Leslie Goodwin Photography
© Leslie Goodwin Photography
Interior Design by ONE | THREE design
Transitional girl carpeted and beige floor nursery photo in Toronto with pink walls
Transitional girl carpeted and beige floor nursery photo in Toronto with pink walls
49