
Search results for "Direction" in Home Design Ideas
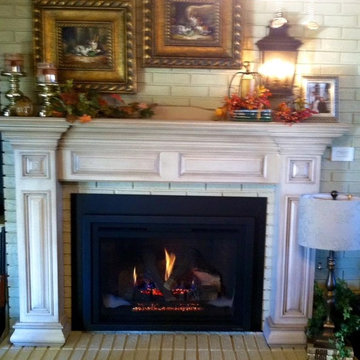
 Jackson Propane Plus
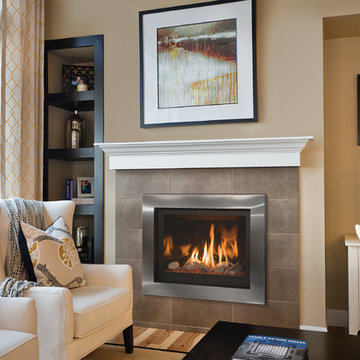
Heat & Glo Direct Vent Gas Fireplace Insert
Escape I35
Living room - mid-sized shabby-chic style living room idea with a standard fireplace and a brick fireplace
Living room - mid-sized shabby-chic style living room idea with a standard fireplace and a brick fireplace
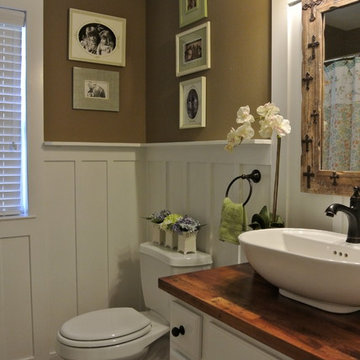

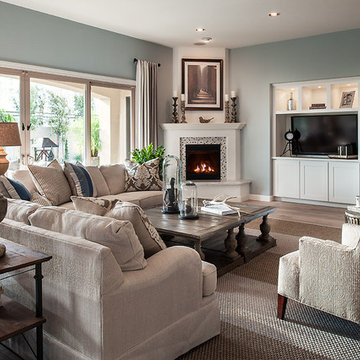
 Camelot Homes
Fresh colors and textures make this great room inviting
Family room - transitional family room idea in Phoenix
Family room - transitional family room idea in Phoenix
Find the right local pro for your project
 User
UserLori Hamilton
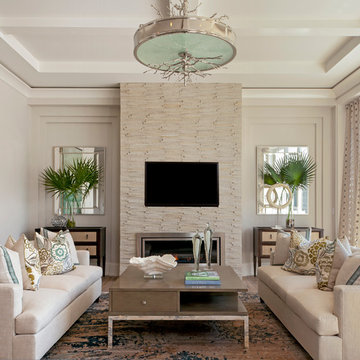
Example of a beach style formal living room design in Miami with beige walls and a wall-mounted tv
Example of a beach style formal living room design in Miami with beige walls and a wall-mounted tv

 Kathy Marshall Design
Michael J Lee Photography
Eat-in kitchen - mid-sized traditional medium tone wood floor and brown floor eat-in kitchen idea in Boston with an undermount sink, beaded inset cabinets, blue cabinets, marble countertops, gray backsplash, stone tile backsplash, paneled appliances and an island
Eat-in kitchen - mid-sized traditional medium tone wood floor and brown floor eat-in kitchen idea in Boston with an undermount sink, beaded inset cabinets, blue cabinets, marble countertops, gray backsplash, stone tile backsplash, paneled appliances and an island

 Breeze Giannasio Interiors
Stacy Zarin Goldberg
Example of a mid-sized transitional enclosed living room design in DC Metro with gray walls
Example of a mid-sized transitional enclosed living room design in DC Metro with gray walls

 Precision Cabinets
Kitchen:
• Material – Plain Sawn White Oak
• Finish – Unfinished
• Door Style – #7 Shaker 1/4"
• Cabinet Construction – Inset
Kitchen Island/Hutch:
• Material – Painted Maple
• Finish – Black Horizon
• Door Style – Uppers: #28 Shaker 1/2"; Lowers: #50 3" Shaker 1/2"
• Cabinet Construction – Inset

Sponsored
Sunbury, OH

J.Holderby - Renovations
Franklin County's Leading General Contractors - 2X Best of Houzz!

 BuildSense
Lissa Gotwals Photography
Elegant medium tone wood floor and beige floor eat-in kitchen photo in Raleigh with shaker cabinets, gray cabinets, white backsplash, subway tile backsplash, stainless steel appliances, an island and marble countertops
Elegant medium tone wood floor and beige floor eat-in kitchen photo in Raleigh with shaker cabinets, gray cabinets, white backsplash, subway tile backsplash, stainless steel appliances, an island and marble countertops
 Lily Mae Design
Lily Mae Design
Design by Lisa puchalla
Photo by Angie seckinger

Dining room - traditional medium tone wood floor dining room idea in DC Metro with green walls
Dining room - traditional medium tone wood floor dining room idea in DC Metro with green walls

 Gustave Carlson Design
Example of a large trendy master light wood floor bedroom design in San Francisco with beige walls and no fireplace

 Jen Chu Design
Jen Chu
Inspiration for a small shabby-chic style bedroom remodel in New York with white walls
Inspiration for a small shabby-chic style bedroom remodel in New York with white walls



 Habitat Architecture

Example of a large classic living room design in Minneapolis with brown walls, a standard fireplace, a stone fireplace and a media wall

 Cuppett Kilpatrick Architecture + Interior Design
A new home designed to fit its mid-century neighborhood
Whit Preston Photographer
Example of a minimalist one-story stone exterior home design in Austin with a shed roof
Example of a minimalist one-story stone exterior home design in Austin with a shed roof


 Catherine M. Austin Interior Design
Emily Followill

Example of a mid-sized and bedroom transitional girl dark wood floor kids' bedroom design in Birmingham with green walls
Example of a mid-sized and bedroom transitional girl dark wood floor kids' bedroom design in Birmingham with green walls



 Faye Crowe
Jon Eady Photography
Large mountain style brown two-story mixed siding gable roof photo in Denver with a mixed material roof
Large mountain style brown two-story mixed siding gable roof photo in Denver with a mixed material roof


94