
Search results for "Directiva primaria" in Home Design Ideas

 Apartment 46 for the Home
A vaulted ceiling with a skylight was created above the bath tub to provide natural light during the day and a view of the stars at night.
Small transitional 3/4 beige tile and stone tile alcove bathtub photo in San Francisco with an undermount sink, furniture-like cabinets, medium tone wood cabinets, granite countertops, a two-piece toilet and gray walls
Small transitional 3/4 beige tile and stone tile alcove bathtub photo in San Francisco with an undermount sink, furniture-like cabinets, medium tone wood cabinets, granite countertops, a two-piece toilet and gray walls

 Kryptonite Stone Works Ltd.
Design ideas for a traditional partial sun front yard stone driveway in Vancouver.

 Beach Bum Turf Co.
Photo of a mid-sized modern partial sun front yard concrete paver formal garden in Tampa for summer.
Find the right local pro for your project

 Kitchen & Bath Gallery
The hardware is a square bar pull from Top Knobs in polished chrome.
Kyle J Caldwell Photography
Staircase - large transitional l-shaped staircase idea in Boston with a farmhouse sink, white cabinets, stainless steel appliances, an island and shaker cabinets
Staircase - large transitional l-shaped staircase idea in Boston with a farmhouse sink, white cabinets, stainless steel appliances, an island and shaker cabinets



 Sven Erik Alstrom Architecture
new stair with triangluar full sheet of tempered safety glass as divider at lower level to allow light to garden level of 1965 custom home.
Sven Erik Alstrom
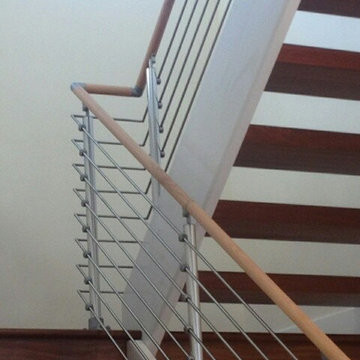




 Southern Staircase
Modern railing system on commercial stairs
Example of a huge minimalist carpeted l-shaped staircase design in Atlanta with carpeted risers
Example of a huge minimalist carpeted l-shaped staircase design in Atlanta with carpeted risers
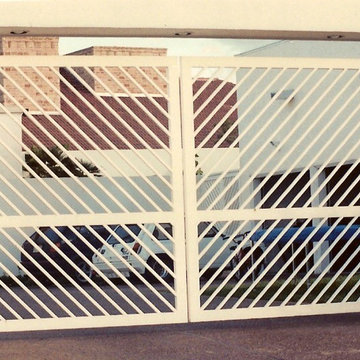


 Design8, LLC
White River granite, Honed marble granite
Example of a classic kitchen design in New Orleans
Example of a classic kitchen design in New Orleans




 russell and russell design studios
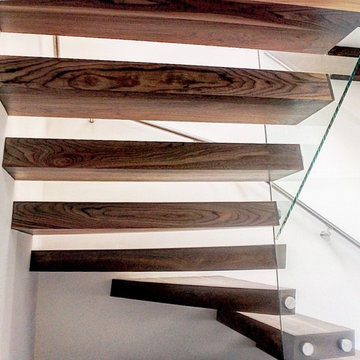
Stunning walnut floating staircase with glass handrails
Staircase - large contemporary wooden curved open and glass railing staircase idea in Calgary
Staircase - large contemporary wooden curved open and glass railing staircase idea in Calgary
 Elizabeth's Glass Gallery
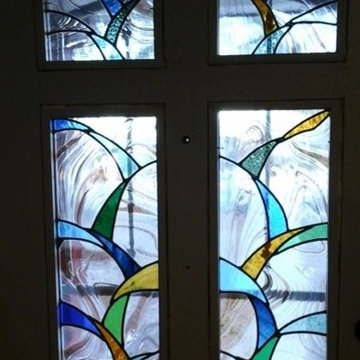
Client removed inserts from wooden door and replaced with 4 individual leaded and stained glass panels allowing much need light into living area.
Front door - small contemporary front door idea in Phoenix
Front door - small contemporary front door idea in Phoenix



 Michaelson's Designs
Asymmetrical valances before panels are added.
Bedroom - transitional bedroom idea in Phoenix
Bedroom - transitional bedroom idea in Phoenix
 Clark & Chapin Architects

Spiral stair built entirely with wood joints by Gardner Woodwork and Design.
Mid-sized arts and crafts wooden spiral open staircase photo in Denver
Mid-sized arts and crafts wooden spiral open staircase photo in Denver




7