
Search results for "Directly impacts" in Home Design Ideas
 Spin Design Limited

The entrance door really makes an impact. The glass received a customised print using the latest direct-on-glass digital printing technology.
The koru pattern is a welcoming symbol of unfolding.
The feature wallpaper is Elitis Wallpaper Natives Maori. It runs floor to ceiling over two stories and provides the tone for the upstairs areas.

 ZeroEnergy Design
This LEED Platinum certified house reflects the homeowner's desire for an exceptionally healthy and comfortable living environment, within a traditional neighborhood.
INFILL SITE. The family, who moved from another area of Wellesley, sought out this property to be within walking distance of the high school and downtown area. An existing structure on the tight lot was removed to make way for the new home. 84% of the construction waste, from both the previous structure and the new home, was diverted from a landfill. ZED designed to preserve the existing mature trees on the perimeter of the property to minimize site impacts, and to maintain the character of the neighborhood as well as privacy on the site.
EXTERIOR EXPRESSION. The street facade of the home relates to the local New England vernacular. The rear uses contemporary language, a nod to the family’s Californian roots, to incorporate a roof deck, solar panels, outdoor living space, and the backyard swimming pool. ZED’s careful planning avoided to the need to face the garage doors towards the street, a common syndrome of a narrow lot.
THOUGHTFUL SPACE. Homes with dual entries can often result in duplicate and unused spaces. In this home, the everyday and formal entry areas are one and the same; the front and garage doors share the entry program of coat closets, mudroom storage with bench for removing your shoes, and a laundry room with generous closets for the children's sporting equipment. The entry area leads directly to the living space, encompassing the kitchen, dining and sitting area areas in an L-shaped open plan arrangement. The kitchen is placed at the south-west corner of the space to allow for a strong connection to the dining, sitting and outdoor living spaces. A fire pit on the deck satisfies the family’s desire for an open flame while a sealed gas fireplace is used indoors - ZED’s preference after omitting gas burning appliances completely from an airtight home. A small study, with a window seat, is conveniently located just off of the living space. A first floor guest bedroom includes an accessible bathroom for aging visitors and can be used as a master suite to accommodate aging in place.
HEALTHY LIVING. The client requested a home that was easy to clean and would provide a respite from seasonal allergies and common contaminants that are found in many indoor spaces. ZED selected easy to clean solid surface flooring throughout, provided ample space for cleaning supplies on each floor, and designed a mechanical system with ventilation that provides a constant supply of fresh outdoor air. ZED selected durable materials, finishes, cabinetry, and casework with low or no volatile organic compounds (VOCs) and no added urea formaldehyde.
YEAR-ROUND COMFORT. The home is super insulated and air-tight, paired with high performance triple-paned windows, to ensure it is draft-free throughout the winter (even when in front of the large windows and doors). ZED designed a right-sized heating and cooling system to pair with the thermally improved building enclosure to ensure year-round comfort. The glazing on the home maximizes passive solar gains, and facilitates cross ventilation and daylighting.
ENERGY EFFICIENT. As one of the most energy efficient houses built to date in Wellesley, the home highlights a practical solution for Massachusetts. First, the building enclosure reduces the largest energy requirement for typical houses (heating). Super-insulation, exceptional air sealing, a thermally broken wall assembly, triple pane windows, and passive solar gain combine for a sizable heating load reduction. Second, within the house only efficient systems consume energy. These include an air source heat pump for heating & cooling, a heat pump hot water heater, LED lighting, energy recovery ventilation, and high efficiency appliances. Lastly, photovoltaics provide renewable energy help offset energy consumption. The result is an 89% reduction in energy use compared to a similar brand new home built to code requirements.
RESILIENT. The home will fare well in extreme weather events. During a winter power outage, heat loss will be very slow due to the super-insulated and airtight envelope– taking multiple days to drop to 60 degrees even with no heat source. An engineered drainage system, paired with careful the detailing of the foundation, will help to keep the finished basement dry. A generator will provide full operation of the all-electric house during a power outage.
OVERALL. The home is a reflection of the family goals and an expression of their values, beautifully enabling health, comfort, safety, resilience, and utility, all while respecting the planet.
ZED - Architect & Mechanical Designer
Bevilacqua Builders Inc - Contractor
Creative Land & Water Engineering - Civil Engineering
Barbara Peterson Landscape - Landscape Design
Nest & Company - Interior Furnishings
Eric Roth Photography - Photography
 Robin Heard Design
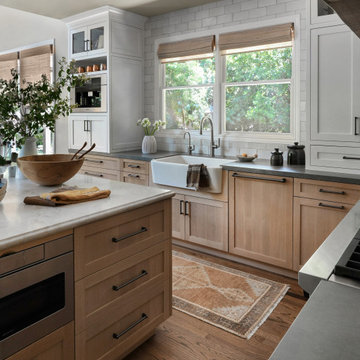
What began as a kitchen remodel became a full first-floor transformation. Our clients’ clarity of vision and implicit trust in the RHD team set the stage for an impactful, holistic design. The new design honors the home’s architecture while giving it a sophisticated, soulful, and refreshingly grounded appeal. A thoughtful curation of materials reflects and elevates our clients’ distinctive style. These included a creamy honed quartzite, natural wood cabinetry, and reclaimed wood beams on the ceiling and fireplace mantle as well as sculptural lighting and new original art work that complemented our clients existing collection.
With just a few strategic layout changes and a fresh, intuitive design direction, this home now flows effortlessly and feels entirely new.
Find the right local pro for your project
 Derrington Building Studio
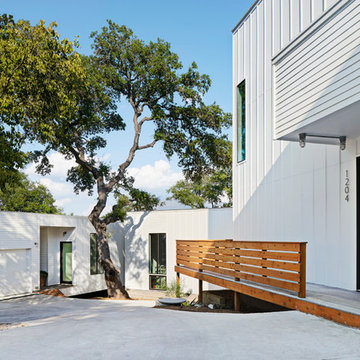
Personal privacy was a large consideration in the design. Placement of windows limit direct views into each neighbor’s home. We capitalized on the site’s topography - not only is there horizontal distance between the houses, there is vertical distance. Because of the height, width, and space, privacy feels more conventional despite the close proximity of the buildings.
House 4 in the background was not only built around the tree, but sunken into the site to reduce the perceived scale of this 1800 square foot home. A portion of the house seems to float in space - a dog run intentionally bridges the gap from the garage to the main living space to avoid impact with the tree roots and preserve the life of the oak tree.
Photo Credit:
Craig Washburn Pictures
 Perceptions Interiors
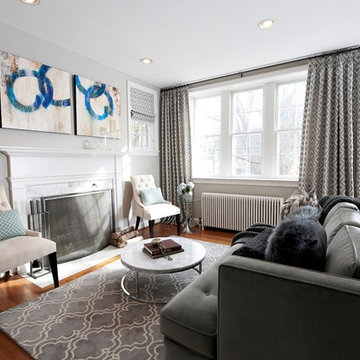
Dare to D.I.Y. Re-facing the fireplace has a huge impact on the updated look of this space. By covering the dark brick with a white marble tile the space feels bright and fresh. Adding tile or stone to a fireplace is always a great way to strike a balance between modern style and a traditional home.
 Alexandra Crafton
Photo: Alexandra Crafton © 2017 Houzz
Living room - transitional living room idea in Boston
Living room - transitional living room idea in Boston


Sponsored
Sunbury, OH

J.Holderby - Renovations
Franklin County's Leading General Contractors - 2X Best of Houzz!
 Story Homes
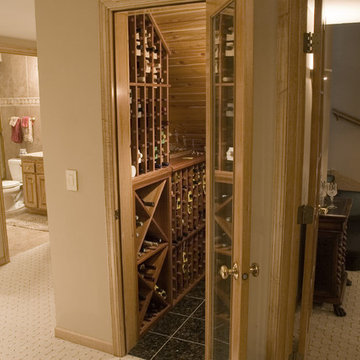
The space below a basement staircase often goes to waste. This state-of-the-art wine closet turned this unused space into a connoisseur’s dream.
Wine is one of the few things that can improve with age. But it can also rapidly deteriorate if kept in inadequate conditions. The three factors that have the most direct impact on a wine's condition are light, humidity and temperature. Another consideration is security for expensive wines that often appreciate in value.
The storage area features a cedar panel ceiling, and custom racks and shelves over a granite floor.
The style was carried throughout this total basement remodeling project.
 MacLaren Kitchen and Bath
Design, Fabrication, Install and Photography by MacLaren Kitchen and Bath

Cabinetry: Centra/Mouser Square Inset style. Coventry Doors/Drawers and select Slab top drawers. Semi-Custom Cabinetry, mouldings and hardware installed by MacLaren and adjusted onsite.
Decorative Hardware: Jeffrey Alexander/Florence Group Cups and Knobs
Backsplash: Handmade Subway Tile in Crackled Ice with Custom ledge and frame installed in Sea Pearl Quartzite
Countertops: Sea Pearl Quartzite with a Half-Round-Over Edge
Sink: Blanco Large Single Bowl in Metallic Gray
Extras: Modified wooden hood frame, Custom Doggie Niche feature for dog platters and treats drawer, embellished with a custom Corian dog-bone pull.
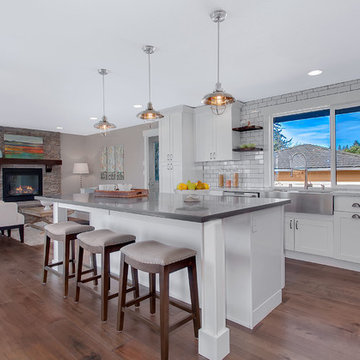
Example of a mid-sized transitional l-shaped dark wood floor and brown floor open concept kitchen design in Seattle with a farmhouse sink, shaker cabinets, white cabinets, white backsplash, subway tile backsplash, stainless steel appliances, an island and quartz countertops
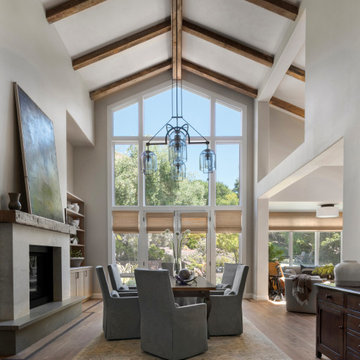 Robin Heard Design
What began as a kitchen remodel became a full first-floor transformation. Our clients’ clarity of vision and implicit trust in the RHD team set the stage for an impactful, holistic design. The new design honors the home’s architecture while giving it a sophisticated, soulful, and refreshingly grounded appeal. A thoughtful curation of materials reflects and elevates our clients’ distinctive style. These included a creamy honed quartzite, natural wood cabinetry, and reclaimed wood beams on the ceiling and fireplace mantle as well as sculptural lighting and new original art work that complemented our clients existing collection.
With just a few strategic layout changes and a fresh, intuitive design direction, this home now flows effortlessly and feels entirely new.
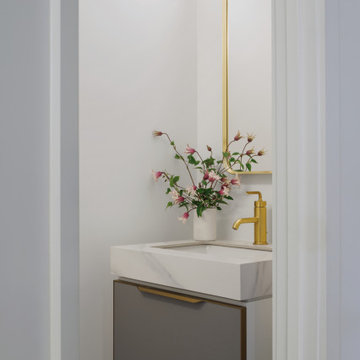
 Grandeur Hills Group,Inc.
This chic powder room makes a stylish statement with a blend of bold design and thoughtful details. A floating vanity with a quartz countertop maximizes space and creates a clean, open feel, while an elegant vessel sink adds a touch of sophistication. Dramatic wallpaper or accent wall provides visual interest, complemented by a large, framed mirror that enhances the room’s depth and charm. High-end finishes, including brushed brass or matte black fixtures, elevate the look, and dimmable lighting creates a warm, inviting ambiance. Compact yet impactful, this powder room is a perfect fusion of modern luxury and functionality.
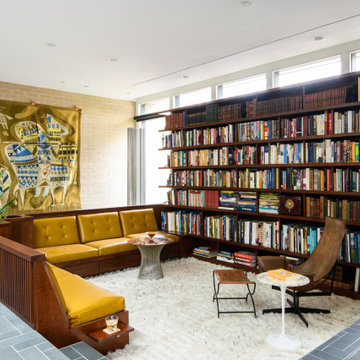
 k YODER design
The new library’s clerestory and glass panel dimensions match those elsewhere in the house; windows are positioned so that UV light does not directly impact the owners’ book collection. Walnut seating is upholstered in mustard Cortina leather. A Stark custom wool shag broadloom carpet anchors the sunken floor.


 Robin Heard Design
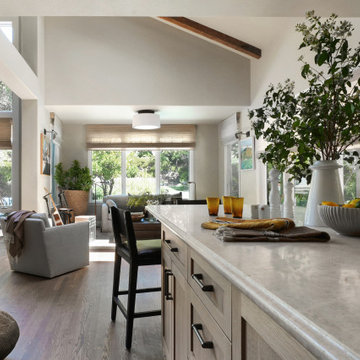
What began as a kitchen remodel became a full first-floor transformation. Our clients’ clarity of vision and implicit trust in the RHD team set the stage for an impactful, holistic design. The new design honors the home’s architecture while giving it a sophisticated, soulful, and refreshingly grounded appeal. A thoughtful curation of materials reflects and elevates our clients’ distinctive style. These included a creamy honed quartzite, natural wood cabinetry, and reclaimed wood beams on the ceiling and fireplace mantle as well as sculptural lighting and new original art work that complemented our clients existing collection.
With just a few strategic layout changes and a fresh, intuitive design direction, this home now flows effortlessly and feels entirely new.
 Robin Heard Design
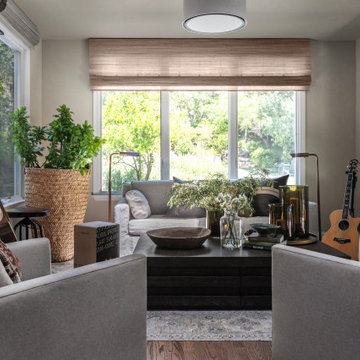
What began as a kitchen remodel became a full first-floor transformation. Our clients’ clarity of vision and implicit trust in the RHD team set the stage for an impactful, holistic design. The new design honors the home’s architecture while giving it a sophisticated, soulful, and refreshingly grounded appeal. A thoughtful curation of materials reflects and elevates our clients’ distinctive style. These included a creamy honed quartzite, natural wood cabinetry, and reclaimed wood beams on the ceiling and fireplace mantle as well as sculptural lighting and new original art work that complemented our clients existing collection.
With just a few strategic layout changes and a fresh, intuitive design direction, this home now flows effortlessly and feels entirely new.
 Robin Heard Design
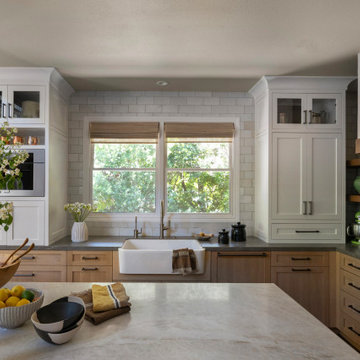
What began as a kitchen remodel became a full first-floor transformation. Our clients’ clarity of vision and implicit trust in the RHD team set the stage for an impactful, holistic design. The new design honors the home’s architecture while giving it a sophisticated, soulful, and refreshingly grounded appeal. A thoughtful curation of materials reflects and elevates our clients’ distinctive style. These included a creamy honed quartzite, natural wood cabinetry, and reclaimed wood beams on the ceiling and fireplace mantle as well as sculptural lighting and new original art work that complemented our clients existing collection.
With just a few strategic layout changes and a fresh, intuitive design direction, this home now flows effortlessly and feels entirely new.
 Robin Heard Design
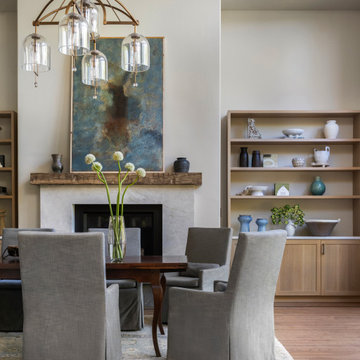
What began as a kitchen remodel became a full first-floor transformation. Our clients’ clarity of vision and implicit trust in the RHD team set the stage for an impactful, holistic design. The new design honors the home’s architecture while giving it a sophisticated, soulful, and refreshingly grounded appeal. A thoughtful curation of materials reflects and elevates our clients’ distinctive style. These included a creamy honed quartzite, natural wood cabinetry, and reclaimed wood beams on the ceiling and fireplace mantle as well as sculptural lighting and new original art work that complemented our clients existing collection.
With just a few strategic layout changes and a fresh, intuitive design direction, this home now flows effortlessly and feels entirely new.


 Josh Brooks Construction & Renovation inc.
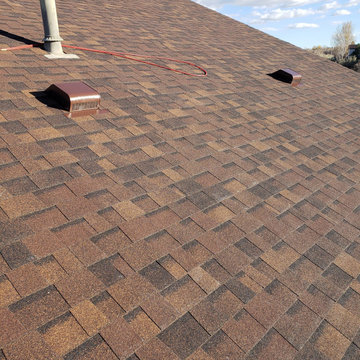
Are you looking for the best roofing contractor in Longmont, CO to handle your storm restoration? At Josh Brooks Construction LLC, we specialize in high-quality roof replacements designed to withstand Colorado’s volatile weather.
This project involved a full insurance claim restoration following a severe hailstorm. Our team provided a detailed free roof inspection, identified critical hail impact, and worked directly with the insurance adjuster to ensure our client received a fair settlement with minimal out-of-pocket costs.
As a top-rated local roofing company, we use premium materials like GAF and Owens Corning Class IV impact-resistant shingles to provide long-term protection and potential insurance discounts for our clients. Whether you need a minor roof repair or a complete system overhaul, we are the trusted specialists for hail damage repair in Longmont and the surrounding Boulder County area.
 TRE Architecture
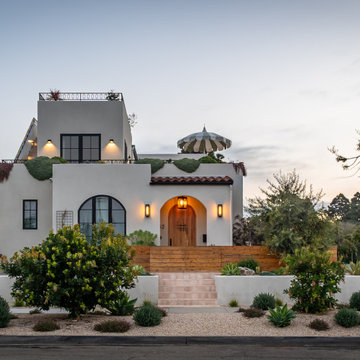
Sited blocks from the ocean, the Freeman Residence draws from Spanish architectural tradition while embracing a contemporary formal language. Layered volumes step down through the site, anchored by a series of terraced planters that dissolve the boundary between interior and exterior. The design responds directly to the client's outdoor lifestyle, positioning the terraced landscape as an extension of and equal partner to the interior program.
Design Priorities
Indoor/outdoor continuity with layered landscape integration
Terraced massing to reduce street-scale impact
Navigation of multiple non-conforming conditions
Single-level ground floor living across meaningful grade change
 Robin Heard Design
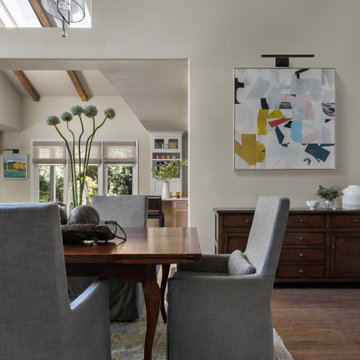
What began as a kitchen remodel became a full first-floor transformation. Our clients’ clarity of vision and implicit trust in the RHD team set the stage for an impactful, holistic design. The new design honors the home’s architecture while giving it a sophisticated, soulful, and refreshingly grounded appeal. A thoughtful curation of materials reflects and elevates our clients’ distinctive style. These included a creamy honed quartzite, natural wood cabinetry, and reclaimed wood beams on the ceiling and fireplace mantle as well as sculptural lighting and new original art work that complemented our clients existing collection.
With just a few strategic layout changes and a fresh, intuitive design direction, this home now flows effortlessly and feels entirely new.
12