
Search results for "Directly impacts" in Home Design Ideas
 Robin Heard Design
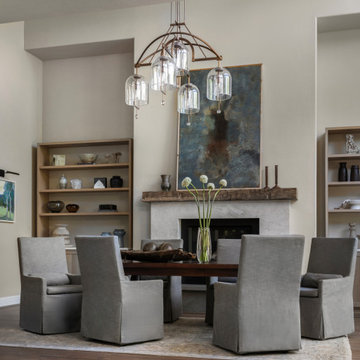
What began as a kitchen remodel became a full first-floor transformation. Our clients’ clarity of vision and implicit trust in the RHD team set the stage for an impactful, holistic design. The new design honors the home’s architecture while giving it a sophisticated, soulful, and refreshingly grounded appeal. A thoughtful curation of materials reflects and elevates our clients’ distinctive style. These included a creamy honed quartzite, natural wood cabinetry, and reclaimed wood beams on the ceiling and fireplace mantle as well as sculptural lighting and new original art work that complemented our clients existing collection.
With just a few strategic layout changes and a fresh, intuitive design direction, this home now flows effortlessly and feels entirely new.
 Alamo Patio Covers
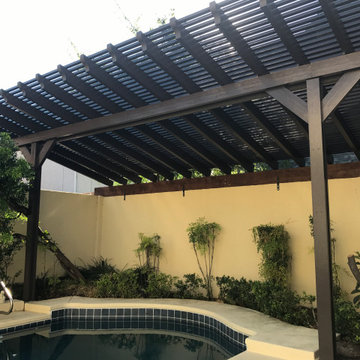
Custom slanted pergola built in San Antonio by Alamo Patio Covers over a pool area to deliver targeted sun control, open airflow and comfortable poolside shade, The angled design reduces direct heat while enhancing the visual impact of this outdoor living space.

Find the right local pro for your project
 Lisa Fleming Design

Living room - traditional dark wood floor and brown floor living room idea in New York with blue walls

 McCullough's Flooring
Gorgeous master bath finished with Dal-Tile's Fabrique porcelain tile in the color Noir Linen polished. Tile size is 12"x24" installed in a brick joint pattern. The floor boasts underfloor heating on a timed thermostat.
 BARRETT STUDIO architects
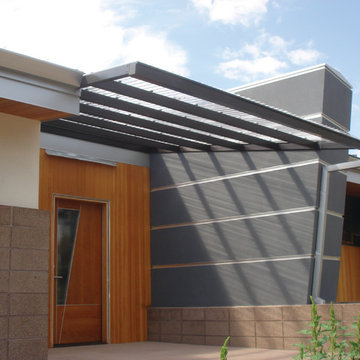
Under our client’s encouragement and desire for a near zero-energy design, this hybrid home is a skillful integration of modern architecture and sustainable building science.
The design weaves natural materials and clean visual detailing to achieve an organic modern aesthetic while applying OVE (Optimum Value Engineering) framing techniques, insulation over the sheathing, sprayed foam insulation, and blower door testing to construct a tight building envelope, thus minimizing energy impact.
The building systems include passive solar design, directionally tuned glazing, high efficiency multi-zoned radiant heat, EPA approved biomass heat, and solar thermal / photovoltaic panels for energy generation.
The result is a beautiful, near zero-energy urban home.
To reach this goal, the design weaves natural materials and clean visual detailing to achieve an organic modern aesthetic while applying OVE (Optimum Value Engineering) framing techniques, insulation over the sheathing, sprayed foam insulation, and blower door testing to construct a tight building envelope, thus minimizing energy impact. The building systems include Passive solar design, directionally tuned glazing, high efficiency multi-zoned radiant heat, EPA approved biomass heat, and solar thermal / photovoltaic panels for energy generation. Continuing the conscious systems approach in HVAC, an HRV (Hear Recovery Ventilator) and high SEER (Seasonal Energy Efficiency Rating) AC system couple with natural ventilation through motorized awning windows.
The result is a beautiful, near zero-energy urban home that embraces its owners’ ecological sensibilities as it embraces a private courtyard haven.
 BARRETT STUDIO architects
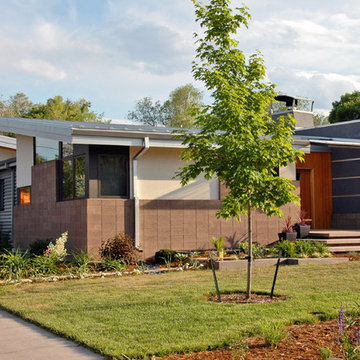
Under our client’s encouragement and desire for a near zero-energy design, this hybrid home is a skillful integration of modern architecture and sustainable building science.
The design weaves natural materials and clean visual detailing to achieve an organic modern aesthetic while applying OVE (Optimum Value Engineering) framing techniques, insulation over the sheathing, sprayed foam insulation, and blower door testing to construct a tight building envelope, thus minimizing energy impact.
The building systems include passive solar design, directionally tuned glazing, high efficiency multi-zoned radiant heat, EPA approved biomass heat, and solar thermal / photovoltaic panels for energy generation.
The result is a beautiful, near zero-energy urban home.
To reach this goal, the design weaves natural materials and clean visual detailing to achieve an organic modern aesthetic while applying OVE (Optimum Value Engineering) framing techniques, insulation over the sheathing, sprayed foam insulation, and blower door testing to construct a tight building envelope, thus minimizing energy impact. The building systems include Passive solar design, directionally tuned glazing, high efficiency multi-zoned radiant heat, EPA approved biomass heat, and solar thermal / photovoltaic panels for energy generation. Continuing the conscious systems approach in HVAC, an HRV (Hear Recovery Ventilator) and high SEER (Seasonal Energy Efficiency Rating) AC system couple with natural ventilation through motorized awning windows.
The result is a beautiful, near zero-energy urban home that embraces its owners’ ecological sensibilities as it embraces a private courtyard haven.


 Ashley Farrell Landscape Design
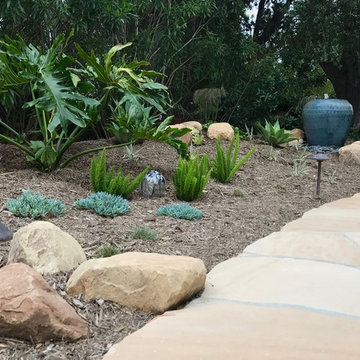
We installied a new flagstone entry and planted a contrasting plant palette. As the plants will grow in, they will make a nice impact on visitors to the home. The blue ceramic fountain creates a welcoming focal point upon arrival. Low voltage FX copper lighting directs you in the evening.
Phot Credit: Ashley Farrell Landscape Design
 User
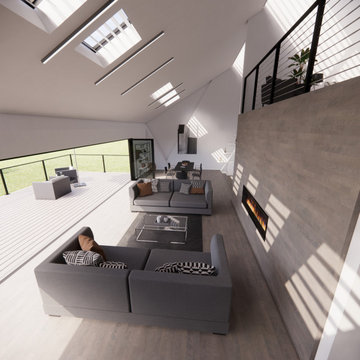
UserThe small residential project ‘Zincbar’ incorporates several design aspects from the original modern school of design to contemporary phenomenological features. It is pushing the idea of an ‘open concept’ for the interior while communicating the shape and layout of the building to its occupants very directly, creating a rich sense of space. The exterior is heavily inspired by pragmatic fire-resilient features from geographic areas with a high risk of wild fires. The overall shape of the building allows for optimized wind flow over the building. The exterior is continuously clad in zinc metal panels with standing seams for longevity. Heating and cooling of the interior is accomplished via an advanced geothermal deep ground-loop system, which on one hand works independently from exterior climatic conditions while on the other hand minimizes the environmental impact of this compact residential structure.
 Hudson Home

Example of a transitional u-shaped open concept kitchen design in Los Angeles with shaker cabinets and a peninsula
 Bayberry Cottage
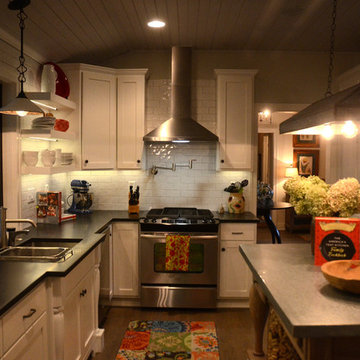
A neutral background is a great place to start when you're after high impact color. This Saugatuck home overlooking the Kalamazoo River was featured in Coastal Living's March 2015 Color Issue!
 Timberidge Custom Homes

Dedicated laundry room - large farmhouse l-shaped porcelain tile dedicated laundry room idea in Salt Lake City with an undermount sink, recessed-panel cabinets, beige cabinets, quartz countertops, gray walls and a side-by-side washer/dryer
 Cantoni Los Angeles

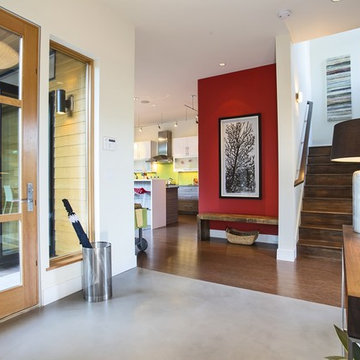
Maolin Li, a young entrepreneur based overseas purchased a 1.5 bedroom, 2 bathroom condo at The Residences at the W Hollywood to serve as a home away from home during his frequent trips to Los Angeles. With a few weeks until his next visit, Maolin enlisted Cantoni LA designer, Kyle Spivey to transform the empty space into a stylish, move-in ready home all in time for his stateside arrival.
To create a warm and welcoming urban oasis to suit Maolin’s jet-setting lifestyle, Kyle repainted the walls and adorned them with custom wallpaper, framed the windows with drapes and outfitted each room with customized furnishings and high impact art and accessories.
Check out what Kyle had to say about the design process as well as what inspired him along the way on the Cantoni Blog here: cantoni.com/blog/2015/03/stylish-hollywood-pad-w-hollywood/
Photos by Lucas Cichon


 New Direction Home Staging & Consultants, Inc
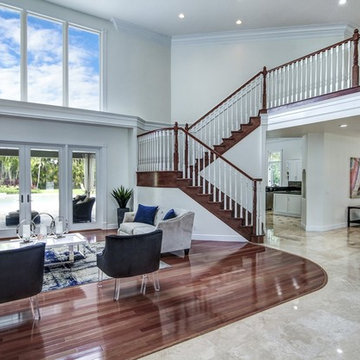
6 bdrm/4 ½ bath 6500 sq ft. acreage luxury home, tucked away in Plantation's most desirable neighborhoods, "Hidden Acres." 1000 sq. ft of covered outdoor living space w/views of free-form pool. First floor private master suite with triple split floor plan, home office, bonus loft, contemporary gourmet kitchen, large breakfast nook, grand island w/ additional sink, SS appliances, double ovens, marble floors, high-end wood floors. Beautiful facade w/semi-circular driveway, 4 car garage, professional landscaping, hurricane impact windows & doors. Built on an expansive cul-de-sac lot with water channels on the north & east perimeter allowing for substantial privacy. 3 additional bdrms on 1st floor and 2 on second floor. Timeless rich upgrades, energy efficient, minutes from urban amenities: restaurants, designer stores, & shopping.
Perfectly designed layout to entertain & relax. Priced right
 New Direction Home Staging & Consultants, Inc

6 bdrm/4 ½ bath 6500 sq ft. acreage luxury home, tucked away in Plantation's most desirable neighborhoods, "Hidden Acres." 1000 sq. ft of covered outdoor living space w/views of free-form pool. First floor private master suite with triple split floor plan, home office, bonus loft, contemporary gourmet kitchen, large breakfast nook, grand island w/ additional sink, SS appliances, double ovens, marble floors, high-end wood floors. Beautiful facade w/semi-circular driveway, 4 car garage, professional landscaping, hurricane impact windows & doors. Built on an expansive cul-de-sac lot with water channels on the north & east perimeter allowing for substantial privacy. 3 additional bdrms on 1st floor and 2 on second floor. Timeless rich upgrades, energy efficient, minutes from urban amenities: restaurants, designer stores, & shopping.
Perfectly designed layout to entertain & relax. Priced right
 Susan Yeley Homes
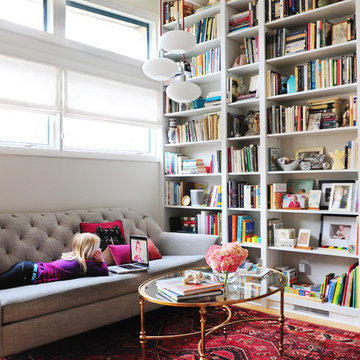
Our poster project for The Three P's, this small midcentury home south of campus has great bones but lacked vibrancy - a je ne sais quoi that the clients were searching to savoir once and for all. SYI worked with them to nail down a design direction and furniture plan, and they decided to invest in the big-impact items first: built-ins and lighting and a fresh paint job that included a beautiful deep blue-green line around the windows. The vintage rug was an Etsy score at an awesome price, but only after the client spent months scouring options and sources online that matched the vision and dimensions of the plan. A good year later, the West Elm sofa went on sale, so the client took advantage; some time after that, they painted the kitchen, created the drop zone / bench area, and rounded out the room with occasional tables and accessories. Their lesson: in patience, and details, there is beauty.
Photography by Gina Rogers Photography

Sponsored
Delaware, OH

Buckeye Basements, Inc.
Central Ohio's Basement Finishing ExpertsBest Of Houzz '13-'21
 Henrietta Heisler Interiors Inc

Thoughtful details make this small powder room renovation uniquely beautiful. Due to its location partially under a stairway it has several unusual angles. We used those angles to have a vanity custom built to fit. The new vanity allows room for a beautiful textured sink with widespread faucet, space for items on top, plus closed and open storage below the brown, gold and off-white quartz countertop. Unique molding and a burled maple effect finish this custom piece.
Classic toile (a printed design depicting a scene) was inspiration for the large print blue floral wallpaper that is thoughtfully placed for impact when the door is open. Smokey mercury glass inspired the romantic overhead light fixture and hardware style. The room is topped off by the original crown molding, plus trim that we added directly onto the ceiling, with wallpaper inside that creates an inset look.
 Sarah Greenman
Photo: Sarah Greenman © 2015 Houzz
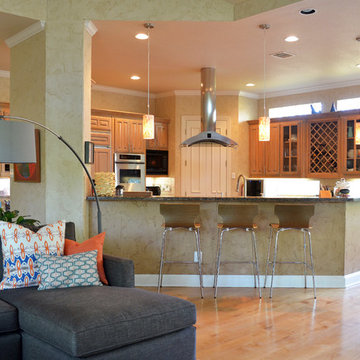
Inspiration for a timeless kitchen remodel in Dallas
Inspiration for a timeless kitchen remodel in Dallas
 ATV General Contractors
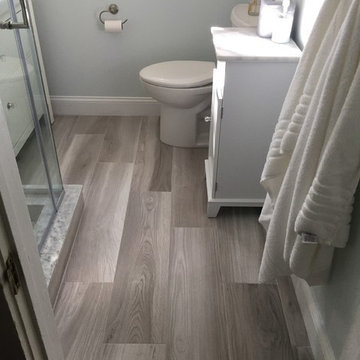
Corner shower - small modern master gray tile and porcelain tile ceramic tile corner shower idea in Philadelphia with furniture-like cabinets, light wood cabinets, a two-piece toilet, gray walls, a console sink and marble countertops
13