
Search results for "Directly plates" in Home Design Ideas
 Pascetti Steel Design, Inc.
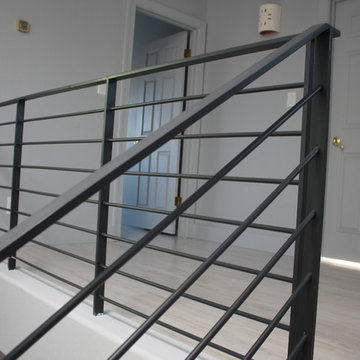
This elegant new stairway transformed the main entry of this residential remodel. The original adobe wall and wooden stair was completely removed and a self-supporting steel stair was put in its place. Transparency of the new system opened up the entire home and brought a modern touch into the once traditional architecture. The steel stair was framed with 6 inch channel and custom tread supports. The railing matched the industrial look with solid flat bar and half inch solid round bar. The treads were finished with a clear polyurethane to complement the raw steel finish of the stair. Contact Pascetti steel to help transform your outdated home or office with new modern metal fabrication.
At Pascetti Steel we specialize in custom and pre-fabricated, ready-to-assemble stair units. From formed steel plate and channel stringers to stair units with aluminum ADA compliant treads. We can ship complete pre-finished stairs directly to the job site with all necessary hardware. Custom railings can always be added to match the style of stair.
Working with architects and designers at the initial design stage or directly with homeowners, Pascetti Steel will make the entire process from drawings to installation seamless and hassle free. We plan safety and stability into every design we make, the railings and hardware are fabricated to be strong, durable and visually appealing. Choose from a variety of styles including cable railing, glass railing, hand forged and custom railing. We also offer pre-finished aluminum balcony railing for hotels, resorts and other commercial buildings.
 Bushman Dreyfus Architects
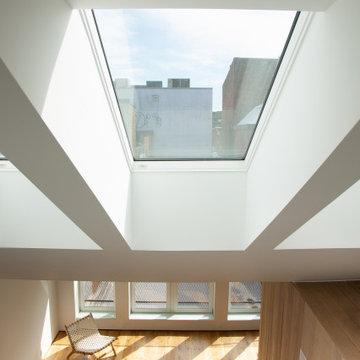
Virginia AIA Merit Award for Excellence in Interior Design | The renovated apartment is located on the third floor of the oldest building on the downtown pedestrian mall in Charlottesville. The existing structure built in 1843 was in sorry shape — framing, roof, insulation, windows, mechanical systems, electrical and plumbing were all completely renewed to serve for another century or more.
What used to be a dark commercial space with claustrophobic offices on the third floor and a completely separate attic was transformed into one spacious open floor apartment with a sleeping loft. Transparency through from front to back is a key intention, giving visual access to the street trees in front, the play of sunlight in the back and allowing multiple modes of direct and indirect natural lighting. A single cabinet “box” with hidden hardware and secret doors runs the length of the building, containing kitchen, bathroom, services and storage. All kitchen appliances are hidden when not in use. Doors to the left and right of the work surface open fully for access to wall oven and refrigerator. Functional and durable stainless-steel accessories for the kitchen and bath are custom designs and fabricated locally.
The sleeping loft stair is both foreground and background, heavy and light: the white guardrail is a single 3/8” steel plate, the treads and risers are folded perforated steel.
 Aquatica Plumbing Group
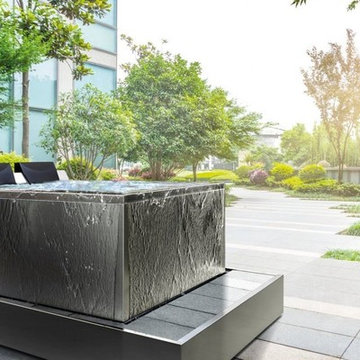
Santosa 02 is the above the ground outdoor or indoor solution that confers a touch of style and all the wellbeing of an Egoè Spa to any environment. The wide range of coatings and the optional high-tech equipment available, turn Santosa into a small, comfortable and elegant jewel that can be enjoyed in your own home or in the charming atmosphere of a green garden.
Self-supporting structure in stainless steel AISI 316L fully TIG welded, reinforced with a tubular frame that can be disassembled into two sections: the technical part and the tub part only, so that it can fit into the smallest spaces.
Removable panels on all four sides to allow easy access to the technical compartments and equipment.
Microperforated plates, directly on the tub's frame to make the internal shapes look linear and clean; one at the bottom for suction and three to release the filtered water evenly over the entire surface of the tub.
4 microperforated areas for the AIR-MASSAGE system, directly on the tub's frame to make the internal shapes look linear and clean, each with 49 micro-holes (196 total) and located in the lower back and calf area.
Find the right local pro for your project
 Finecrafty inc
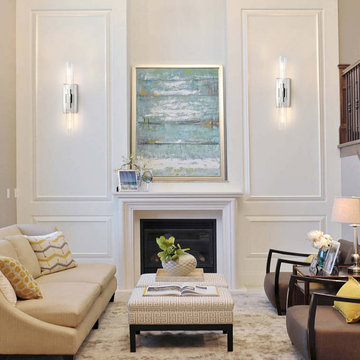
A handsome look for an industrial feel. Clear cylinders of glass extend along with a rectangluar wall plate. Mount these versatile fixtures horizontally or vertically for the ideal look. Add this wall light to your trendy bath, hallway, or any other walls in your home.
Features
This sconces wall lighting has a modern and vintage industrial design style, elegant and beautiful. Long glass tube shades allow the lights to diffuse farther and brighter. It can be installed in both vertical and horizontal directions. Perfect for bathroom, mirror, powder room, hallway, kitchen, living room, laundry rooms...
Coloration is manufactured from blown glass Exceptional mouthblown glass may also screen the artisan's touch within the form of small air bubbles or a slightly asymmetrical shape. These are ordinary of a one-of-a-kind, handcrafted work of art. Rated for two 40W max. E26-base bulbs Hangs vertically or horizontally One hundred ten-120V synthetic to US requirements for US and Canadian markets suitable for use interior, inclusive of toilets, wherein it's far subject to moisture Calls for installation through an authorized electrician. RH delivery provider does not include set up. Wipe with a tender, dry cloth; keep away from using all cleaners and abrasives, as they may harm the finish
Hardwired. The bathroom sconces just need to connect the wire, then place the glass shade and bulbs. No on/off switch. No plug. Suitable US standard junction box. Can be mounted in both vertical and horizon direction
 Pascetti Steel Design, Inc.
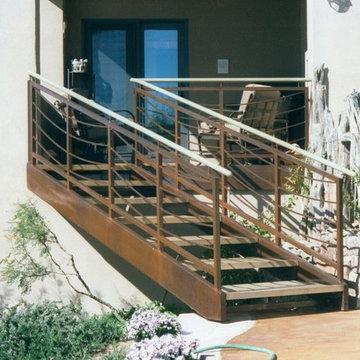
Residential custom access stair with steel railing located in Albuquerque.
At Pascetti Steel we specialize in custom and pre-fabricated, ready-to-assemble stair units. From formed steel plate and channel stringers to stair units with aluminum ADA compliant treads. We can ship complete pre-finished stairs directly to the job site with all necessary hardware. Custom railings can always be added to match the style of stair.
Working with architects and designers at the initial design stage or directly with homeowners, Pascetti Steel will make the entire process from drawings to installation seamless and hassle free. We plan safety and stability into every design we make, the railings and hardware are fabricated to be strong, durable and visually appealing. Choose from a variety of styles including cable railing, glass railing, hand forged and custom railing. We also offer pre-finished aluminum balcony railing for hotels, resorts and other commercial buildings.
 Alpha Handicrafts
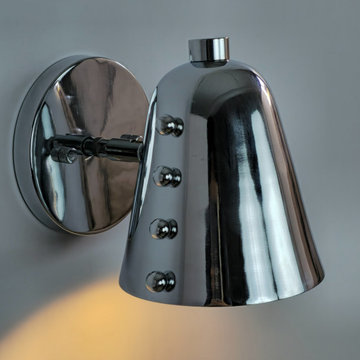
Premium Mirror Finish: High-shine polished chrome plating offers a luxurious, clean, and reflective look.
Unique Artisan Accents: Features distinctive vertical rivet studs along the shade for an eye-catching industrial aesthetic.
Adjustable Directional Beam: The integrated swivel arm allows you to easily tilt the shade to focus light right where it's needed.
Versatile Interior Matching: Complements a wide range of decor, from mid-century modern and minimalist to industrial chic

 EK ARCHITECTURE, PLLC
Amoeba Fusion aims to empower societies by providing a space for decentralized, innovative start-up communities. onE.GLobe considers the built environment a living, breathing, multiplying organism, evolving in nature with harmony. The structure can grow horizontally and vertically by adding new cores in different directions per each site condition. It creates public plazas shaded and shielded by the building as it grows. Fully self-sufficient structure houses flexible 3D printed dwellings and workspaces surrounded by semi-open garden spaces and atrium. Thirty feet deep floor plates receive daylight from the exterior and atrium and can conveniently be used as open-plan office space. Electrical, plumbing, and HVAC systems are distributed through modular floor plates, on which 3D printed modules are flexibly plugged in. 3D printed inflatable shells with indoor air cleaning plants house a plug-in kitchen, bedroom, workspace, and bathroom modules. The bridge-connected clusters have decentralized systems with the off-grid micro-grid integrating renewable energy sources and excess energy storage.
Compact layouts provide space for an increasing number of entrepreneurs, making them socialize and inspire near their accommodation. Eliminating corridors in dwelling units with an efficient design and replacing them with the garden space surrounding units achieve this endeavor.

Sponsored
Sunbury, OH

J.Holderby - Renovations
Franklin County's Leading General Contractors - 2X Best of Houzz!
 Aquatica Plumbing Group
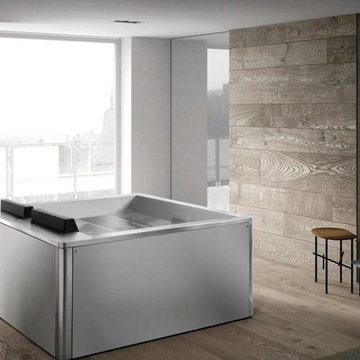
Santosa 01 is the above the ground outdoor or indoor solution that confers a touch of style and all the wellbeing of an Egoè Spa to any environment. The wide range of coatings and the optional high-tech equipment available, turn Santosa into a small, comfortable and elegant jewel that can be enjoyed in your own home or in the charming atmosphere of a green garden.
Self-supporting structure in stainless steel AISI 316L fully TIG welded, reinforced with a tubular frame that can be disassembled into two sections: the technical part and the tub part only, so that it can fit into the smallest spaces.
Removable panels on all four sides to allow easy access to the technical compartments and equipment. Microperforated plates, directly on the tub's frame to make the internal shapes look linear and clean; one at the bottom for suction and three to release the filtered water evenly over the entire surface of the tub.
4 microperforated areas for the AIR-MASSAGE system, directly on the tub's frame to make the internal shapes look linear and clean, each with 49 micro-holes (196 in total) and located in the lower back and calf area.
 Louis Poulsen USA
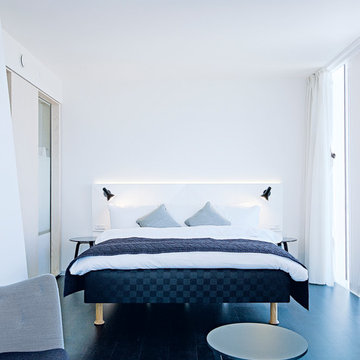
Design: Arne Jacobsen
Concept: The fixture emits downward directed light. The angle of the shade and rotation can be adjusted to optimize light distribution. The shade is painted white on the inside to ensure a soft comfortable light.
Finish: Blue/Green, petroleum, red, sand, yellow/green, black, graphite grey or white, wet painted.
Material: Shade: Spun steel. Base: Spun aluminum. Arm: Steel.
Mounting: Surface: Mounted directly to finished surface over a 4" octagonal junction-box. Switch: On/off switch on the wall plate.
Weight: Max. 6 lbs.
Label: cULus, Damp location. IBEW.

 Bushman Dreyfus Architects

Virginia AIA Merit Award for Excellence in Interior Design | The renovated apartment is located on the third floor of the oldest building on the downtown pedestrian mall in Charlottesville. The existing structure built in 1843 was in sorry shape — framing, roof, insulation, windows, mechanical systems, electrical and plumbing were all completely renewed to serve for another century or more.
What used to be a dark commercial space with claustrophobic offices on the third floor and a completely separate attic was transformed into one spacious open floor apartment with a sleeping loft. Transparency through from front to back is a key intention, giving visual access to the street trees in front, the play of sunlight in the back and allowing multiple modes of direct and indirect natural lighting. A single cabinet “box” with hidden hardware and secret doors runs the length of the building, containing kitchen, bathroom, services and storage. All kitchen appliances are hidden when not in use. Doors to the left and right of the work surface open fully for access to wall oven and refrigerator. Functional and durable stainless-steel accessories for the kitchen and bath are custom designs and fabricated locally.
The sleeping loft stair is both foreground and background, heavy and light: the white guardrail is a single 3/8” steel plate, the treads and risers are folded perforated steel.
 Pascetti Steel Design, Inc.

Residential custom access stair with steel railing located in Albuquerque.
At Pascetti Steel we specialize in custom and pre-fabricated, ready-to-assemble stair units. From formed steel plate and channel stringers to stair units with aluminum ADA compliant treads. We can ship complete pre-finished stairs directly to the job site with all necessary hardware. Custom railings can always be added to match the style of stair.
Working with architects and designers at the initial design stage or directly with homeowners, Pascetti Steel will make the entire process from drawings to installation seamless and hassle free. We plan safety and stability into every design we make, the railings and hardware are fabricated to be strong, durable and visually appealing. Choose from a variety of styles including cable railing, glass railing, hand forged and custom railing. We also offer pre-finished aluminum balcony railing for hotels, resorts and other commercial buildings.
 Leveille Home Improvement Consultants, Inc.
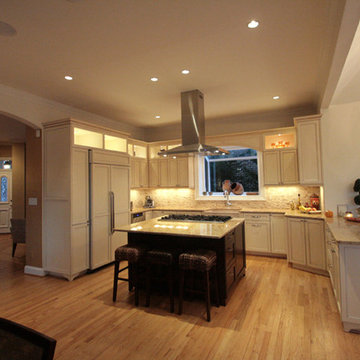
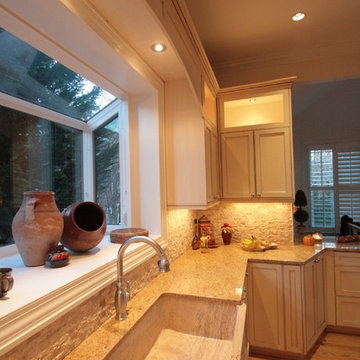
Designed for a client who wanted a light, bright airy feeling in their kitchen, we chose painted cabinets arranged in an open floor plan around a dark-stained cooking island. To meet the kitchen's varied demands throughout the day, we incorporated multiple types of lighting: dramatic niche lights to highlight the client's art and to give ambiance; targeted task lighting under cabinets and over the stove; and ample recessed ceiling lights for bright, overall coverage. The art niches and under-cabinet lights are on a Lutron Pico wall-mounted remote dimmer, allowing you to change the room's mood with the click of a button. The stainless steel Heartland 6-burner gas stove and free-standing chimney hood create a striking focal point, while the other custom-paneled appliances integrate seamlessly into the surrounding cabinets. Directly behind the stove is the hand-carved travertine farm sink, and a deep garden window that offers more display space for the clients artwork. The backsplash is a mosaic of roughhewn travertine stones with carved travertine switch plate covers, complimenting the St. Cecilia granite countertops throughout the kitchen.
Sponsored
Sunbury, OH
J.Holderby - Renovations
Franklin County's Leading General Contractors - 2X Best of Houzz!
 EK ARCHITECTURE, PLLC
Today’s skyscrapers do not accommodate ever-changing uses, health, and energy crisis.
onE.GLobe proposes organically grown, flexible, and scalable live-work-play structures which can adapt to any condition.
Stress increases the risk of chronic diseases, the leading cause of death and disability with around 75% (Source 1a, 1b).
Improving human health through a thoughtfully designed environment is as important as energy conservation and carbon sequestration. We can also address all three goals with similar solutions, such as allocating large green areas, water features, and diverse uses in proximity. Nature makes people happier and healthier, and it also absorbs stormwater and can be used for renewable energy production. Therefore, we can achieve resiliency for both environment and society easily together.
Amoeba Fusion aims to empower societies by providing a space for decentralized, innovative start-up communities. onE.GLobe considers the built environment a living, breathing, multiplying organism, evolving in nature with harmony. The structure can grow horizontally and vertically by adding new cores in different directions per each site condition. It creates public plazas shaded and shielded by the building as it grows. Fully self-sufficient structure houses flexible 3D printed dwellings and workspaces surrounded by semi-open garden spaces and atrium. Thirty feet deep floor plates receive daylight from the exterior and atrium and can conveniently be used as open-plan office space. Electrical, plumbing, and HVAC systems are distributed through modular floor plates, on which 3D printed modules are flexibly plugged in. 3D printed inflatable shells with indoor air cleaning plants house a plug-in kitchen, bedroom, workspace, and bathroom modules. The bridge-connected clusters have decentralized systems with the off-grid micro-grid integrating renewable energy sources and excess energy storage.
Compact layouts provide space for an increasing number of entrepreneurs, making them socialize and inspire near their accommodation. Eliminating corridors in dwelling units with an efficient design and replacing them with the garden space surrounding units achieve this endeavor.
Amoeba Fusion New York is located at a General Commercial Zoning district in NYC with residential and commercial uses. The site currently accommodates six towers. This project explores a more resilient design solution for an innovative, diverse community for the post-pandemic world. Located in the Lincoln Square neighborhood in Manhattan, bordering Hell’s Kitchen with countless restaurants, the site is close to various public transportation, universities, cultural spaces, and businesses, making it ideal for an innovative, creative crowd. Mixed-use commercial and residential buildings are allowed with a floor area bonus of 20% with a public plaza. With tower regulation, there is no minimum lot coverage requirement, and no rule regarding the distribution of floor area allows the tallest buildings in the city.
There are plenty of luxury residential buildings in New York City, but they don’t serve innovative young people and entrepreneurs. Co-living buildings do not provide proper workspaces within the facility. For these reasons, onE.GLobe aims to investigate ways to design long-term live-work-play environments for innovative young people and ease the effects of the future pandemics with its efficient, flexible dwelling units and workspaces surrounded by semi-open garden spaces, atrium, rooftops, public plazas, and wet ponds.
 Leveille Home Improvement Consultants, Inc.
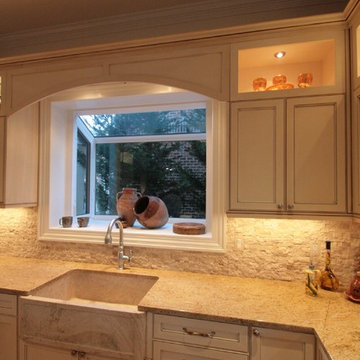
Designed for a client who wanted a light, bright airy feeling in their kitchen, we chose painted cabinets arranged in an open floor plan around a dark-stained cooking island. To meet the kitchen's varied demands throughout the day, we incorporated multiple types of lighting: dramatic niche lights to highlight the client's art and to give ambiance; targeted task lighting under cabinets and over the stove; and ample recessed ceiling lights for bright, overall coverage. The art niches and under-cabinet lights are on a Lutron Pico wall-mounted remote dimmer, allowing you to change the room's mood with the click of a button. The stainless steel Heartland 6-burner gas stove and free-standing chimney hood create a striking focal point, while the other custom-paneled appliances integrate seamlessly into the surrounding cabinets. Directly behind the stove is the hand-carved travertine farm sink, and a deep garden window that offers more display space for the clients artwork. The backsplash is a mosaic of roughhewn travertine stones with carved travertine switch plate covers, complimenting the St. Cecilia granite countertops throughout the kitchen
 Finecrafty inc
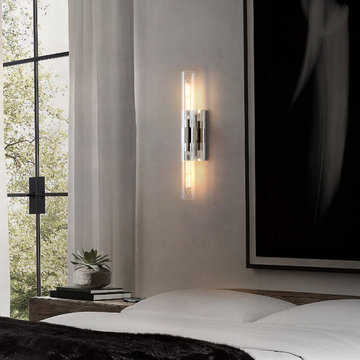
A handsome look for an industrial feel. Clear cylinders of glass extend along with a rectangluar wall plate. Mount these versatile fixtures horizontally or vertically for the ideal look. Add this wall light to your trendy bath, hallway, or any other walls in your home.
Features
This sconces wall lighting has a modern and vintage industrial design style, elegant and beautiful. Long glass tube shades allow the lights to diffuse farther and brighter. It can be installed in both vertical and horizontal directions. Perfect for bathroom, mirror, powder room, hallway, kitchen, living room, laundry rooms...
Coloration is manufactured from blown glass Exceptional mouthblown glass may also screen the artisan's touch within the form of small air bubbles or a slightly asymmetrical shape. These are ordinary of a one-of-a-kind, handcrafted work of art. Rated for two 40W max. E26-base bulbs Hangs vertically or horizontally One hundred ten-120V synthetic to US requirements for US and Canadian markets suitable for use interior, inclusive of toilets, wherein it's far subject to moisture Calls for installation through an authorized electrician. RH delivery provider does not include set up. Wipe with a tender, dry cloth; keep away from using all cleaners and abrasives, as they may harm the finish
Hardwired. The bathroom sconces just need to connect the wire, then place the glass shade and bulbs. No on/off switch. No plug. Suitable US standard junction box. Can be mounted in both vertical and horizon direction
 The Hamlin Group
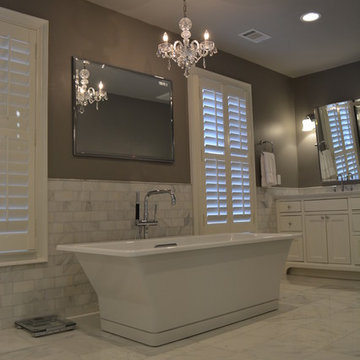
This project was as exciting as it was challenging. The Owner directive was to open up a functional but very choppy master bathroom, creating an open plan, classicly finished master bath.
The home owner wanted the elegant, freestanding tub and chandelier to be the focal point...presenting the challenge. When in use, the tub creates a 1,200 lb point load in the middle of an 18' span, directly over a formal living room below.
In order to solve this, we supplemented the existing joists, with 14' steel plates, from end to end. This allowed the tub to be suspended, mid span, and provide the owner with the focal point that they were looking for.
Opposite the tub, is an incredible walk in shower, formerly, a closet.
The contrast of the chrome Kohler fixtures and the extensive Carerra White marble create a wonderful escape for our client...
Thank you for viewing


 Aquatica Plumbing Group
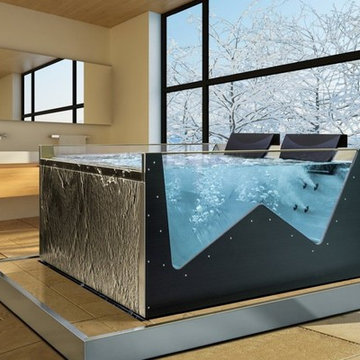
Santosa 05 is the above the ground outdoor or indoor solution that confers a touch of style and all the wellbeing of an Egoè Spa to any environment. The wide range of coatings and the optional high-tech equipment available, turn Santosa into a small, comfortable and elegant jewel that can be enjoyed in your own home or in the charming atmosphere of a green garden.
Self-supporting structure in stainless steel AISI 316L fully TIG welded, reinforced with a tubular frame that can be disassembled into two sections: the technical part and the tub part only, so that it can fit into the smallest spaces.
Removable panels on all four sides to allow easy access to the technical compartments and equipment.
Microperforated plates, directly on the tub's frame to make the internal shapes look linear and clean; one at the bottom for suction and three to release the filtered water evenly over the entire surface of the tub.
4 microperforated areas for the AIR-MASSAGE system, directly on the tub's frame to make the internal shapes look linear and clean, each with 49 micro-holes and located in the lower back and calf area
 Leveille Home Improvement Consultants, Inc.
Designed for a client who wanted a light, bright airy feeling in their kitchen, we chose painted cabinets arranged in an open floor plan around a dark-stained cooking island. To meet the kitchen's varied demands throughout the day, we incorporated multiple types of lighting: dramatic niche lights to highlight the client's art and to give ambiance; targeted task lighting under cabinets and over the stove; and ample recessed ceiling lights for bright, overall coverage. The art niches and under-cabinet lights are on a Lutron Pico wall-mounted remote dimmer, allowing you to change the room's mood with the click of a button. The stainless steel Heartland 6-burner gas stove and free-standing chimney hood create a striking focal point, while the other custom-paneled appliances integrate seamlessly into the surrounding cabinets. Directly behind the stove is the hand-carved travertine farm sink, and a deep garden window that offers more display space for the clients artwork. The backsplash is a mosaic of roughhewn travertine stones with carved travertine switch plate covers, complimenting the St. Cecilia granite countertops throughout the kitchen.
 Aquatica Plumbing Group
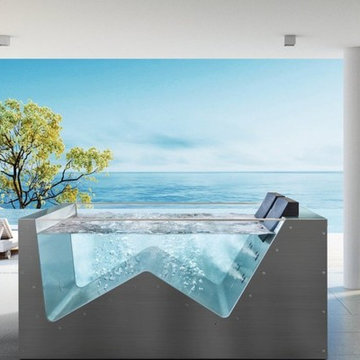
Santosa 03 is the above the ground outdoor or indoor solution that confers a touch of style and all the wellbeing of an Egoè Spa to any environment. The wide range of coatings and the optional high-tech equipment available, turn Santosa into a small, comfortable and elegant jewel that can be enjoyed in your own home or in the charming atmosphere of a green garden.
Self-supporting structure in stainless steel AISI 316L fully TIG welded, reinforced with a tubular frame that can be disassembled into two sections: the technical part and the tub part only, so that it can fit into the smallest spaces.
Removable panels on all four sides to allow easy access to the technical compartments and equipment.
Microperforated plates, directly on the tub's frame to make the internal shapes look linear and clean; one at the bottom for suction and three to release the filtered water evenly over the entire surface of the tub.
4 microperforated areas for the AIR-MASSAGE system, directly on the tub's frame to make the internal shapes look linear and clean, each with 49 micro-holes and located in the lower back and calf area.
23